
295 Salem St #98, Woburn, MA 01801
Local realty services provided by:Metropolitan Homes
295 Salem St #98,Woburn, MA 01801
$699,999
- 3 Beds
- 2 Baths
- 1,568 sq. ft.
- Condominium
- Active
Listed by: jill fitzpatrick
Office: century 21 north east
MLS#:73556930
Source:MLSPIN
Price summary
- Price:$699,999
- Price per sq. ft.:$446.43
- Monthly HOA dues:$674
About this home
READY TO LOSE THE MAINTENANCE BUT NOT THE SPACE? This top-floor corner residence delivers what’s so hard to find in condo living: 1,568 SQ FT • 3 BEDROOMS • 2 FULL BATHS • GARAGE • STORAGE • ONE-LEVEL LIVING. The first thing you’ll notice is the WOW FACTOR when you open the door—treetop views, oversized windows, and incredible natural light filling the open living and dining spaces. A cozy fireplace anchors the main living area, while the spacious kitchen offers abundant cabinetry, generous counter space, and peninsula seating. The primary suite features a walk-in closet and private bath with double vanity. Two additional bedrooms with large closets give you flexibility for guests, a home office, hobbies—or simply the extra space you can’t live without. A second full bath and an actual laundry room, not a closet, make everyday living easy. AND THE STORAGE! A detached garage, additional outdoor parking space, dedicated storage unit, and oversized closets throughout offer the kind of functionality that can be difficult to find. Enjoy the ease of an elevator building with ample guest parking, plus a clubhouse with fitness center, private movie theater, billiards room, club room with full kitchen, and fenced dog run. Ideally located near 95 and 93, Woburn Common, the Burlington Mall, shopping, dining, and everyday conveniences. If you’ve been waiting for a condo that lets you simplify WITHOUT sacrificing space, storage, light, or the comforts of a house—THIS IS THE ONE TO SEE. Bring your style, the hard-to-find pieces are already here....
Contact an agent
Home facts
- Year built:2005
- Listing ID #:73556930
- Updated:September 13, 2026 at 11:07 AM
Rooms and interior
- Bedrooms:3
- Total bathrooms:2
- Full bathrooms:2
- Rooms Total:5
- Flooring:Engineered Hardwood, Tile
- Dining Description:Crown Molding, Open Floorplan, Overhead, Recessed Lighting
- Kitchen Description:Crown Molding, Dishwasher, Disposal, Flooring - Stone/Ceramic Tile, Microwave, Open Floorplan, Peninsula, Range, Range Hood, Recessed Lighting, Refrigerator
- Living area:1,568 sq. ft.
Heating and cooling
- Cooling:1 Cooling Zone, Central Air
- Heating:Forced Air, Natural Gas
- Central air:Yes
Structure and exterior
- Roof:Rubber, Shingle
- Year built:2005
- Building area:1,568 sq. ft.
- Construction Materials:Brick
- Exterior Features:Professional Landscaping
Utilities
- Water:Public
- Sewer:Public Sewer
Finances and disclosures
- Price:$699,999
- Price per sq. ft.:$446.43
- Tax amount:$5,369 (2025)
Features and amenities
- Appliances:Dishwasher, Disposal, Dryer, Intercom, Microwave, Range, Range Hood, Refrigerator, Washer
- Laundry features:Dryer, Electric Dryer Hookup, Fourth Floor, In Unit, Washer, Washer Hookup
- Amenities:Clubroom, Elevator(s), Storage
Parking
- Total parking spaces:2
- Parking description:Assigned, Deeded, Detached, Exclusive Parking, Garage Door Opener, Guest, Off Street, Paved, Storage
- Garage:Yes
- Garage spaces:1
New listings near 295 Salem St #98
- New
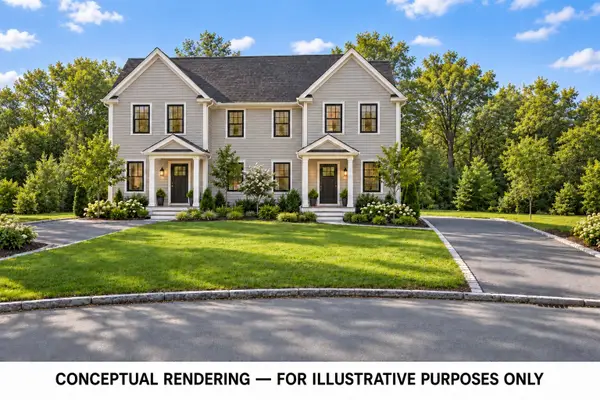 $700,000Active0.36 Acres
5 Lake Circle, Woburn, MA 01801
MLS# 73576379Listed by: Lamacchia Realty, Inc. - New
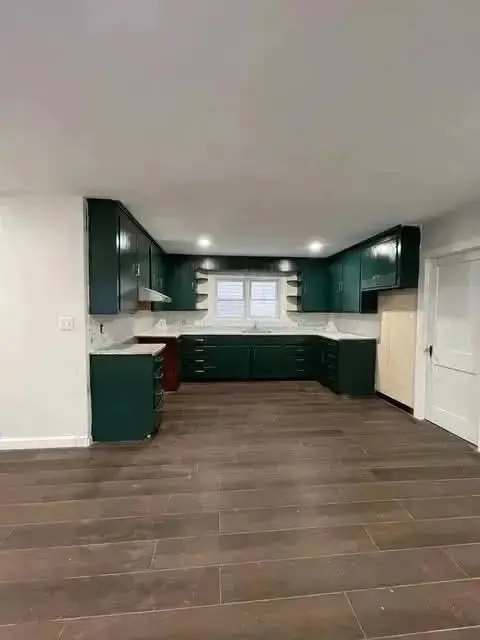 $1,225,000Active7 beds 5 baths3,312 sq. ft.
904 Main St, Woburn, MA 01801
MLS# 73576264Listed by: Real Broker MA, LLC - Open Sun, 11:30am to 1pmNew
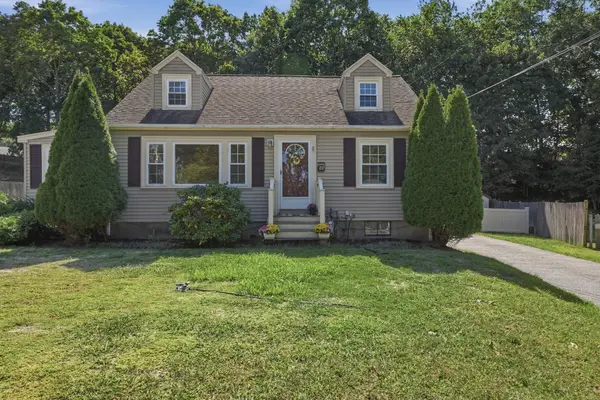 $699,900Active3 beds 1 baths1,800 sq. ft.
23 Mayflower Road, Woburn, MA 01801
MLS# 73576138Listed by: Lamacchia Realty, Inc. - Open Sun, 12 to 1:30pmNew
 $899,900Active3 beds 2 baths2,352 sq. ft.
31 Columbus Road, Woburn, MA 01801
MLS# 73576063Listed by: J. Mulkerin Realty - New
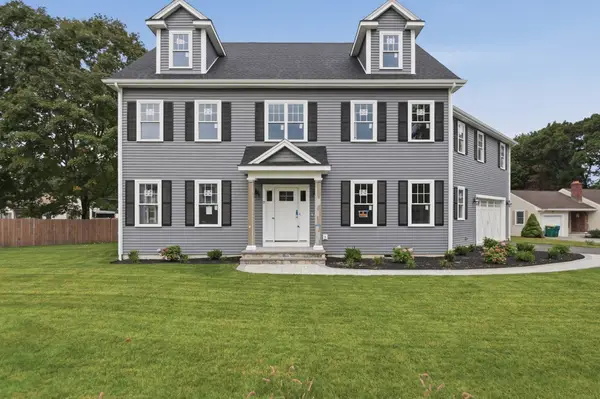 $1,699,900Active5 beds 5 baths3,967 sq. ft.
17 Winter Road Extension, Woburn, MA 01801
MLS# 73575797Listed by: Lamacchia Realty, Inc. - New
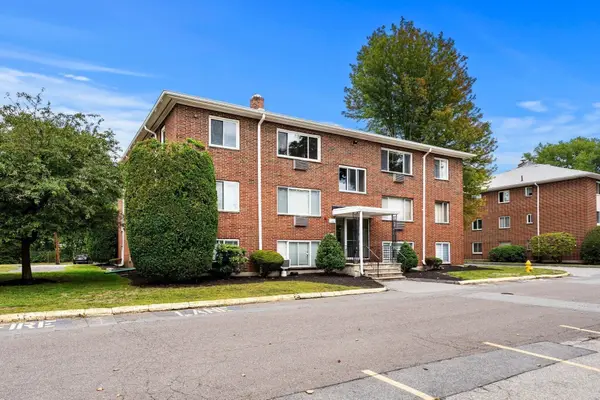 $310,000Active1 beds 1 baths650 sq. ft.
3 Albert Dr #11, Woburn, MA 01801
MLS# 73575725Listed by: Compass - Open Sun, 1 to 2:30pmNew
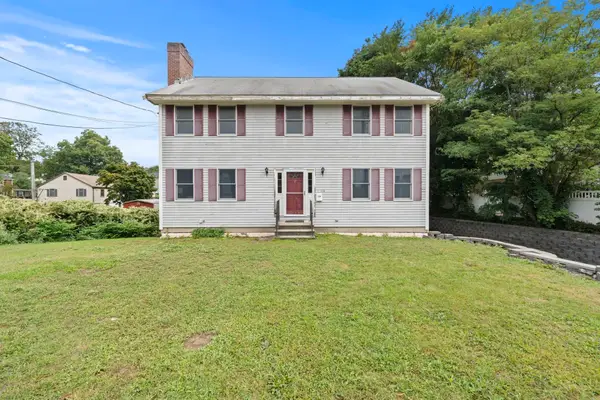 $799,900Active4 beds 3 baths2,128 sq. ft.
119 Winn Street, Woburn, MA 01801
MLS# 73575381Listed by: J. Mulkerin Realty - New
 $509,900Active2 beds 1 baths1,070 sq. ft.
76 Harrison Ave, Woburn, MA 01801
MLS# 73575388Listed by: J. Mulkerin Realty - Open Sun, 11am to 12:30pmNew
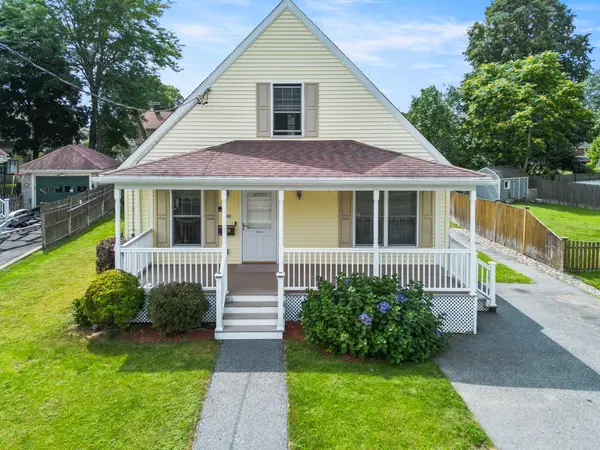 $729,000Active2 beds 1 baths1,080 sq. ft.
30 Lowell Street, Woburn, MA 01801
MLS# 73575174Listed by: J. Mulkerin Realty - Open Sun, 12 to 2pmNew
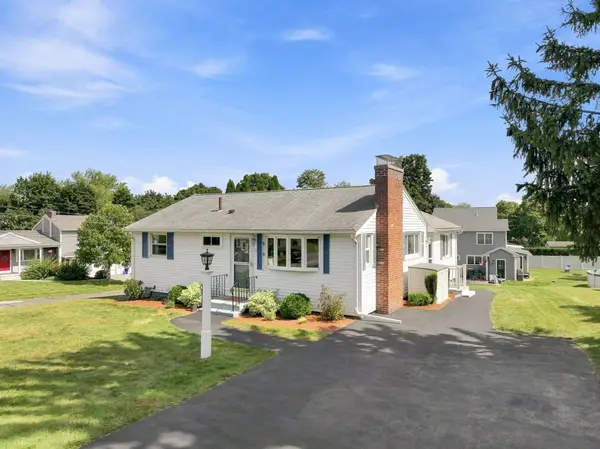 $789,900Active3 beds 1 baths1,810 sq. ft.
11 Marlboro Rd, Woburn, MA 01801
MLS# 73575184Listed by: Mass Realty Properties


Protect your home and budget from life's surprises with an Assurant Home Warranty, backed by a partner that supports you through every step of homeownership. Explore Plans.
© 2023 - 2026 ERA Franchise Systems LLC. All rights reserved. ERA Franchise Systems LLC fully supports the principles of the Fair Housing Act and the Equal Opportunity Act. ERA, ERA Real Estate powered, and their respective logos are registered service marks of ERA Franchise Systems LLC. Each office is independently owned and operated.