
9 Lawrence St #1, Woburn, MA 01801
Local realty services provided by:ERA Hart Sargis-Breen Real Estate
9 Lawrence St #1,Woburn, MA 01801
$730,000
- 4 Beds
- 2 Baths
- 1,703 sq. ft.
- Single family
- Active
Listed by: michael kwan
Office: denkar realty group
MLS#:73562933
Source:MLSPIN
Price summary
- Price:$730,000
- Price per sq. ft.:$428.66
About this home
Nestled on a quiet street steps from Horn Pond and just blocks from vibrant Downtown Woburn, this impeccably maintained single-family style townhouse offers the perfect blend of suburban tranquility and urban convenience. The light-filled main level features an extra-large living room, a formal dining room, and a gourmet eat-in kitchen complete with solid wood cabinetry, granite countertops, a center island, and stainless steel appliances, along with a full bath and versatile first-floor bedroom. Upstairs, you will find a primary bedroom, guest bedroom, flexible bonus bedroom, and dedicated laundry room. Complete with professionally landscaped grounds, a private rear yard ideal for outdoor entertaining, and two private parking spaces, this turn-key residence presents an exceptional home in an unbeatable location.
Contact an agent
Home facts
- Year built:1880
- Listing ID #:73562933
- Updated:September 27, 2026 at 10:50 AM
Rooms and interior
- Bedrooms:4
- Total bathrooms:2
- Full bathrooms:2
- Rooms Total:8
- Flooring:Wood
- Dining Description:Bathroom - Full, Stone/Ceramic Tile
- Kitchen Description:Countertops - Stone/Granite/Solid, Dishwasher, Flooring - Vinyl, Range, Refrigerator, Stainless Steel Appliances
- Basement Description:Partial
- Living area:1,703 sq. ft.
Heating and cooling
- Heating:Natural Gas, Radiant
Structure and exterior
- Roof:Shingle
- Year built:1880
- Building area:1,703 sq. ft.
- Construction Materials:Frame
- Exterior Features:Garden, Professional Landscaping
- Foundation Description:Stone
Utilities
- Water:Public
- Sewer:Public Sewer
Finances and disclosures
- Price:$730,000
- Price per sq. ft.:$428.66
- Tax amount:$5,202 (2025)
Features and amenities
- Appliances:Dishwasher, Dryer, Range, Refrigerator, Washer
- Laundry features:Dryer, Washer, Washer Hookup
Parking
- Total parking spaces:2
- Parking description:Assigned, Off Street, Paved
New listings near 9 Lawrence St #1
- Open Sun, 12 to 2pmNew
 $799,000Active3 beds 2 baths1,596 sq. ft.
15 Marlboro Rd, Woburn, MA 01801
MLS# 73582591Listed by: Barrett, Chris. J., REALTORS® - Open Sun, 12 to 1:30pmNew
 $799,900Active3 beds 2 baths1,876 sq. ft.
3 Lantern Lane, Woburn, MA 01801
MLS# 73582427Listed by: Fiv Realty Co. - Open Sun, 12 to 2pmNew
 $859,000Active3 beds 2 baths1,810 sq. ft.
3 Pheasant Lane, Woburn, MA 01801
MLS# 73582349Listed by: Berkshire Hathaway HomeServices Commonwealth Real Estate - New
 $799,000Active4 beds 2 baths2,025 sq. ft.
17 Rich Rd, Woburn, MA 01801
MLS# 73582319Listed by: Gibson Sotheby's International Realty - Open Sun, 10 to 11:30amNew
 $665,000Active2 beds 3 baths1,282 sq. ft.
85 Hammond Pl #85, Woburn, MA 01801
MLS# 73581955Listed by: RE/MAX Harmony - Open Sun, 1 to 4pmNew
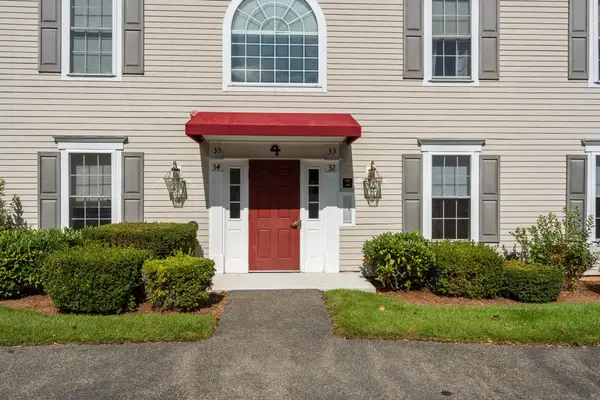 $549,000Active2 beds 2 baths1,010 sq. ft.
36 Cambridge Road #32, Woburn, MA 01801
MLS# 73581690Listed by: Barrett Sotheby's International Realty - New
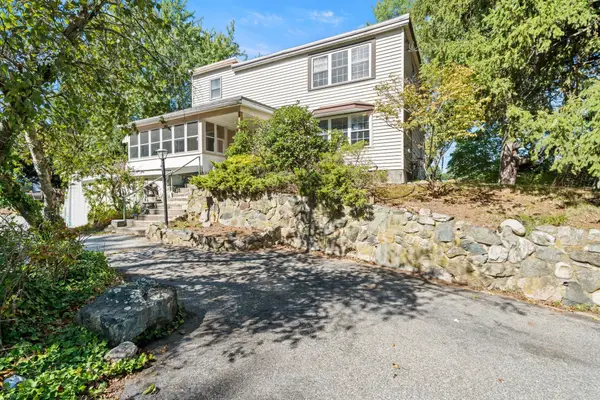 $879,000Active4 beds 2 baths2,048 sq. ft.
52 Forest Park Rd, Woburn, MA 01801
MLS# 73581483Listed by: Lawton Real Estate, Inc - Open Sun, 11am to 12:30pmNew
 $784,900Active3 beds 2 baths1,620 sq. ft.
21 Charles St, Woburn, MA 01801
MLS# 73581431Listed by: Realty Executives Marsh & Associates - Open Sun, 11am to 3pmNew
 $817,500Active4 beds 2 baths2,204 sq. ft.
1 Lisa Drive, Woburn, MA 01801
MLS# 73581242Listed by: Keller Williams Boston MetroWest - Open Sun, 1 to 3pmNew
 $850,000Active4 beds 2 baths1,824 sq. ft.
74 Fletcher Rd, Woburn, MA 01801
MLS# 73581255Listed by: Nina-Soto Realty, LLC


Protect your home and budget from life's surprises with an Assurant Home Warranty, backed by a partner that supports you through every step of homeownership. Explore Plans.
© 2023 - 2026 ERA Franchise Systems LLC. All rights reserved. ERA Franchise Systems LLC fully supports the principles of the Fair Housing Act and the Equal Opportunity Act. ERA, ERA Real Estate powered, and their respective logos are registered service marks of ERA Franchise Systems LLC. Each office is independently owned and operated.