
103 Commonwealth Ave, Worcester, MA 01604
Local realty services provided by:ERA Hart Sargis-Breen Real Estate
103 Commonwealth Ave,Worcester, MA 01604
$535,000
- 3 Beds
- 2 Baths
- 1,596 sq. ft.
- Single family
- Active
Upcoming open houses
- Thu, Oct 0804:00 pm - 05:30 pm
Listed by: lisa benway
Office: exp realty llc
MLS#:73586996
Source:MLSPIN
Price summary
- Price:$535,000
- Price per sq. ft.:$335.21
About this home
Welcome to 103 Commonwealth Ave! Built in 2015, this attached duplex-style home offers a modern, open layout with plenty of finished living space. The main level features hardwood floors throughout, an open-concept living and dining area, and a stylish kitchen with granite countertops, ideal for everyday living and entertaining.Upstairs, the spacious primary bedroom features a vaulted ceiling and walk-in close and three other spacious bedrooms. The finished basement adds valuable bonus space for a family room, home office, gym, or playroom and includes a convenient half bath. Enjoy outdoor living on the rear deck, plus the convenience of a one-car garage and economical gas heat and air conditioning. Ideally located near UMass, restaurants, shopping, and everyday amenities, with easy access to Route 9 and Route 20 for commuting and getting around the area. With newer construction, flexible living space, and a convenient Worcester location, this home is one you won't want to miss. Open House: Thursday, October 7 at 4:00–5:30 PM....
Contact an agent
Home facts
- Year built:2015
- Listing ID #:73586996
- Updated:October 06, 2026 at 09:02 PM
Rooms and interior
- Bedrooms:3
- Total bathrooms:2
- Full bathrooms:1
- Half bathrooms:1
- Rooms Total:5
- Flooring:Carpet, Hardwood
- Dining Description:Hardwood, Open Floorplan
- Kitchen Description:Countertops - Stone/Granite/Solid, Dishwasher, Flooring - Hardwood, Gas Stove, Microwave, Range, Refrigerator, Stainless Steel Appliances
- Basement Description:Full
- Living area:1,596 sq. ft.
Heating and cooling
- Cooling:Central Air
- Heating:Forced Air, Natural Gas
- Central air:Yes
Structure and exterior
- Roof:Shingle
- Year built:2015
- Building area:1,596 sq. ft.
- Lot area:0.09 Acres
- Architectural Style:Colonial
- Construction Materials:Frame
- Exterior Features:Deck
- Foundation Description:Concrete Perimeter
Utilities
- Water:Public
- Sewer:Public Sewer
Finances and disclosures
- Price:$535,000
- Price per sq. ft.:$335.21
- Tax amount:$6,430 (2026)
Features and amenities
- Appliances:Dishwasher, Microwave, Range, Refrigerator
- Laundry features:Flooring - Stone/Ceramic Tile
Parking
- Total parking spaces:3
- Parking description:Attached, Off Street, Paved Drive
- Garage:Yes
- Garage spaces:1
New listings near 103 Commonwealth Ave
- Coming Soon
 $399,999Coming Soon3 beds 1 baths1,240 sq. ft.
20 Ridgewood Rd, Worcester, MA 01606
MLS# 73586307Listed by: Century 21 North East - Coming Soon
 Listed by ERA$349,900Coming Soon4 beds 3 baths1,952 sq. ft.
27 Pomona Road #27, Worcester, MA 01602
MLS# 73584188Listed by: ERA Key Realty Services - Worcester - Coming Soon
 Listed by ERA$299,900Coming Soon1 beds 1 baths814 sq. ft.
4 Pomona Rd, Worcester, MA 01602
MLS# 73582117Listed by: ERA Key Realty Services - Worcester - New
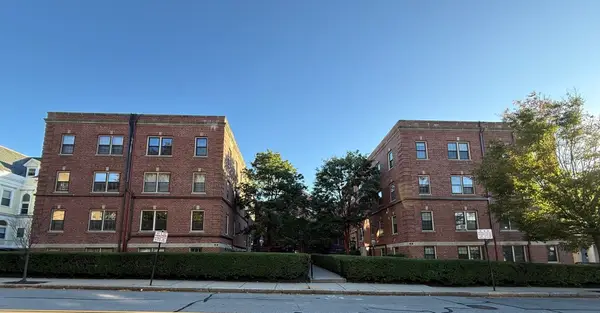 $174,900Active1 beds 1 baths914 sq. ft.
58 Elm Street #6, Worcester, MA 01609
MLS# 73587254Listed by: RE/MAX Partners - New
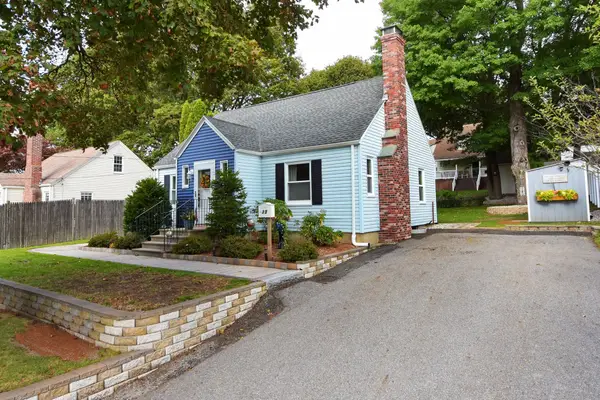 $427,900Active3 beds 2 baths1,313 sq. ft.
35 Calumet Ave, Worcester, MA 01605
MLS# 73587129Listed by: Coldwell Banker Realty - Worcester - New
 $559,999Active6 beds 2 baths2,705 sq. ft.
56 Plantation St, New Bedford, MA 01604
MLS# 73587135Listed by: Real Broker MA, LLC - New
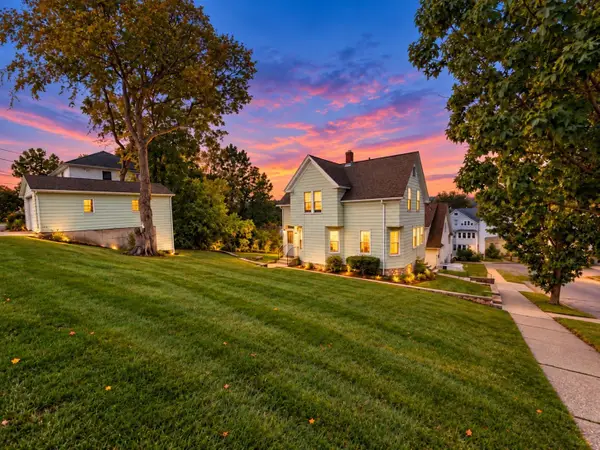 $424,900Active2 beds 2 baths1,210 sq. ft.
26 Merrill Rd, Worcester, MA 01606
MLS# 73587155Listed by: The O'Rourke Group Real Estate Professionals - Open Sun, 12 to 2pmNew
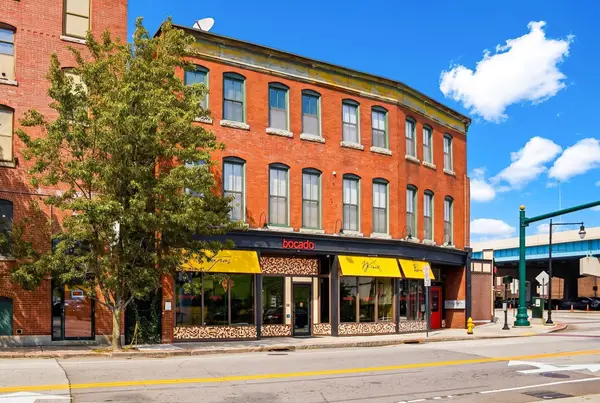 $279,900Active1 beds 1 baths1,014 sq. ft.
82-88 Winter St #2B, Worcester, MA 01604
MLS# 73587078Listed by: Cameron Prestige, LLC - Open Sun, 11:45am to 2pmNew
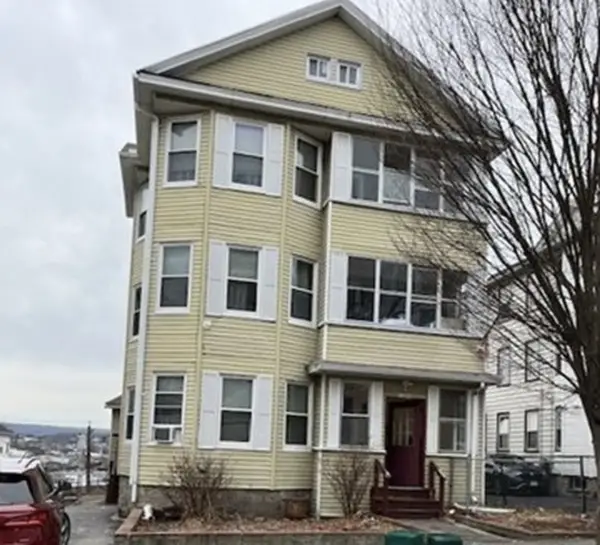 $724,900Active9 beds 4 baths3,906 sq. ft.
104 Sterling St, Worcester, MA 01610
MLS# 73587041Listed by: Scoreboard Realty Corporation


Protect your home and budget from life's surprises with an Assurant Home Warranty, backed by a partner that supports you through every step of homeownership. Explore Plans.
© 2023 - 2026 ERA Franchise Systems LLC. All rights reserved. ERA Franchise Systems LLC fully supports the principles of the Fair Housing Act and the Equal Opportunity Act. ERA, ERA Real Estate powered, and their respective logos are registered service marks of ERA Franchise Systems LLC. Each office is independently owned and operated.