
1055 Pleasant, Worcester, MA 01602
Local realty services provided by:Metropolitan Homes
1055 Pleasant,Worcester, MA 01602
$535,000
- 4 Beds
- 2 Baths
- 2,156 sq. ft.
- Single family
- Active
Upcoming open houses
- Sat, Aug 2210:00 am - 12:00 pm
Listed by: courtney grady
Office: elite property group llc
MLS#:73564496
Source:MLSPIN
Price summary
- Price:$535,000
- Price per sq. ft.:$248.14
About this home
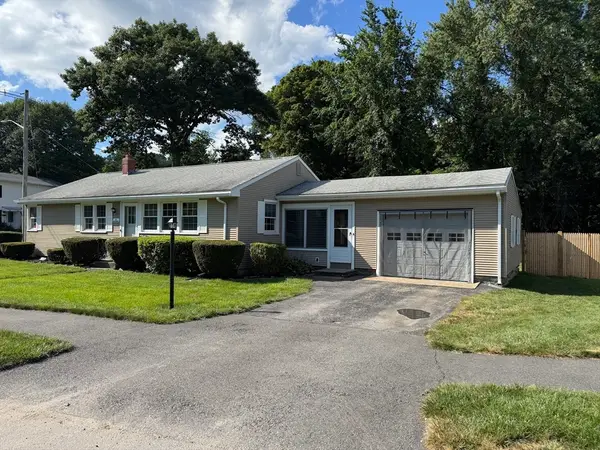
Welcome to 1055 Pleasant St! This charming home blends timeless character with thoughtful updates and spacious living. A brand-new roof on both the home and garage adds peace of mind, while original hardwood flooring and detailed molding's showcase the home's classic appeal. The formal dining room features a beautiful coffered ceiling, and the bonus third-floor living space offers flexibility for a home office, guest area, recreation room, or additional living space. Outside, relax on the inviting farmers porch or enjoy the privacy of the fenced-in yard. A two-car garage provides excellent parking and storage. Additional highlights include a geothermal hot water tank for energy efficiency. A wonderful opportunity to own a character-filled home with generous space, curb appeal, and desirable updates.
Contact an agent
Home facts
- Year built:1920
- Subdivision & Development:Tatnuck
- Listing ID #:73564496
- Updated:August 20, 2026 at 01:24 PM
Rooms and interior
- Bedrooms:4
- Total bathrooms:2
- Full bathrooms:1
- Half bathrooms:1
- Rooms Total:8
- Flooring:Hardwood, Wood
- Basement Description:Bulkhead, Full
- Living area:2,156 sq. ft.
Heating and cooling
- Heating:Oil, Steam
Structure and exterior
- Roof:Shingle
- Year built:1920
- Building area:2,156 sq. ft.
- Lot area:0.22 Acres
- Lot Features:Corner Lot
- Architectural Style:Colonial
- Foundation Description:Stone
Utilities
- Water:Public
- Sewer:Public Sewer
Finances and disclosures
- Price:$535,000
- Price per sq. ft.:$248.14
- Tax amount:$5,922 (2025)
Parking
- Total parking spaces:4
- Parking description:Detached, Garage Door Opener, Off Street, Paved, Paved Drive, Storage, Workshop in Garage
- Garage:Yes
- Garage spaces:2
New listings near 1055 Pleasant
- New
 $449,900Active3 beds 2 baths1,233 sq. ft.
26 Wildwood Ave, Worcester, MA 01603
MLS# 73565956Listed by: RE/MAX Vision - New
 $275,000Active4 beds 1 baths1,180 sq. ft.
31 Woodward St, Worcester, MA 01610
MLS# 73565936Listed by: BA Property & Lifestyle Advisors - New
 $1,499,000Active18 beds 8 baths5,596 sq. ft.
28 Sever St, Worcester, MA 01609
MLS# 73565816Listed by: Property Investors & Advisors, LLC - New
 $539,000Active8 beds 3 baths4,015 sq. ft.
158 Austin St, Worcester, MA 01609
MLS# 73565755Listed by: Weichert REALTORS®, Hope & Associates - New
 $245,000Active2 beds 2 baths996 sq. ft.
11 Gibbs #F85, Worcester, MA 01607
MLS# 73565637Listed by: Media Realty Group Inc. - Open Sat, 2 to 4pmNew
 $740,000Active9 beds 4 baths3,618 sq. ft.
17 Rockdale St, Worcester, MA 01606
MLS# 73565582Listed by: Panarelli Properties, Inc. - New
 $459,900Active4 beds 2 baths2,087 sq. ft.
14 Saint Elmo Rd, Worcester, MA 01602
MLS# 73565532Listed by: RE/MAX Vision - Open Sun, 2 to 3pmNew
 $929,000Active10 beds 7 baths4,992 sq. ft.
7 Albert St, Worcester, MA 01610
MLS# 73565375Listed by: Property Investors & Advisors, LLC - New
 $419,000Active3 beds 2 baths1,402 sq. ft.
36 Standsh St, Worcester, MA 01604
MLS# 73565320Listed by: Charlton Realty


Protect your home and budget from life's surprises with an Assurant Home Warranty, backed by a partner that supports you through every step of homeownership. Explore Plans.
© 2023 - 2026 ERA Franchise Systems LLC. All rights reserved. ERA Franchise Systems LLC fully supports the principles of the Fair Housing Act and the Equal Opportunity Act. ERA, ERA Real Estate powered, and their respective logos are registered service marks of ERA Franchise Systems LLC. Each office is independently owned and operated.