
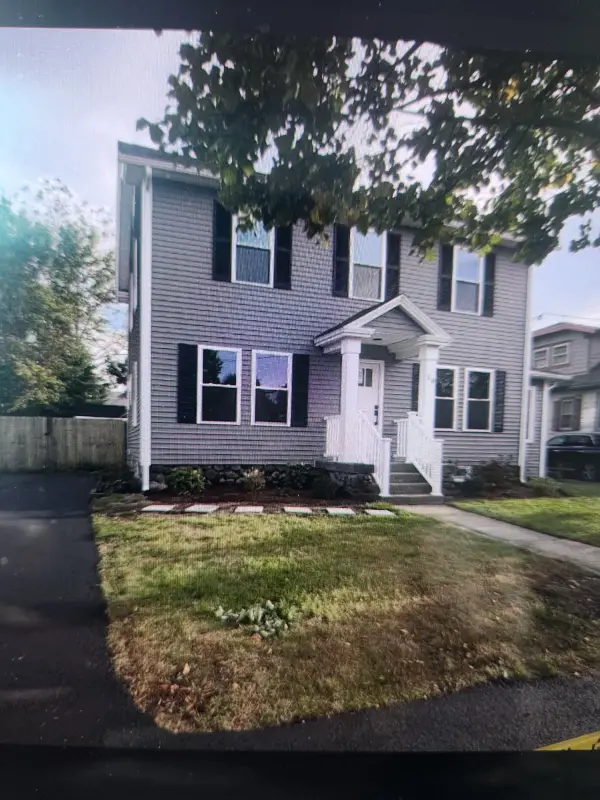
11 Glenwood St, Worcester, MA 01610
Local realty services provided by:ERA Key Realty Services
11 Glenwood St,Worcester, MA 01610
$869,000
- 11 Beds
- 4 Baths
- 4,008 sq. ft.
- Multi-family
- Active
Upcoming open houses
- Sun, Oct 0411:00 am - 12:30 pm
Listed by:
 Jennifer Barrile(774) 249 - 1495ERA Key Realty Services
- Jennifer Barrile(774) 249 - 1495ERA Key Realty Services
Office: era key realty services - distinctive group
MLS#:73585382
Source:MLSPIN
Price summary
- Price:$869,000
- Price per sq. ft.:$216.82
About this home
Updated 3 family, Route 146, 290 and Bus are easily accessible. Great investment opportunity. Close to Polar Park, Clark University, Shops and Restaurants. High celling's, spacious, quiet apartment building in a great location. Updates include: New roof 2025, Brand New electric water heaters(energy efficient) New appliances, extensive renovation with window and doors, plumbing, and the electrical panels etc. Full lead compliance letter for each unit. Unit 1 and 2 are rented. The 3rd floor is vacant for owner occupied with renter ready to move in anytime for the investor. Open House Sunday, 11-12:30. MORE PICS to come Saturday. No showings until the open house.
Contact an agent
Home facts
- Year built:1890
- Listing ID #:73585382
- Updated:October 01, 2026 at 07:03 PM
Rooms and interior
- Bedrooms:11
- Total bathrooms:4
- Full bathrooms:4
- Rooms Total:21
- Flooring:Hardwood
- Dining Description:Dining Room
- Bathrooms Description:Bathroom With Tub & Shower
- Kitchen Description:Freezer, Kitchen, Microwave, Range, Refrigerator
- Basement Description:Full
- Living area:4,008 sq. ft.
Heating and cooling
- Heating:Natural Gas
Structure and exterior
- Year built:1890
- Building area:4,008 sq. ft.
- Lot Features:Corner Lot
- Foundation Description:Brick/Mortar
Utilities
- Water:Public
- Sewer:Public Sewer
Finances and disclosures
- Price:$869,000
- Price per sq. ft.:$216.82
- Tax amount:$8,474 (2026)
Features and amenities
- Appliances:Dryer, Freezer, Microwave, Range, Refrigerator, Washer
- Laundry features:Dryer, Washer
- Amenities:High Speed Internet
Parking
- Total parking spaces:2
- Parking description:Paved, Paved Drive
New listings near 11 Glenwood St
- Coming Soon
 Listed by ERA$349,900Coming Soon4 beds 3 baths1,952 sq. ft.
27 Pomona Road #27, Worcester, MA 01602
MLS# 73584188Listed by: ERA Key Realty Services - Worcester - Coming Soon
 Listed by ERA$299,900Coming Soon1 beds 1 baths814 sq. ft.
4 Pomona Rd, Worcester, MA 01602
MLS# 73582117Listed by: ERA Key Realty Services - Worcester - New
 $875,000Active7 beds 5 baths3,203 sq. ft.
9 Wachusett St, Worcester, MA 01609
MLS# 73585428Listed by: Coldwell Banker Realty - Worcester - Open Sun, 11am to 12:30pmNew
 Listed by ERA$869,000Active11 beds 4 baths4,008 sq. ft.
11 Glenwood St, Worcester, MA 01610
MLS# 73585382Listed by: ERA Key Realty Services - Distinctive Group - Open Sat, 1 to 3pmNew
 $775,000Active4 beds 2 baths2,231 sq. ft.
72 Berwick St, Worcester, MA 01602
MLS# 73585416Listed by: Coldwell Banker Realty - Sudbury - New
 $1,175,000Active7.08 Acres
271 Mill St, Worcester, MA 01602
MLS# 73585329Listed by: RE/MAX Vision - New
 $425,000Active2 beds 3 baths1,700 sq. ft.
770 Salisbury St #555, Worcester, MA 01609
MLS# 73585340Listed by: Coldwell Banker Realty - Worcester - Open Sat, 12 to 1pmNew
 $499,900Active3 beds 2 baths1,502 sq. ft.
42 Marlboro Street, Worcester, MA 01604
MLS# 73585347Listed by: Century 21 XSELL REALTY - Open Sat, 11am to 1pmNew
 $449,900Active3 beds 2 baths1,630 sq. ft.
11 Jonathan Circle, Worcester, MA 01604
MLS# 73585272Listed by: Lamacchia Realty, Inc. - New
 $499,900Active3 beds 2 baths1,876 sq. ft.
10 Arbutus Rd, Worcester, MA 01606
MLS# 73585163Listed by: JDS Realty Group


Protect your home and budget from life's surprises with an Assurant Home Warranty, backed by a partner that supports you through every step of homeownership. Explore Plans.
© 2023 - 2026 ERA Franchise Systems LLC. All rights reserved. ERA Franchise Systems LLC fully supports the principles of the Fair Housing Act and the Equal Opportunity Act. ERA, ERA Real Estate powered, and their respective logos are registered service marks of ERA Franchise Systems LLC. Each office is independently owned and operated.