
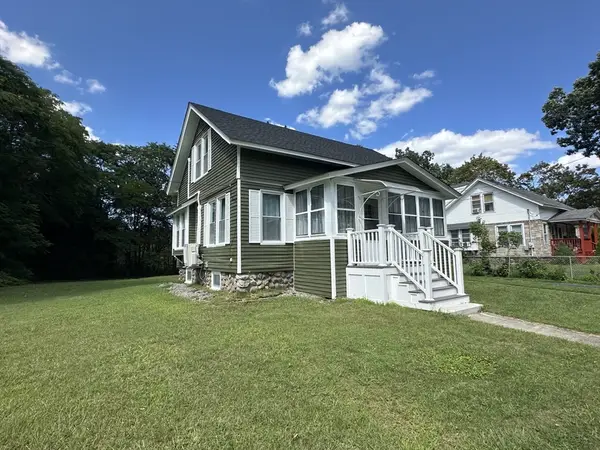
12 Richmond Ave, Worcester, MA 01602
Local realty services provided by:Metropolitan Homes
12 Richmond Ave,Worcester, MA 01602
$899,900
- 6 Beds
- 4 Baths
- 3,953 sq. ft.
- Multi-family
- Active
Upcoming open houses
- Sun, Aug 3012:00 pm - 01:30 pm
Listed by: ferrari property group, gizely guimaraes
Office: keller williams pinnacle central
MLS#:73568024
Source:MLSPIN
Price summary
- Price:$899,900
- Price per sq. ft.:$227.65
About this home
WEST SIDE THREE-FAMILY ideally located approximately one mile from WPI, Worcester State University, and Assumption University. All three units have been remodeled and updated. The first-floor unit features a modern kitchen with stainless steel appliances, spacious living and dining areas, and gleaming hardwood floors. The second-floor unit offers a similar layout with access to additional living space and a walk-up attic, providing added flexibility. The lower-level unit offers three rooms, including one bedroom, and has also been remodeled. The property also features a 6-car garage with potential for additional rental income. Conveniently located less than a minute's walk to a coffee shop, markets, and neighborhood amenities.
Contact an agent
Home facts
- Year built:1890
- Listing ID #:73568024
- Updated:August 26, 2026 at 12:23 PM
Rooms and interior
- Bedrooms:6
- Total bathrooms:4
- Full bathrooms:4
- Rooms Total:16
- Basement Description:Full, Partially Finished, Walk-Out Access
- Living area:3,953 sq. ft.
Structure and exterior
- Roof:Shingle
- Year built:1890
- Building area:3,953 sq. ft.
- Lot area:0.21 Acres
- Construction Materials:Frame
- Foundation Description:Stone
Utilities
- Water:Public
- Sewer:Public Sewer
Finances and disclosures
- Price:$899,900
- Price per sq. ft.:$227.65
- Tax amount:$7,331 (2025)
Parking
- Total parking spaces:9
- Parking description:Off Street, Paved, Paved Drive
- Garage:Yes
- Garage spaces:6
New listings near 12 Richmond Ave
- New
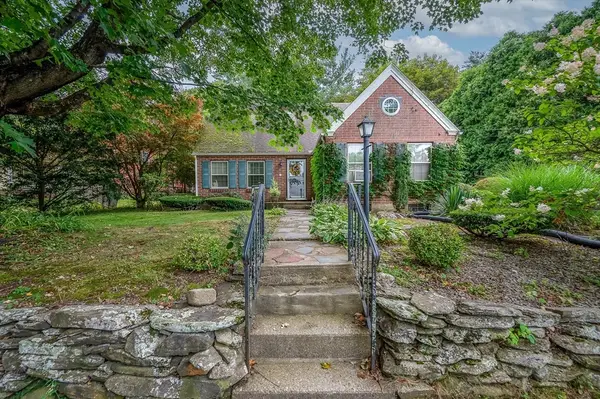 $475,900Active3 beds 2 baths1,659 sq. ft.
7 Virginia Rd, Worcester, MA 01602
MLS# 73568270Listed by: Coldwell Banker Realty - Manchester - Open Sat, 11:30am to 1pmNew
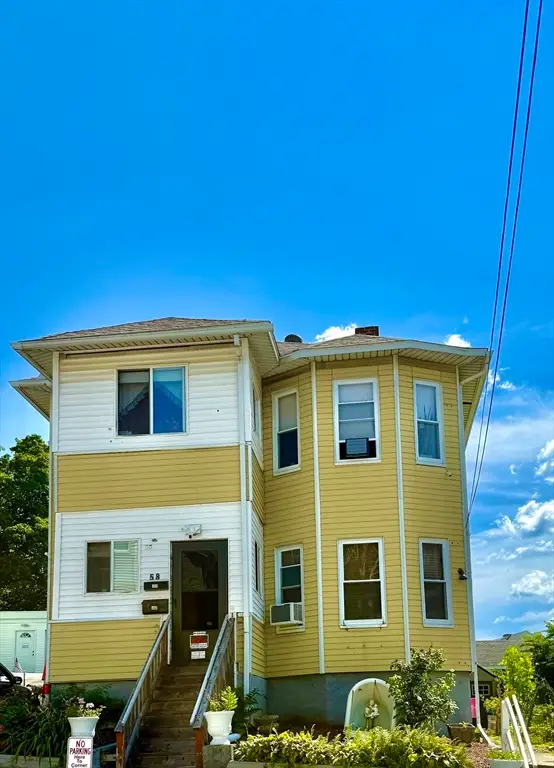 $550,000Active6 beds 2 baths2,088 sq. ft.
58 Gage St, Worcester, MA 01605
MLS# 73568096Listed by: Real Broker MA, LLC - New
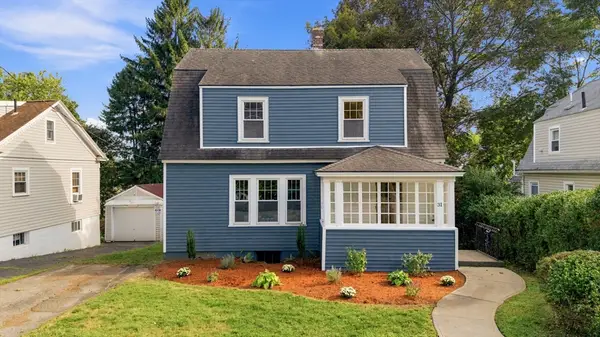 $499,900Active5 beds 3 baths2,182 sq. ft.
31 Barnard Rd, Worcester, MA 01605
MLS# 73568165Listed by: RE/MAX Partners - New
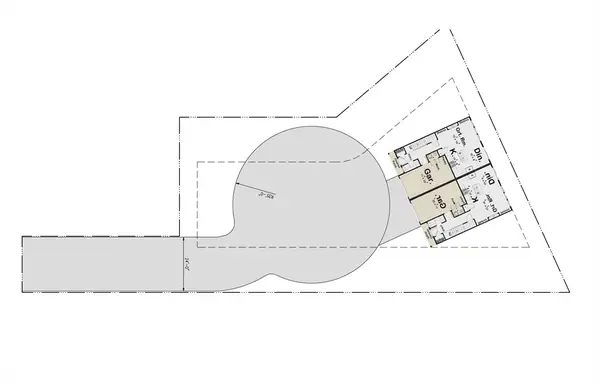 $250,000Active0.35 Acres
89 Middlesex Ave, Worcester, MA 01604
MLS# 73568072Listed by: Keller Williams Realty - Open Thu, 4 to 6pmNew
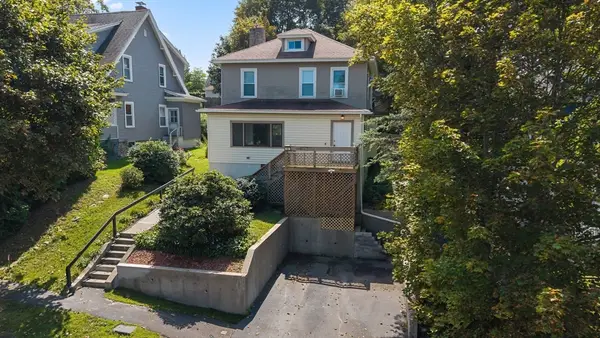 $499,500Active4 beds 2 baths1,946 sq. ft.
33 Clearview Ave, Worcester, MA 01605
MLS# 73567988Listed by: Keller Williams Boston MetroWest - Open Sat, 11am to 1pmNew
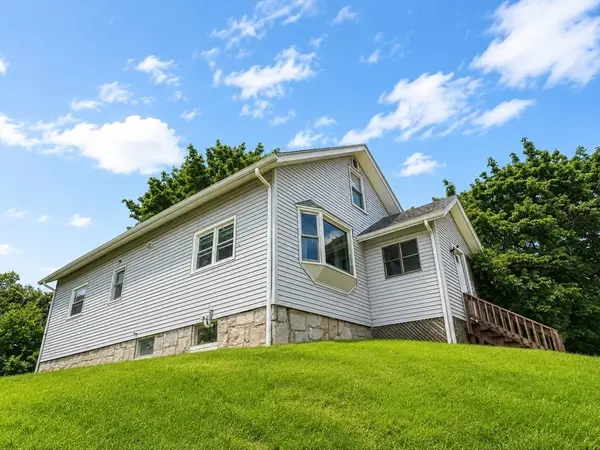 $399,900Active2 beds 2 baths1,549 sq. ft.
434 Hamilton, Worcester, MA 01604
MLS# 73567871Listed by: Circle Pointe Realty LLC - Open Sat, 11am to 12:30pmNew
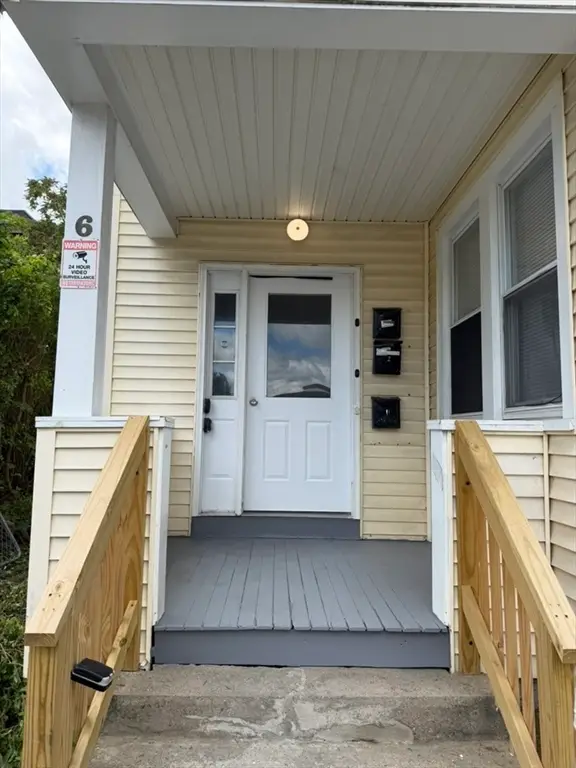 $799,000Active11 beds 3 baths4,124 sq. ft.
6 Dorchester St, Worcester, MA 01610
MLS# 73567878Listed by: Property Investors & Advisors, LLC - New
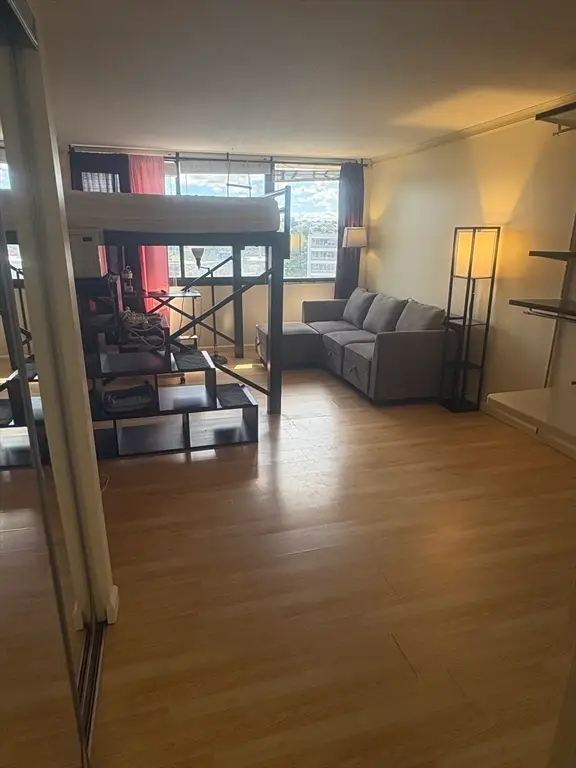 $1,400Active-- beds 1 baths315 sq. ft.
70 Southbridge St #812, Worcester, MA 01608
MLS# 73567911Listed by: Century 21 North East - Open Sat, 11am to 1pmNew
 $449,900Active3 beds 2 baths1,092 sq. ft.
9 Idalla Ave, Worcester, MA 01606
MLS# 73567820Listed by: LeRoux Realty Group


Protect your home and budget from life's surprises with an Assurant Home Warranty, backed by a partner that supports you through every step of homeownership. Explore Plans.
© 2023 - 2026 ERA Franchise Systems LLC. All rights reserved. ERA Franchise Systems LLC fully supports the principles of the Fair Housing Act and the Equal Opportunity Act. ERA, ERA Real Estate powered, and their respective logos are registered service marks of ERA Franchise Systems LLC. Each office is independently owned and operated.