
121 Illinois St, Worcester, MA 01603
Local realty services provided by:ERA Key Realty Services
121 Illinois St,Worcester, MA 01603
$699,900
- 9 Beds
- 3 Baths
- 3,912 sq. ft.
- Multi-family
- Active
Listed by: kelly a. nelson
Office: blue sky realty
MLS#:73571134
Source:MLSPIN
Price summary
- Price:$699,900
- Price per sq. ft.:$178.91
About this home
Exceptional opportunity, this impressive fully occupied multi-family, blends classic charm and functional design. Well maintained and recent updates including 2 heat systems, interior hallway/porch painting, porch windows, plumbing improvements, bathroom upgrades in all three units, porch windows, exterior stairs. This property is fully lead certified and is equipped with a hard-wired Fire Alarm System. There are nine well-proportioned bedrooms, ample closets, classic front-to-back living room space that could double as a home office or maybe 4th bedroom. Spacious full bathrooms all with tub/shower combo. The property also includes a dedicated laundry room in unit. A three-car detached garage provides additional income. The generous 9731 square foot corner lot offers a potential expansion option. Explore the possibilities and envision your future income potential with this versatile Worcester property. Conveniently located near major routes, Union Station, hospitals, and walking distance to Clark University....
Contact an agent
Home facts
- Year built:1917
- Listing ID #:73571134
- Updated:September 06, 2026 at 01:27 PM
Rooms and interior
- Bedrooms:9
- Total bathrooms:3
- Full bathrooms:3
- Rooms Total:18
- Flooring:Hardwood, Tile
- Basement Description:Full, Walk-Out Access
- Living area:3,912 sq. ft.
Structure and exterior
- Roof:Shingle
- Year built:1917
- Building area:3,912 sq. ft.
- Lot area:0.22 Acres
- Lot Features:Corner Lot
- Construction Materials:Frame
- Exterior Features:Enclosed
- Foundation Description:Stone
Utilities
- Water:Public
- Sewer:Public Sewer
Finances and disclosures
- Price:$699,900
- Price per sq. ft.:$178.91
- Tax amount:$9,363 (2026)
Features and amenities
- Laundry features:Electric Dryer Hookup, Washer Hookup
Parking
- Total parking spaces:9
- Parking description:Leased, Paved, Paved Drive
- Garage:Yes
- Garage spaces:3
New listings near 121 Illinois St
- New
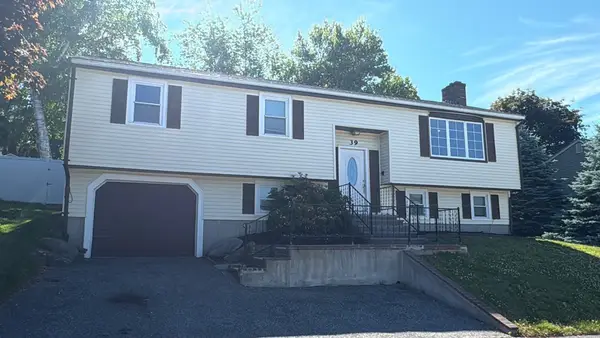 $579,900Active4 beds 2 baths2,236 sq. ft.
39 Westport Rd, Worcester, MA 01605
MLS# 73572350Listed by: Dell Realty Inc. - New
 $464,900Active3 beds 2 baths1,476 sq. ft.
27 Mayflower Circle, Worcester, MA 01606
MLS# 73572077Listed by: RE/MAX Vision - Open Thu, 4 to 6pmNew
 $750,000Active9 beds 3 baths4,416 sq. ft.
15 Sigel St, Worcester, MA 01610
MLS# 73572038Listed by: MIG - New
 $360,000Active2 beds 1 baths864 sq. ft.
234 Cohasset Street, Worcester, MA 01604
MLS# 73571759Listed by: Lamacchia Realty, Inc. - New
 $599,900Active3 beds 3 baths1,858 sq. ft.
25 Danielles Way, Worcester, MA 01606
MLS# 73571872Listed by: Coldwell Banker Realty - Worcester - New
 $169,000Active1 beds 1 baths495 sq. ft.
70 Southbridge St #402, Worcester, MA 01608
MLS# 73571808Listed by: RE/MAX Diverse - New
 $479,999Active3 beds 3 baths2,492 sq. ft.
11 Weatherstone Dr #11, Worcester, MA 01604
MLS# 73571646Listed by: Afonso Real Estate - New
 $399,000Active2 beds 4 baths2,978 sq. ft.
15 Genessee St, Worcester, MA 01603
MLS# 73571640Listed by: OWN IT - New
 $200,000Active0.17 Acres
25-27 Maranda Street, Worcester, MA 01604
MLS# 73571659Listed by: Anna Szeto - New
 $200,000Active0.17 Acres
21-23 Maranda Street, Worcester, MA 01604
MLS# 73571660Listed by: Anna Szeto


Protect your home and budget from life's surprises with an Assurant Home Warranty, backed by a partner that supports you through every step of homeownership. Explore Plans.
© 2023 - 2026 ERA Franchise Systems LLC. All rights reserved. ERA Franchise Systems LLC fully supports the principles of the Fair Housing Act and the Equal Opportunity Act. ERA, ERA Real Estate powered, and their respective logos are registered service marks of ERA Franchise Systems LLC. Each office is independently owned and operated.