
1296 Main, Worcester, MA 01603
Local realty services provided by:ERA Millennium Real Estate
1296 Main,Worcester, MA 01603
$759,900
- 7 Beds
- 4 Baths
- 3,691 sq. ft.
- Multi-family
- Active
Listed by: jonathan minerick, jonathan minerick
Office: homecoin.com
MLS#:73595443
Source:MLSPIN
Price summary
- Price:$759,900
- Price per sq. ft.:$205.88
About this home
Excellent investment opportunity! Three-family property in Worcester generating $5,754 in monthly rental income ($69,048 annually). Approximately 3,691 sq. ft. of living area with 7 bedrooms, 3.5 bathrooms, hardwood floors, high ceilings, and recently updated second floor. The furnaces serving Units 2 and 3 were replaced within the past few years. Situated on a corner lot with a two-car garage and ample off-street parking. Garage currently leased for business storage, offering potential additional rental income or future owner use. Convenient Main Street location near shopping, restaurants, public transportation, and major commuting routes. Property sold AS-IS with no seller repairs or contributions toward buyer closing expense. Lease and rental information available to qualified buyers. Interior photos of Units 2 and 3 may not reflect present condition.
Contact an agent
Home facts
- Year built:1906
- Listing ID #:73595443
- Updated:October 27, 2026 at 07:51 PM
Rooms and interior
- Bedrooms:7
- Total bathrooms:4
- Full bathrooms:3
- Half bathrooms:1
- Rooms Total:13
- Flooring:Laminate, Tile, Wood
- Kitchen Description:Kitchen, Microwave, Range, Range Hood, Refrigerator
- Basement Description:Bulkhead, Full, Interior Entry
- Living area:3,691 sq. ft.
Heating and cooling
- Heating:Hot Water
Structure and exterior
- Roof:Shingle
- Year built:1906
- Building area:3,691 sq. ft.
- Lot area:0.19 Acres
- Lot Features:Cleared, Corner Lot, Level
- Construction Materials:Conventional (2x4-2x6), Frame
- Exterior Features:Enclosed, Porch, Rain Gutters
- Foundation Description:Brick/Mortar, Stone
Utilities
- Water:Public
- Sewer:Public Sewer
Finances and disclosures
- Price:$759,900
- Price per sq. ft.:$205.88
- Tax amount:$8,885 (2026)
Features and amenities
- Appliances:Microwave, Range, Range Hood, Refrigerator
- Laundry features:Washer & Dryer Hookup
Parking
- Total parking spaces:7
- Parking description:Off Street, Paved, Paved Drive
- Garage:Yes
- Garage spaces:2
New listings near 1296 Main
- New
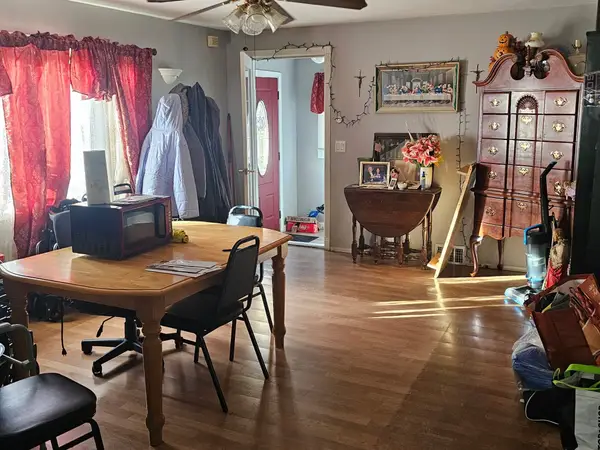 $419,999Active2 beds 1 baths963 sq. ft.
31 Crowningshield Rd, Worcester, MA 01604
MLS# 73595496Listed by: The Greene Realty Group - New
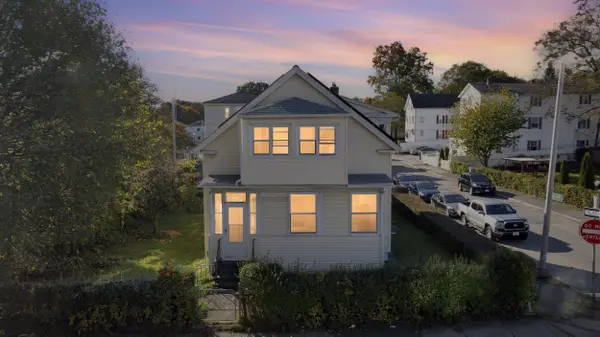 $429,900Active3 beds 2 baths1,758 sq. ft.
156 Dorchester St, Worcester, MA 01604
MLS# 73595410Listed by: Five Stars Realty LLC - New
 $649,000Active6 beds 3 baths3,436 sq. ft.
12 Blanche St, Worcester, MA 01604
MLS# 73595264Listed by: Madelyn Garcia Real Estate - Open Sat, 12 to 2pmNew
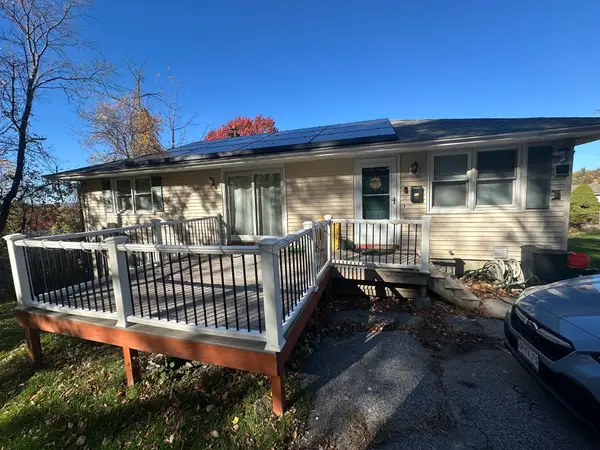 $455,000Active3 beds 2 baths1,568 sq. ft.
50 Dillon St, Worcester, MA 01604
MLS# 73595269Listed by: Keller Williams Pinnacle Central - New
 $485,000Active3 beds 2 baths1,274 sq. ft.
16 Maverick Rd, Worcester, MA 01604
MLS# 73595182Listed by: William Raveis R.E. & Home Services - New
 $219,000Active1 beds 1 baths523 sq. ft.
8 Claremont #1 A, Worcester, MA 01610
MLS# 73595193Listed by: MIG - New
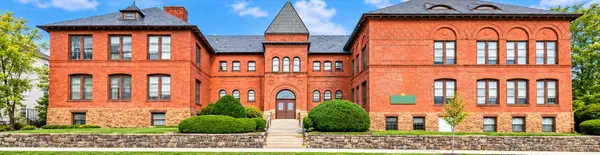 $299,900Active3 beds 2 baths1,470 sq. ft.
31 Elizabeth Street #UNIT G-2, Worcester, MA 01605
MLS# 73595217Listed by: Precision Home Realty LLC - New
 $199,000Active3 beds 2 baths674 sq. ft.
22 Elm St #102, Worcester, MA 01608
MLS# 73595119Listed by: Maloney Properties LLC - New
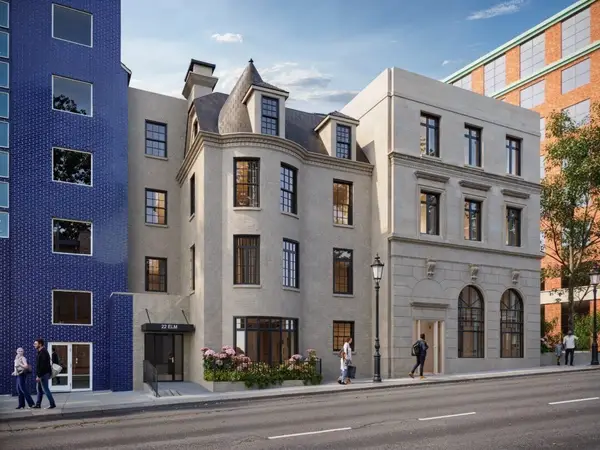 $199,000Active3 beds 2 baths725 sq. ft.
22 Elm St #302, Worcester, MA 01608
MLS# 73595120Listed by: Maloney Properties LLC


Protect your home and budget from life's surprises with an Assurant Home Warranty, backed by a partner that supports you through every step of homeownership. Explore Plans.
© 2023 - 2026 ERA Franchise Systems LLC. All rights reserved. ERA Franchise Systems LLC fully supports the principles of the Fair Housing Act and the Equal Opportunity Act. ERA, ERA Real Estate powered, and their respective logos are registered service marks of ERA Franchise Systems LLC. Each office is independently owned and operated.