
1511 Main Street #301, Worcester, MA 01603
Local realty services provided by:ERA Key Realty Services
Listed by:
 Donna Flannery(508) 612 - 6771ERA Key Realty Services
Office: era key realty services- spenc
MLS#:73571466
Source:MLSPIN
Price summary
- Price:$225,000
- Price per sq. ft.:$291.45
- Monthly HOA dues:$462
About this home
Experience the distinctive character and effortless comfort of Kettle Brook Lofts in this beautifully appointed ground-level residence, where historic mill architecture meets refined modern living. Set along the Kettle Brook waterway and conveniently located near the Worcester/Leicester line, this exceptional 1-bedroom, 1-bath condominium offers approximately 772 square feet of thoughtfully designed open-concept living space.From the moment you enter, the dramatic combination of exposed brick, original post-and-beam details, oversized windows, and rich hardwood flooring creates a sophisticated yet inviting atmosphere. The spacious living area is anchored by a stunning double-sided fireplace, elegantly separating the living room from the bedroom while providing a warm and distinctive focal point.The beautifully updated kitchen is designed for both everyday living and entertaining, featuring granite/stone countertops, a substantial center island, bamboo flooring, and an open connection to the main living space. The bathroom features a spa tub! Modern conveniences include central air, in-unit laundry, forced hot air/central air by gas, and assigned off-street parking space and plenty of visitor parking. Beyond the residence, Kettle Brook Lofts offers the rare opportunity to enjoy the charm and architectural character of a historic mill conversion with the convenience of modern condominium living. Greater Worcester Land Trust walking trails are just steps away. Residents benefit from elevator access(you don't need one with this ground level unit), attractive common outdoor space, professional off-site management, and an association fee that includes water, sewer, master insurance, exterior and road maintenance, landscaping, snow removal, and refuse removal. Pets are welcome.Ideally positioned for a seamless lifestyle, the property offers easy access to major routes, public transportation, shopping, restaurants, parks, trails, medical facilities, Worcester hospitals, the commuter rail station, and Worcester Regional Airport. Beautifully updated, architecturally distinctive, and truly move-in ready, this is a rare opportunity to own a sophisticated piece of Worcester's historic mill heritage with modern comfort at every turn. Quick occupancy is available....
Contact an agent
Home facts
- Year built:1890
- Listing ID #:73571466
- Updated:September 06, 2026 at 11:02 AM
Rooms and interior
- Bedrooms:1
- Total bathrooms:1
- Full bathrooms:1
- Rooms Total:3
- Flooring:Bamboo
- Kitchen Description:Countertops - Stone/Granite/Solid, Dishwasher, Flooring - Hardwood, Kitchen Island, Microwave, Open Floorplan, Range, Refrigerator
- Living area:772 sq. ft.
Heating and cooling
- Cooling:Central Air
- Heating:Forced Air, Natural Gas
- Central air:Yes
Structure and exterior
- Roof:Rubber
- Year built:1890
- Building area:772 sq. ft.
- Construction Materials:Brick, Post & Beam
Utilities
- Water:Public
- Sewer:Public Sewer
Finances and disclosures
- Price:$225,000
- Price per sq. ft.:$291.45
- Tax amount:$2,981 (2026)
Features and amenities
- Appliances:Dishwasher, Microwave, Range, Refrigerator
- Laundry features:Electric Dryer Hookup, First Floor, In Unit, Washer Hookup
- Amenities:Storage
Parking
- Total parking spaces:1
- Parking description:Assigned, Off Street
New listings near 1511 Main Street #301
- New
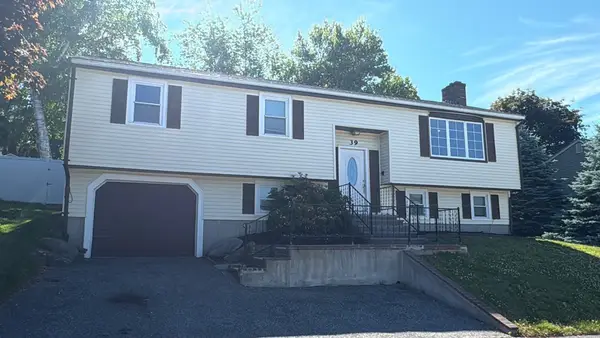 $579,900Active4 beds 2 baths2,236 sq. ft.
39 Westport Rd, Worcester, MA 01605
MLS# 73572350Listed by: Dell Realty Inc. - New
 $464,900Active3 beds 2 baths1,476 sq. ft.
27 Mayflower Circle, Worcester, MA 01606
MLS# 73572077Listed by: RE/MAX Vision - Open Thu, 4 to 6pmNew
 $750,000Active9 beds 3 baths4,416 sq. ft.
15 Sigel St, Worcester, MA 01610
MLS# 73572038Listed by: MIG - New
 $360,000Active2 beds 1 baths864 sq. ft.
234 Cohasset Street, Worcester, MA 01604
MLS# 73571759Listed by: Lamacchia Realty, Inc. - New
 $599,900Active3 beds 3 baths1,858 sq. ft.
25 Danielles Way, Worcester, MA 01606
MLS# 73571872Listed by: Coldwell Banker Realty - Worcester - New
 $169,000Active1 beds 1 baths495 sq. ft.
70 Southbridge St #402, Worcester, MA 01608
MLS# 73571808Listed by: RE/MAX Diverse - New
 $479,999Active3 beds 3 baths2,492 sq. ft.
11 Weatherstone Dr #11, Worcester, MA 01604
MLS# 73571646Listed by: Afonso Real Estate - New
 $399,000Active2 beds 4 baths2,978 sq. ft.
15 Genessee St, Worcester, MA 01603
MLS# 73571640Listed by: OWN IT - New
 $200,000Active0.17 Acres
25-27 Maranda Street, Worcester, MA 01604
MLS# 73571659Listed by: Anna Szeto - New
 $200,000Active0.17 Acres
21-23 Maranda Street, Worcester, MA 01604
MLS# 73571660Listed by: Anna Szeto


Protect your home and budget from life's surprises with an Assurant Home Warranty, backed by a partner that supports you through every step of homeownership. Explore Plans.
© 2023 - 2026 ERA Franchise Systems LLC. All rights reserved. ERA Franchise Systems LLC fully supports the principles of the Fair Housing Act and the Equal Opportunity Act. ERA, ERA Real Estate powered, and their respective logos are registered service marks of ERA Franchise Systems LLC. Each office is independently owned and operated.