
1511 Main Street #C203, Worcester, MA 01603
Local realty services provided by:Metropolitan Homes
1511 Main Street #C203,Worcester, MA 01603
$225,000
- - Beds
- 1 Baths
- 760 sq. ft.
- Condominium
- Active
Upcoming open houses
- Fri, Oct 0205:30 pm - 07:00 pm
- Sun, Oct 0410:30 am - 12:00 pm
Listed by: gabriele luzzi
Office: berkshire hathaway homeservices commonwealth real estate
MLS#:73584232
Source:MLSPIN
Price summary
- Price:$225,000
- Price per sq. ft.:$296.05
- Monthly HOA dues:$483
About this home
Welcome to this distinctive 760 sq. ft. loft, thoughtfully restored within a character-filled former factory. Soaring ceilings, exposed brick, and an oversized window overlooking the creek create an airy, inviting space filled with natural light and industrial charm.The open-concept layout offers plenty of flexibility for living, working, and entertaining, with a spacious dine-in kitchen that serves as the heart of the home. The loft also features in-unit laundry for everyday convenience.With its dramatic ceiling height, original brick detail, generous window, and peaceful creek outlook, this unique residence blends historic character with modern comfort. For more info visit: https://view.spiro.media/1511_main_st-9275
Contact an agent
Home facts
- Year built:1890
- Listing ID #:73584232
- Updated:October 01, 2026 at 01:10 PM
Rooms and interior
- Total bathrooms:1
- Full bathrooms:1
- Rooms Total:1
- Kitchen Description:Dishwasher, Microwave, Range, Refrigerator, Wine Refrigerator
- Living area:760 sq. ft.
Heating and cooling
- Cooling:1 Cooling Zone, Central Air
- Heating:Forced Air, Natural Gas
- Central air:Yes
Structure and exterior
- Year built:1890
- Building area:760 sq. ft.
- Construction Materials:Brick
Utilities
- Water:Public
- Sewer:Public Sewer
Finances and disclosures
- Price:$225,000
- Price per sq. ft.:$296.05
- Tax amount:$3,377 (2026)
Features and amenities
- Appliances:Dishwasher, Intercom, Microwave, Range, Refrigerator, Washer, Wine Refrigerator
- Laundry features:In Unit, Washer, Washer Hookup
- Amenities:Elevator, Elevator(s)
Parking
- Total parking spaces:1
- Parking description:Assigned, Off Street, Paved
New listings near 1511 Main Street #C203
- Coming Soon
 Listed by ERA$349,900Coming Soon4 beds 3 baths1,952 sq. ft.
27 Pomona Road #27, Worcester, MA 01602
MLS# 73584188Listed by: ERA Key Realty Services - Worcester - Coming Soon
 Listed by ERA$299,900Coming Soon1 beds 1 baths814 sq. ft.
4 Pomona Rd, Worcester, MA 01602
MLS# 73582117Listed by: ERA Key Realty Services - Worcester - Open Sat, 12 to 1pmNew
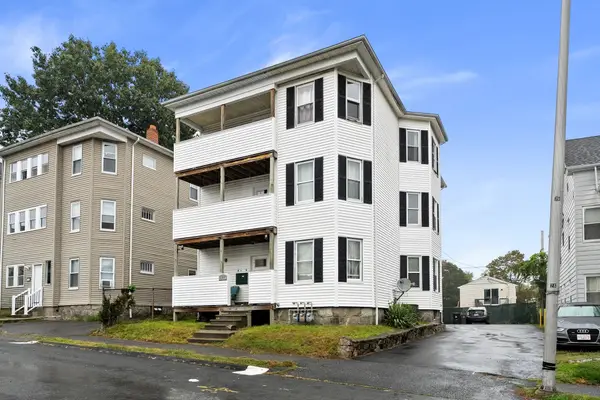 $920,000Active9 beds 3 baths4,644 sq. ft.
177 Fairmont Ave, Worcester, MA 01604
MLS# 73585015Listed by: Vicente Realty, LLC - New
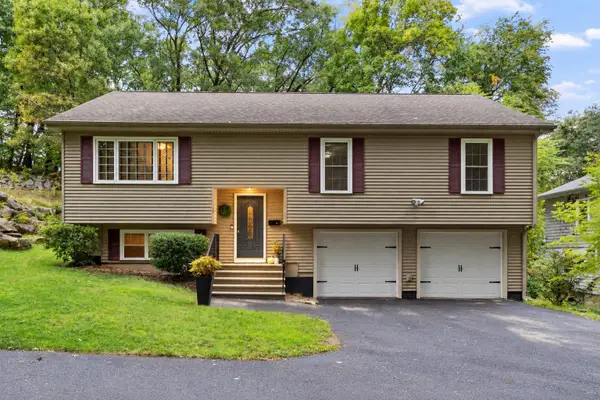 $495,000Active3 beds 3 baths2,098 sq. ft.
17 Teddy Road, Worcester, MA 01603
MLS# 73584957Listed by: Keller Williams Realty - New
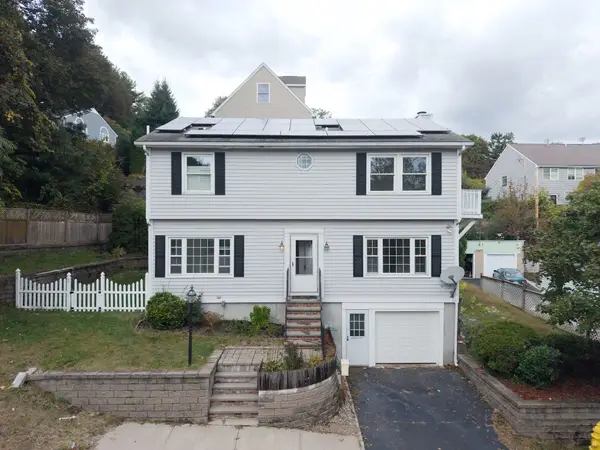 $459,900Active4 beds 3 baths1,944 sq. ft.
24 Ellsmere St, Worcester, MA 01604
MLS# 73584980Listed by: Century 21 XSELL REALTY - Open Fri, 5:30 to 6:30pmNew
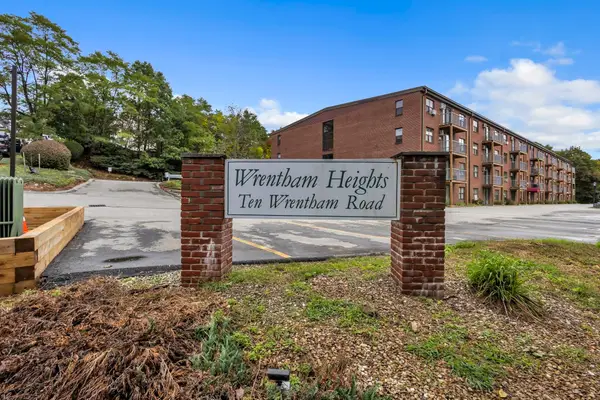 $269,900Active2 beds 2 baths1,225 sq. ft.
10 Wrentham Rd #108, Worcester, MA 01602
MLS# 73584934Listed by: Settlers Realty Group, LLC - New
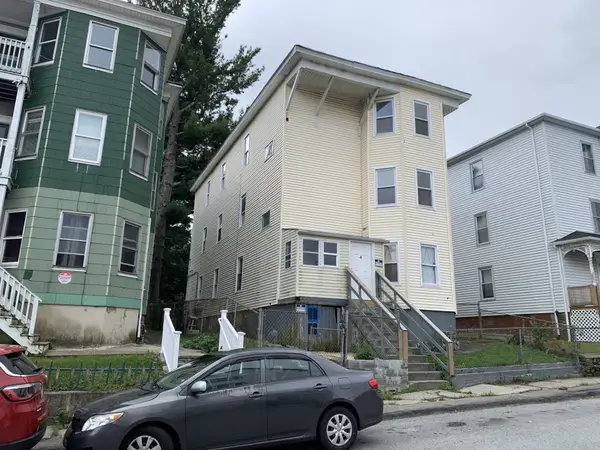 $625,000Active9 beds 4 baths3,936 sq. ft.
4 Mott St, Worcester, MA 01604
MLS# 73584944Listed by: Parent Real Estate - Open Sat, 12:30 to 2:30pmNew
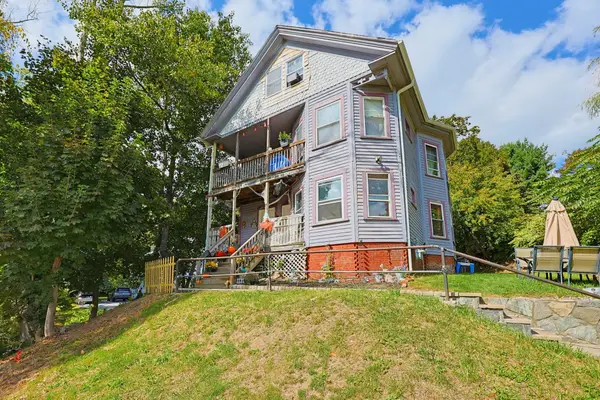 $650,000Active10 beds 3 baths4,096 sq. ft.
1550-1552 Main St., Worcester, MA 01603
MLS# 73584831Listed by: Coldwell Banker First Quality Realty - Open Sat, 12 to 1:30pmNew
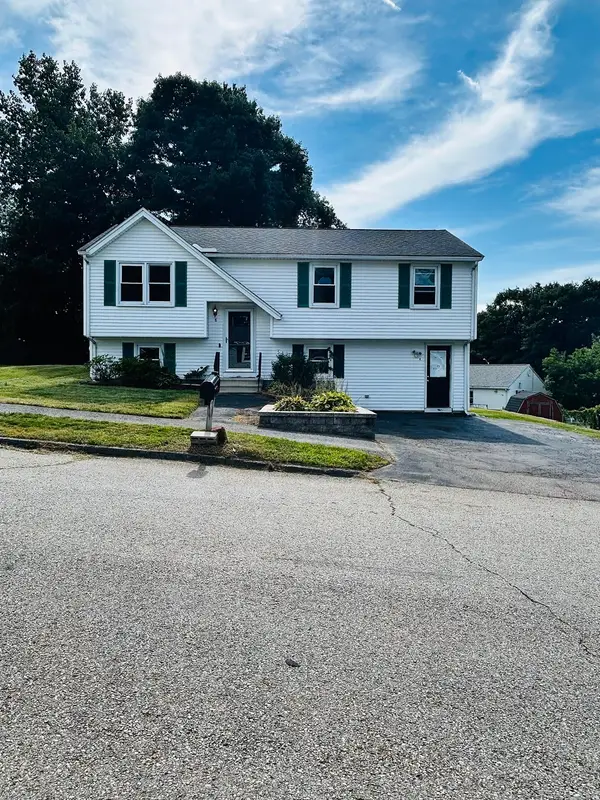 $535,000Active4 beds 2 baths1,826 sq. ft.
8 Timrod Drive, Worcester, MA 01603
MLS# 73584589Listed by: Coldwell Banker Realty - Worcester - Open Fri, 5:30 to 6:30pmNew
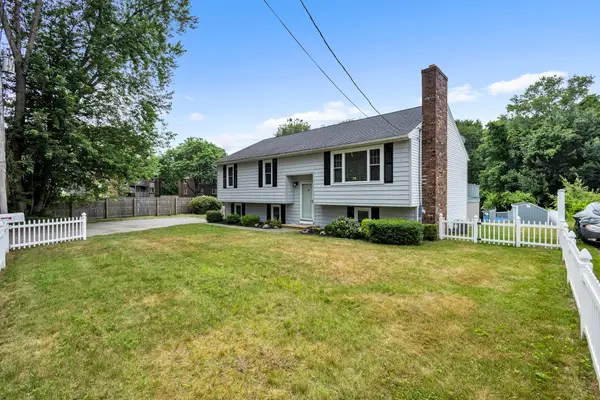 $589,000Active4 beds 3 baths2,254 sq. ft.
42 Melbourne Rd, Worcester, MA 01607
MLS# 73584751Listed by: Settlers Realty Group, LLC


Protect your home and budget from life's surprises with an Assurant Home Warranty, backed by a partner that supports you through every step of homeownership. Explore Plans.
© 2023 - 2026 ERA Franchise Systems LLC. All rights reserved. ERA Franchise Systems LLC fully supports the principles of the Fair Housing Act and the Equal Opportunity Act. ERA, ERA Real Estate powered, and their respective logos are registered service marks of ERA Franchise Systems LLC. Each office is independently owned and operated.