
16 Hycrest Dr, Worcester, MA 01606
Local realty services provided by:ERA Hart Sargis-Breen Real Estate
Listed by: david stead
Office: re/max partners
MLS#:73590223
Source:MLSPIN
Price summary
- Price:$459,900
- Price per sq. ft.:$242.05
About this home
Some homes just feel right the moment you walk in. Set in Worcester’s sought-after Burncoat neighborhood, this inviting Ranch offers the comfort of single-level living with space to truly enjoy it. Beautiful hardwood floors bring warmth and character, while the remodeled kitchen, brightened by skylights, makes even the ordinary moments feel special. The impressive family room addition, with its soaring cathedral ceiling, is the kind of space where memories are made—holidays, celebrations, or simply a quiet evening at home. Step outside to a brand-new deck overlooking a wonderful backyard, ready for summer gatherings or a peaceful morning coffee. All this in an established neighborhood, close to everything that makes Worcester a great place to call home. Because a great home isn't just about where you live. It's about how you live.
Contact an agent
Home facts
- Year built:1964
- Subdivision & Development:Burncoat
- Listing ID #:73590223
- Updated:October 27, 2026 at 11:33 AM
Rooms and interior
- Bedrooms:3
- Total bathrooms:1
- Full bathrooms:1
- Rooms Total:7
- Flooring:Flooring - Wall to Wall Carpet, Hardwood, Tile
- Dining Description:Hardwood, Open Floorplan
- Kitchen Description:Kitchen Island, Skylight
- Basement Description:Full, Garage Access, Interior Entry, Partially Finished
- Living area:1,900 sq. ft.
Heating and cooling
- Cooling:1 Cooling Zone, Window Unit(s)
- Heating:Baseboard, Fireplace(s), Oil
Structure and exterior
- Roof:Shingle
- Year built:1964
- Building area:1,900 sq. ft.
- Lot area:0.23 Acres
- Architectural Style:Ranch
- Construction Materials:Frame
- Exterior Features:Deck, Rain Gutters
- Foundation Description:Concrete Perimeter
Utilities
- Water:Public
- Sewer:Public Sewer
Finances and disclosures
- Price:$459,900
- Price per sq. ft.:$242.05
- Tax amount:$5,501 (2026)
Parking
- Total parking spaces:3
- Parking description:Garage Door Opener, Off Street, Paved, Paved Drive, Under
- Garage:Yes
- Garage spaces:1
New listings near 16 Hycrest Dr
- New
 $649,000Active6 beds 3 baths3,436 sq. ft.
12 Blanche St, Worcester, MA 01604
MLS# 73595264Listed by: Madelyn Garcia Real Estate - Open Sat, 12 to 2pmNew
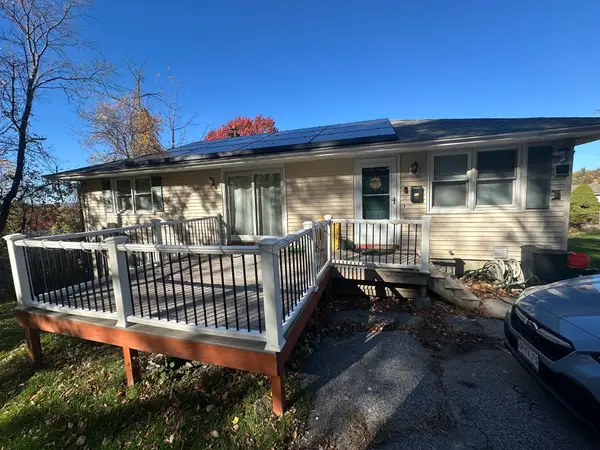 $455,000Active3 beds 2 baths1,568 sq. ft.
50 Dillon St, Worcester, MA 01604
MLS# 73595269Listed by: Keller Williams Pinnacle Central - New
 $485,000Active3 beds 2 baths1,274 sq. ft.
16 Maverick Rd, Worcester, MA 01604
MLS# 73595182Listed by: William Raveis R.E. & Home Services - New
 $219,000Active1 beds 1 baths523 sq. ft.
8 Claremont #1 A, Worcester, MA 01610
MLS# 73595193Listed by: MIG - New
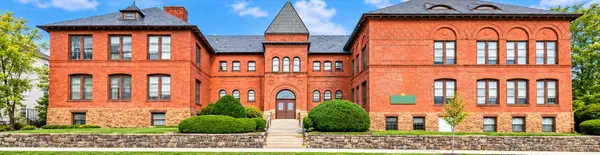 $299,900Active3 beds 2 baths1,470 sq. ft.
31 Elizabeth Street #UNIT G-2, Worcester, MA 01605
MLS# 73595217Listed by: Precision Home Realty LLC - New
 $199,000Active3 beds 2 baths674 sq. ft.
22 Elm St #102, Worcester, MA 01608
MLS# 73595119Listed by: Maloney Properties LLC - New
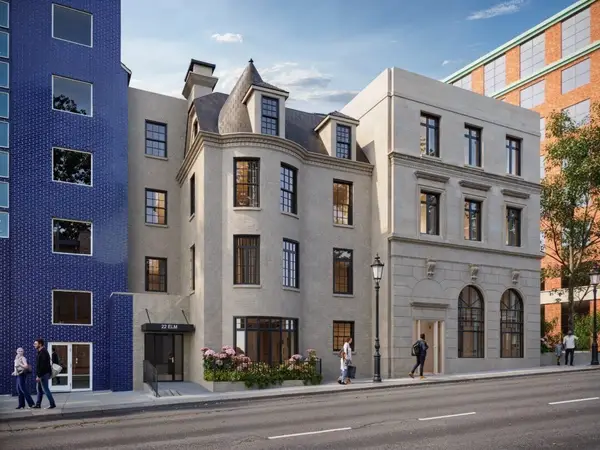 $199,000Active3 beds 2 baths725 sq. ft.
22 Elm St #302, Worcester, MA 01608
MLS# 73595120Listed by: Maloney Properties LLC - New
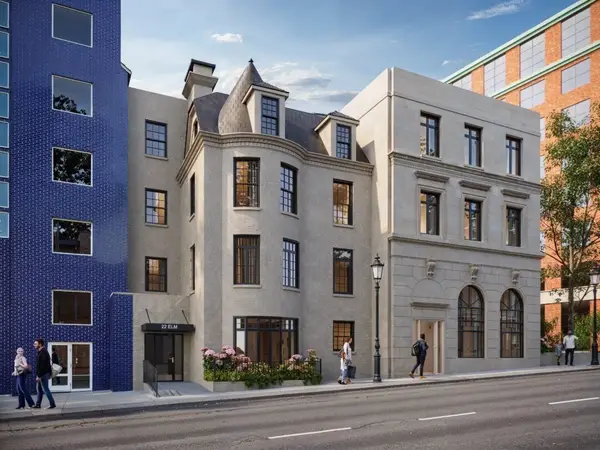 $199,000Active3 beds 2 baths658 sq. ft.
22 Elm St #404, Worcester, MA 01608
MLS# 73595122Listed by: Maloney Properties LLC - New
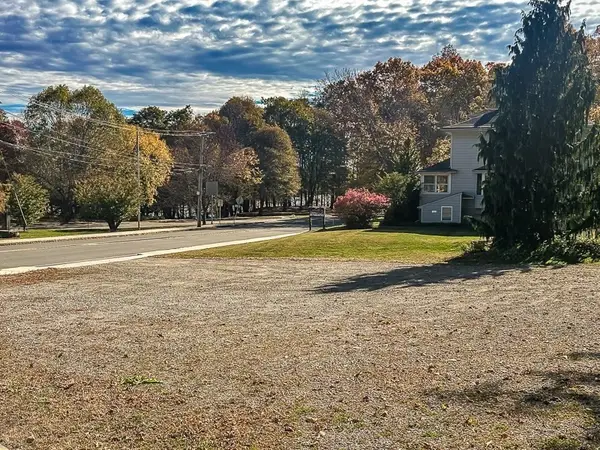 $149,900Active0.16 Acres
Lot 0 Grove Street, Worcester, MA 01605
MLS# 73595140Listed by: RE/MAX Vision - New
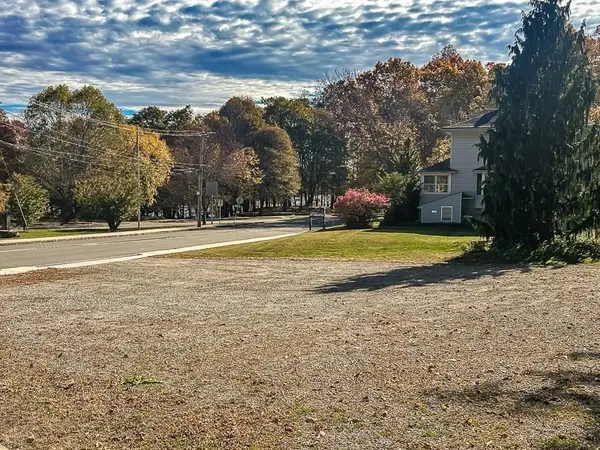 $149,900Active0.16 Acres
Lot 0 Nelson Place, Worcester, MA 01605
MLS# 73595142Listed by: RE/MAX Vision


Protect your home and budget from life's surprises with an Assurant Home Warranty, backed by a partner that supports you through every step of homeownership. Explore Plans.
© 2023 - 2026 ERA Franchise Systems LLC. All rights reserved. ERA Franchise Systems LLC fully supports the principles of the Fair Housing Act and the Equal Opportunity Act. ERA, ERA Real Estate powered, and their respective logos are registered service marks of ERA Franchise Systems LLC. Each office is independently owned and operated.