
178 Lincoln St #A13, Worcester, MA 01605
Local realty services provided by:ERA Key Realty Services
Listed by: shelby hutchinson
Office: keller williams boston metrowest
MLS#:73566945
Source:MLSPIN
Price summary
- Price:$235,000
- Price per sq. ft.:$228.82
- Monthly HOA dues:$425
About this home
BACK ON THE MARKET! An opportunity to own in this Worcester condo community is available again! This charming third-floor condo offers 1,027 square feet of comfortable living space in a beautifully maintained building dating back to 1890 and converted to condominiums in 1988. The inviting living room features hardwood floors, a fireplace, built-in shelving, and plenty of natural light, flowing seamlessly into the dining area and updated kitchen with granite countertops, breakfast bar, pantry, and grand skylight. Step through the dining room onto your private enclosed balcony and take in the view of Worcester. The spacious primary bedroom features a bay of windows, a walk-in closet, and a convenient en-suite half bath. A second bedroom, full bathroom, and ample closet space complete the layout. Additional highlights include common laundry, one deeded off-street parking space, intercom entry, and a convenient Lincoln Square location close to shopping, restaurants, public transportation, parks, medical facilities, and major highways. A wonderful opportunity to own a piece of Worcester's historic character with the convenience of condo living!...
Contact an agent
Home facts
- Year built:1890
- Listing ID #:73566945
- Updated:October 06, 2026 at 09:57 PM
Rooms and interior
- Bedrooms:2
- Total bathrooms:2
- Full bathrooms:1
- Half bathrooms:1
- Rooms Total:5
- Flooring:Carpet, Vinyl
- Dining Description:Balcony - Exterior, Exterior Access, Vinyl
- Kitchen Description:Breakfast Bar / Nook, Ceiling Fan(s), Countertops - Stone/Granite/Solid, Dishwasher, Disposal, Flooring - Vinyl, Freezer, Microwave, Open Floorplan, Pantry, Range, Refrigerator, Skylight
- Living area:1,027 sq. ft.
Heating and cooling
- Cooling:Window Unit(s)
- Heating:Baseboard, Natural Gas
Structure and exterior
- Year built:1890
- Building area:1,027 sq. ft.
- Exterior Features:Balcony, Rain Gutters
Schools
- High school:Burncoat Senior High School
- Middle school:Burncoat Middle School
- Elementary school:Lincoln Street School
Utilities
- Water:Public
- Sewer:Public Sewer
Finances and disclosures
- Price:$235,000
- Price per sq. ft.:$228.82
- Tax amount:$3,210 (2025)
Features and amenities
- Appliances:Dishwasher, Disposal, Freezer, Intercom, Microwave, Range, Refrigerator
- Laundry features:Common Area, In Basement, In Building
Parking
- Total parking spaces:1
- Parking description:Common, Deeded, Off Street
New listings near 178 Lincoln St #A13
- Coming Soon
 $399,999Coming Soon3 beds 1 baths1,240 sq. ft.
20 Ridgewood Rd, Worcester, MA 01606
MLS# 73586307Listed by: Century 21 North East - Coming Soon
 Listed by ERA$349,900Coming Soon4 beds 3 baths1,952 sq. ft.
27 Pomona Road #27, Worcester, MA 01602
MLS# 73584188Listed by: ERA Key Realty Services - Worcester - Coming Soon
 Listed by ERA$299,900Coming Soon1 beds 1 baths814 sq. ft.
4 Pomona Rd, Worcester, MA 01602
MLS# 73582117Listed by: ERA Key Realty Services - Worcester - New
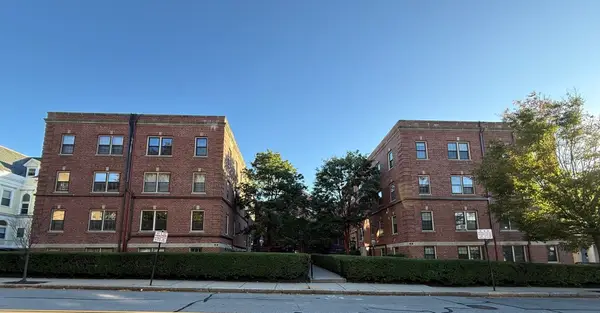 $174,900Active1 beds 1 baths914 sq. ft.
58 Elm Street #6, Worcester, MA 01609
MLS# 73587254Listed by: RE/MAX Partners - New
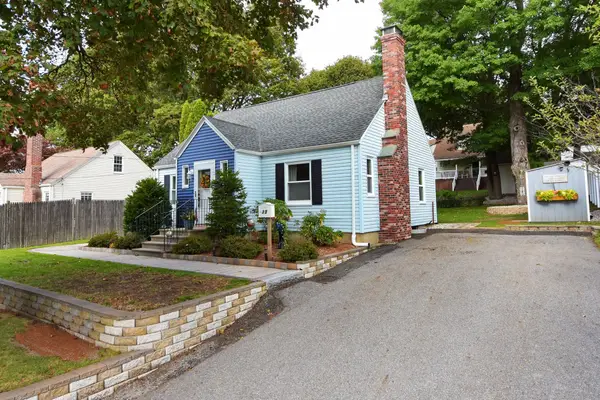 $427,900Active3 beds 2 baths1,313 sq. ft.
35 Calumet Ave, Worcester, MA 01605
MLS# 73587129Listed by: Coldwell Banker Realty - Worcester - New
 $559,999Active6 beds 2 baths2,705 sq. ft.
56 Plantation St, New Bedford, MA 01604
MLS# 73587135Listed by: Real Broker MA, LLC - New
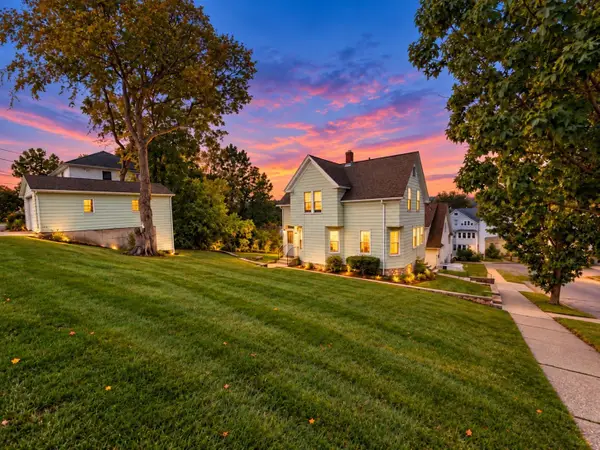 $424,900Active2 beds 2 baths1,210 sq. ft.
26 Merrill Rd, Worcester, MA 01606
MLS# 73587155Listed by: The O'Rourke Group Real Estate Professionals - Open Sun, 12 to 2pmNew
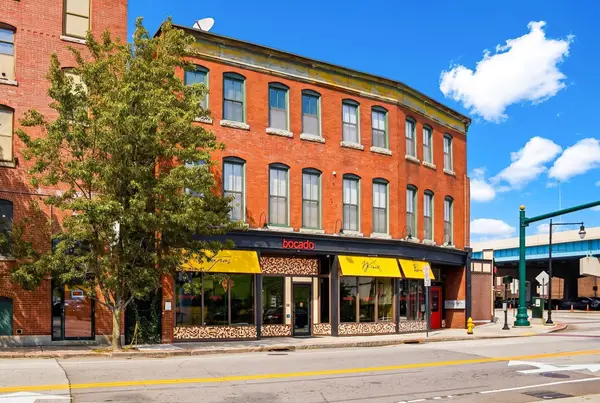 $279,900Active1 beds 1 baths1,014 sq. ft.
82-88 Winter St #2B, Worcester, MA 01604
MLS# 73587078Listed by: Cameron Prestige, LLC - Open Thu, 4 to 5:30pmNew
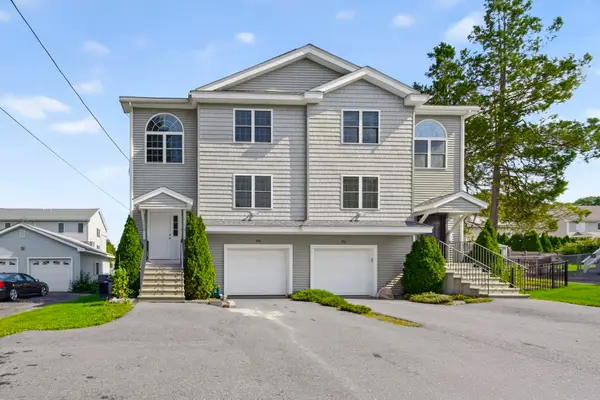 $535,000Active3 beds 2 baths1,596 sq. ft.
103 Commonwealth Ave, Worcester, MA 01604
MLS# 73586996Listed by: eXp Realty LLC - Open Sun, 11:45am to 2pmNew
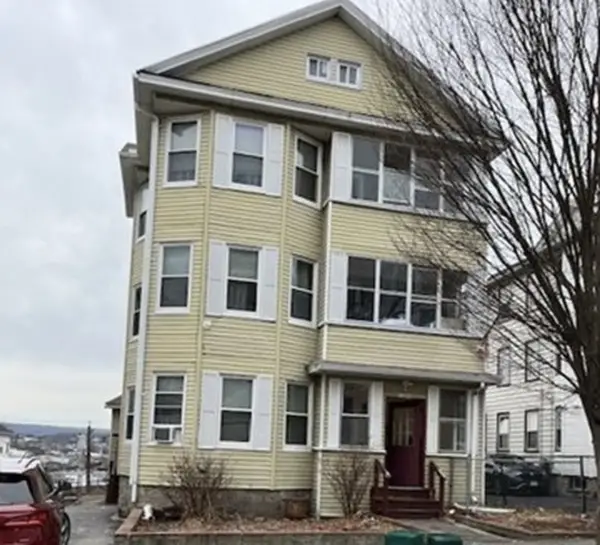 $724,900Active9 beds 4 baths3,906 sq. ft.
104 Sterling St, Worcester, MA 01610
MLS# 73587041Listed by: Scoreboard Realty Corporation


Protect your home and budget from life's surprises with an Assurant Home Warranty, backed by a partner that supports you through every step of homeownership. Explore Plans.
© 2023 - 2026 ERA Franchise Systems LLC. All rights reserved. ERA Franchise Systems LLC fully supports the principles of the Fair Housing Act and the Equal Opportunity Act. ERA, ERA Real Estate powered, and their respective logos are registered service marks of ERA Franchise Systems LLC. Each office is independently owned and operated.