
2 Shirley St, Worcester, MA 01610
Local realty services provided by:ERA Millennium Real Estate
2 Shirley St,Worcester, MA 01610
$795,000
- 10 Beds
- 4 Baths
- 4,059 sq. ft.
- Multi-family
- Active
Listed by: julia acquaah-harrison
Office: weichert realtors®, hope & associates
MLS#:73585485
Source:MLSPIN
Price summary
- Price:$795,000
- Price per sq. ft.:$195.86
About this home
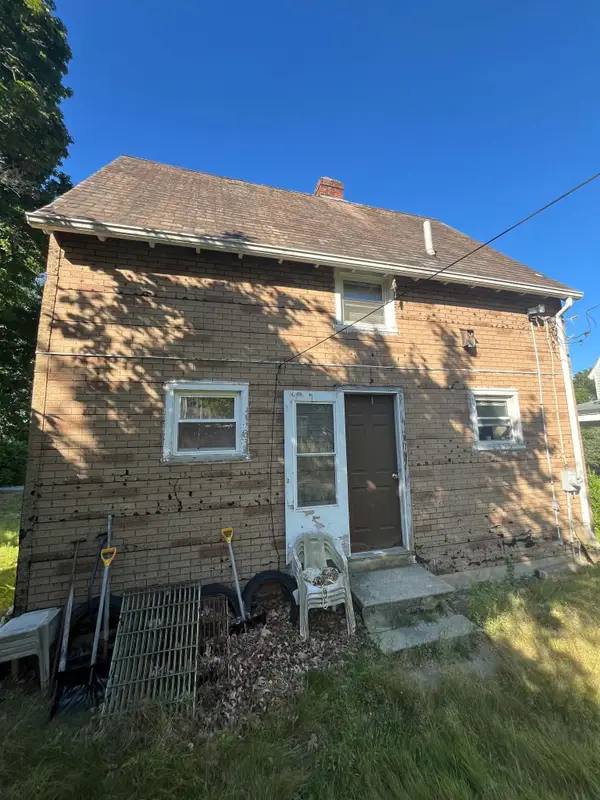
Steps from Clarke University find this Investor’s Dream. It is also perfect as an Owner Occupied. A spacious 3-family property featuring a total of 10 bedroom. First floor is a 4 bedroom 1 1/2 bath with washer and dryer hookups, new stove and generous living space. 2nd and 3rd floor are 3 bedrooms each w/1 bath. Each unit boasts gleaming hardwood floors throughout, and a layout perfect for comfortable living. Property needs TLC. Come update, renovate and gain equity. Property is ideal for student rentals and offers strong income potential. Enjoy the convenience of being close to shops, restaurants, and public transportation, making it a highly desirable location for tenants.
Contact an agent
Home facts
- Year built:1890
- Listing ID #:73585485
- Updated:October 01, 2026 at 09:00 PM
Rooms and interior
- Bedrooms:10
- Total bathrooms:4
- Full bathrooms:3
- Half bathrooms:1
- Rooms Total:18
- Flooring:Hardwood, Tile
- Dining Description:Dining Room
- Kitchen Description:Dishwasher, Kitchen, Microwave, Range, Refrigerator
- Basement Description:Unfinished
- Living area:4,059 sq. ft.
Structure and exterior
- Roof:Slate
- Year built:1890
- Building area:4,059 sq. ft.
- Lot area:0.07 Acres
- Construction Materials:Frame
- Exterior Features:Enclosed, Porch
- Foundation Description:Stone
Utilities
- Water:Public
- Sewer:Public Sewer
Finances and disclosures
- Price:$795,000
- Price per sq. ft.:$195.86
- Tax amount:$8,690 (2026)
Features and amenities
- Appliances:Dishwasher, Microwave, Range, Refrigerator
- Laundry features:Washer Hookup
Parking
- Parking description:On Street
New listings near 2 Shirley St
- Coming Soon
 Listed by ERA$349,900Coming Soon4 beds 3 baths1,952 sq. ft.
27 Pomona Road #27, Worcester, MA 01602
MLS# 73584188Listed by: ERA Key Realty Services - Worcester - Coming Soon
 Listed by ERA$299,900Coming Soon1 beds 1 baths814 sq. ft.
4 Pomona Rd, Worcester, MA 01602
MLS# 73582117Listed by: ERA Key Realty Services - Worcester - New
 $239,900Active2 beds 1 baths1,062 sq. ft.
5 Marconi Rd, Worcester, MA 01606
MLS# 73585551Listed by: Cameron Real Estate Group - Open Tue, 3 to 5pmNew
 $265,000Active3 beds 1 baths929 sq. ft.
27 Dillon St, Worcester, MA 01604
MLS# 73585504Listed by: JR Associates - New
 $875,000Active7 beds 5 baths3,203 sq. ft.
9 Wachusett St, Worcester, MA 01609
MLS# 73585428Listed by: Coldwell Banker Realty - Worcester - Open Sun, 11am to 12:30pmNew
 Listed by ERA$869,000Active11 beds 4 baths4,008 sq. ft.
11 Glenwood St, Worcester, MA 01610
MLS# 73585382Listed by: ERA Key Realty Services - Distinctive Group - Open Sat, 1 to 3pmNew
 $775,000Active4 beds 2 baths2,231 sq. ft.
72 Berwick St, Worcester, MA 01602
MLS# 73585416Listed by: Coldwell Banker Realty - Sudbury - New
 $1,175,000Active7.08 Acres
271 Mill St, Worcester, MA 01602
MLS# 73585329Listed by: RE/MAX Vision - New
 $425,000Active2 beds 3 baths1,700 sq. ft.
770 Salisbury St #555, Worcester, MA 01609
MLS# 73585340Listed by: Coldwell Banker Realty - Worcester


Protect your home and budget from life's surprises with an Assurant Home Warranty, backed by a partner that supports you through every step of homeownership. Explore Plans.
© 2023 - 2026 ERA Franchise Systems LLC. All rights reserved. ERA Franchise Systems LLC fully supports the principles of the Fair Housing Act and the Equal Opportunity Act. ERA, ERA Real Estate powered, and their respective logos are registered service marks of ERA Franchise Systems LLC. Each office is independently owned and operated.