
20 Vassar St, Worcester, MA 01602
Local realty services provided by:ERA Key Realty Services
20 Vassar St,Worcester, MA 01602
$539,000
- 3 Beds
- 2 Baths
- 1,891 sq. ft.
- Single family
- Active
Listed by: joseph abramoff
Office: ba property & lifestyle advisors
MLS#:73556804
Source:MLSPIN
Price summary
- Price:$539,000
- Price per sq. ft.:$285.03
About this home
Unbelievable opportunity in 01602 less than 3/4 of a mile from Flagg Street School. This quintessential Worcester bungalow has been updated with a true classic touch. Very rare 3 car garage giving new owners parking, storage and possible ADU options. The front door invites you into a very practical mudroom/sun porch, perfect for plants, enjoying the breeze or stashing shoes and coats. Continuing inside is a dedicated dining room with adjoining bright and airy fireplaced living room. The kitchen has been updated with a large gas range, perfect for chefs or aspiring chefs. The first floor is completed with half bath, laundry area and luminous family room with exterior deck access. This room could also potentially serve as a first floor bedroom if so desired. The gleaming staircase with original trim brings you to the second floor where you'll find an updated full bathroom and 3 additional bedrooms. Unique feature of 3 walk in closets for a home of this era. The fenced in backyard and deck are great for entertaining. Original hardwoods throughout. Gas heat. Don't the 3 car garage! This is a great chance to get into this neighborhood, which is one of Worcester's best kept secrets!...
Contact an agent
Home facts
- Year built:1933
- Listing ID #:73556804
- Updated:August 17, 2026 at 11:12 AM
Rooms and interior
- Bedrooms:3
- Total bathrooms:2
- Full bathrooms:1
- Half bathrooms:1
- Rooms Total:7
- Basement Description:Full
- Living area:1,891 sq. ft.
Heating and cooling
- Cooling:Window Unit(s)
- Heating:Baseboard, Natural Gas, Steam
Structure and exterior
- Roof:Shingle
- Year built:1933
- Building area:1,891 sq. ft.
- Lot area:0.25 Acres
- Architectural Style:Bungalow
- Foundation Description:Stone
Utilities
- Water:Public
- Sewer:Public Sewer
Finances and disclosures
- Price:$539,000
- Price per sq. ft.:$285.03
- Tax amount:$4,977 (2025)
Features and amenities
- Laundry features:First Floor
Parking
- Total parking spaces:8
- Parking description:Detached, Off Street, Paved Drive
- Garage:Yes
- Garage spaces:3
New listings near 20 Vassar St
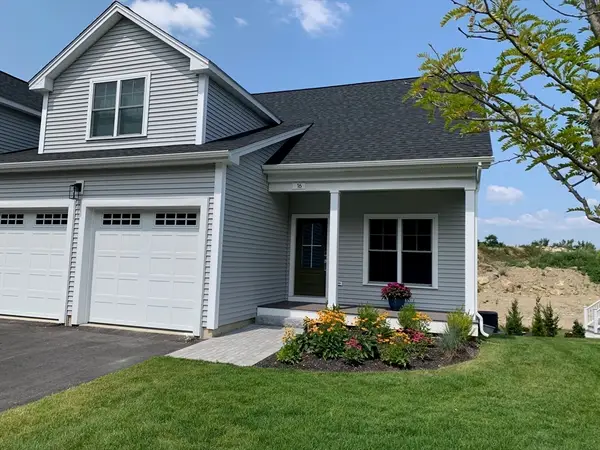 $654,900Active2 beds 3 baths1,855 sq. ft.
25 Salisbury Hill Blvd #48, Worcester, MA 01609
MLS# 73559880Listed by: Berkshire Realty Group, LLC $654,900Active2 beds 3 baths1,970 sq. ft.
25 Salisbury Hill Blvd. #49, Worcester, MA 01609
MLS# 73559881Listed by: Berkshire Realty Group, LLC- New
 $139,900Active2 beds 1 baths576 sq. ft.
557 Southwest Cutoff #14, Worcester, MA 01607
MLS# 73564099Listed by: J.W. Management & Sales, Inc. - New
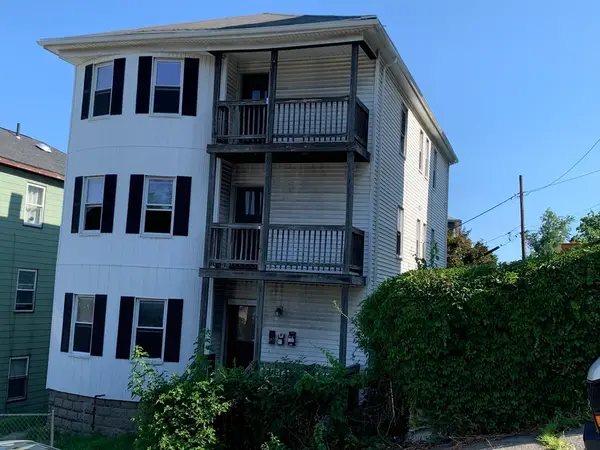 $650,000Active9 beds 3 baths3,375 sq. ft.
11 Diamond St, Worcester, MA 01610
MLS# 73564047Listed by: Parent Real Estate - New
 $525,000Active4 beds 2 baths1,747 sq. ft.
90 Locust Ave, Worcester, MA 01604
MLS# 73563998Listed by: Property Cape Cod - New
 $349,900Active3 beds 1 baths1,360 sq. ft.
54 Dawson Rd, Worcester, MA 01602
MLS# 73563951Listed by: LAER Realty Partners - New
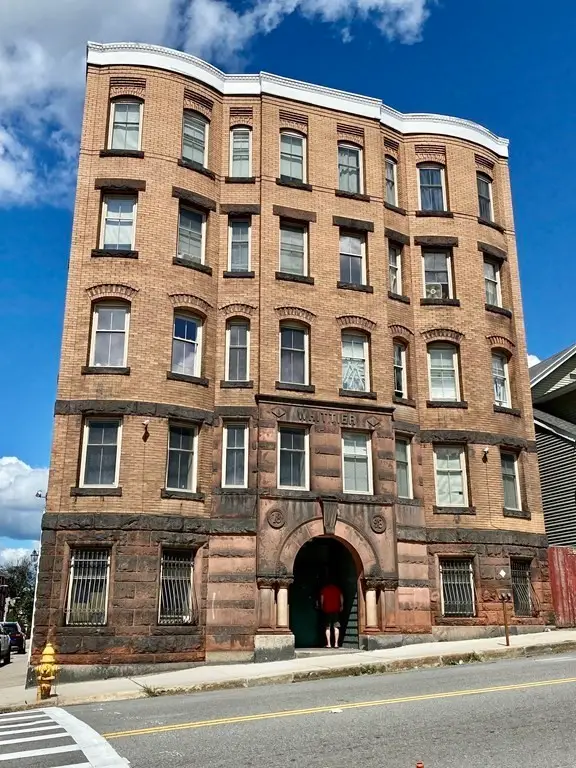 $234,900Active2 beds 1 baths874 sq. ft.
257 Pleasant St #4, Worcester, MA 01609
MLS# 73563827Listed by: Lamacchia Realty, Inc. - New
 $379,900Active3 beds 2 baths1,155 sq. ft.
37 Parsons Hill Dr #B, Worcester, MA 01603
MLS# 73563834Listed by: Century 21 XSELL REALTY - New
 $299,000Active1 beds 1 baths1,030 sq. ft.
36 Elm St #B, Worcester, MA 01609
MLS# 73563799Listed by: Castinetti Realty Group - New
 $639,900Active3 beds 3 baths1,920 sq. ft.
133 Apricot St, Worcester, MA 01603
MLS# 73563703Listed by: REMAX Executive Realty


Protect your home and budget from life's surprises with an Assurant Home Warranty, backed by a partner that supports you through every step of homeownership. Explore Plans.
© 2023 - 2026 ERA Franchise Systems LLC. All rights reserved. ERA Franchise Systems LLC fully supports the principles of the Fair Housing Act and the Equal Opportunity Act. ERA, ERA Real Estate powered, and their respective logos are registered service marks of ERA Franchise Systems LLC. Each office is independently owned and operated.