
23 Germain St, Worcester, MA 01602
Local realty services provided by:ERA M. Connie Laplante Real Estate
23 Germain St,Worcester, MA 01602
$998,000
- 8 Beds
- 4 Baths
- 5,560 sq. ft.
- Single family
- Active
Listed by: sandra j. edwards
Office: edwards real estate
MLS#:73493544
Source:MLSPIN
Price summary
- Price:$998,000
- Price per sq. ft.:$179.5
About this home
Worcester Coliving/ Multi-Family Investment Opportunity: The Thomas Brown House is a magnificent and historic residence in Worcester's West Side, offering 5,500+ sq ft of flexible living space in the Hammond Heights neighborhood near Elm Park. This Colonial Revival features 17 rooms, 8+ bedrooms, 4 full baths, two kitchens, 5 fireplaces, a detached two-car garage, and seven, off-street parking spaces. Recorded as a two family yet currently used as a single family residence, the property has supported coliving-style configurations and presents a compelling opportunity for investors, owner-operators, and buyers seeking flexible residential use. The scale, room count, parking, and dual-kitchen layout create a strong foundation for furnished housing, shared living, or other income-oriented strategies, in accordance with RL-7 zoning, permitting, and buyer due diligence. The old world charm meets full modern updates in this elegant and impressive space. The architectural details include crown mouldings, raised paneled walls, beamed ceilings, pocket doors, arched doorways, built-ins, stained glass, decorative windows, wainscoting, ceramic tile, hardwood floors, and more. In a highly desirable neighborhood with limited large-format inventory, this is a rare chance to acquire a substantial Worcester asset with meaningful versatility and multiple paths to value creation....
Contact an agent
Home facts
- Year built:1901
- Subdivision & Development:Hammond Heights
- Listing ID #:73493544
- Updated:August 22, 2026 at 11:16 AM
Rooms and interior
- Bedrooms:8
- Total bathrooms:4
- Full bathrooms:4
- Rooms Total:17
- Flooring:Flooring - Hardwood, Flooring - Stone/Ceramic Tile, Hardwood, Tile, Vinyl
- Dining Description:Chair Rail, Closet/Cabinets - Custom Built, Crown Molding, Decorative Molding, Dining Area, Hardwood, Overhead, Pocket Door, Wainscoting, Window(s) - Bay/Bow/Box
- Bathrooms Description:Bathroom, Bathroom - Full, Bathroom - With Shower Stall
- Kitchen Description:Breakfast Bar / Nook, Ceiling Fan(s), Countertops - Upgraded, Dishwasher, Disposal, Kitchen, Lighting - Pendant, Microwave, Range, Refrigerator, Stainless Steel Appliances, Window(s) - Stained Glass
- Bedroom Description:Bedroom
- Basement Description:Bulkhead, Concrete, Full, Interior Entry, Sump Pump, Walk-Out Access
- Living area:5,560 sq. ft.
Heating and cooling
- Heating:Electric Baseboard, Natural Gas, Pellet Stove, Steam
Structure and exterior
- Roof:Shingle
- Year built:1901
- Building area:5,560 sq. ft.
- Lot area:0.2 Acres
- Lot Features:Level
- Architectural Style:Colonial, Colonial Revival
- Construction Materials:Frame
- Exterior Features:Garden
- Foundation Description:Brick/Mortar, Concrete Perimeter, Stone
Schools
- High school:Doherty High School
- Middle school:Forest Grove
- Elementary school:Midland Street
Utilities
- Water:Public
- Sewer:Public Sewer
Finances and disclosures
- Price:$998,000
- Price per sq. ft.:$179.5
- Tax amount:$10,283 (2025)
Features and amenities
- Appliances:Dishwasher, Disposal, Microwave, Range, Refrigerator
- Laundry features:Dryer Hookup - Electric, Electric Dryer Hookup, Second Floor, Washer Hookup
- Amenities:Ceiling Fan(s), Closet, Entry Hall, Gas Water Heater, Inlaw Apt., Vestibule
Parking
- Total parking spaces:7
- Parking description:Detached, Garage Faces Side, Off Street, Paved, Paved Drive, Storage, Workshop in Garage
- Garage:Yes
- Garage spaces:2
New listings near 23 Germain St
- New
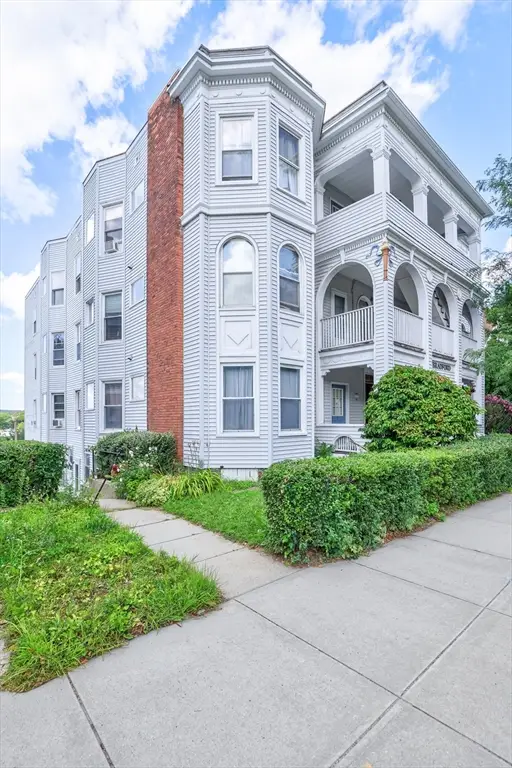 $235,000Active2 beds 2 baths1,027 sq. ft.
178 Lincoln St #A13, Worcester, MA 01605
MLS# 73566945Listed by: Keller Williams Boston MetroWest - New
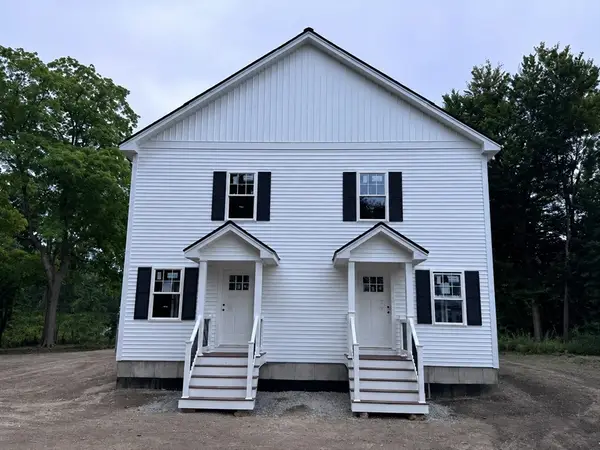 $499,900Active3 beds 2 baths2,000 sq. ft.
22 New York Street, Worcester, MA 01603
MLS# 73566923Listed by: Keller Williams Realty North Central - New
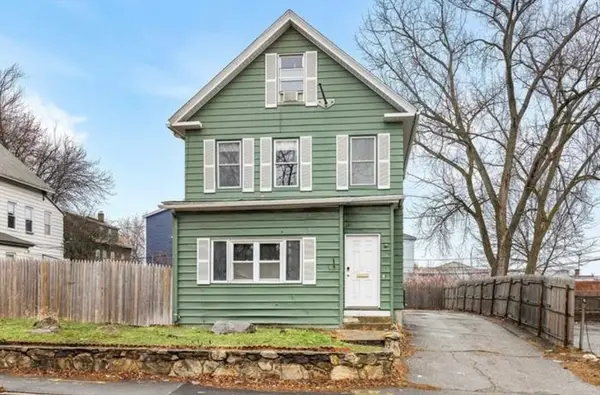 $549,000Active7 beds 3 baths2,410 sq. ft.
629 Cambridge Street, Worcester, MA 01610
MLS# 73566862Listed by: Centre Realty Group - New
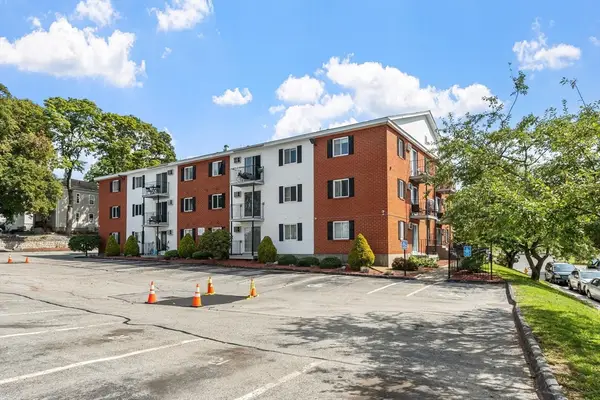 $230,000Active2 beds 1 baths745 sq. ft.
56 Edgeworth #16, Worcester, MA 01605
MLS# 73566868Listed by: Coldwell Banker Realty - Worcester - Open Sun, 12 to 1pmNew
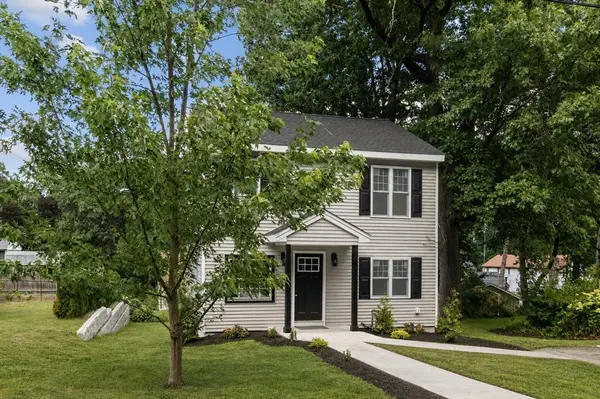 $559,000Active3 beds 3 baths1,750 sq. ft.
40 Nonquit St, Worcester, MA 01604
MLS# 73566882Listed by: Vezuli Realty Group, LLC - Open Sun, 10:30am to 12:30pmNew
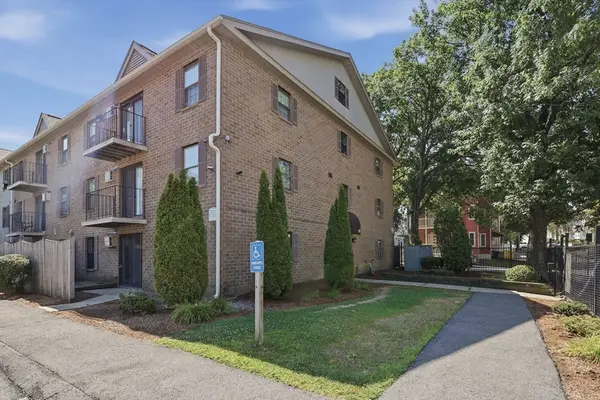 $200,000Active2 beds 1 baths774 sq. ft.
80 Stanton Street #2, Worcester, MA 01605
MLS# 73566674Listed by: Lamacchia Realty, Inc. - Open Sun, 10am to 12pmNew
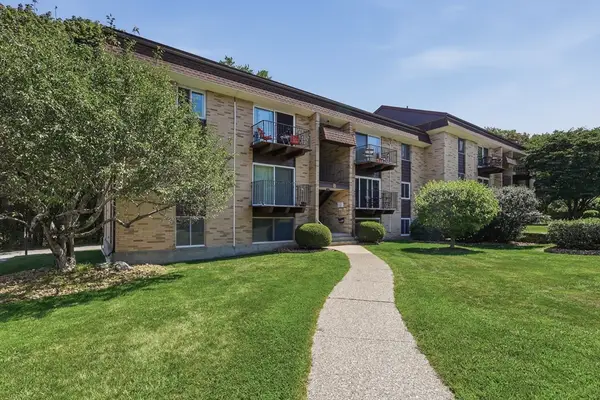 $210,000Active2 beds 1 baths877 sq. ft.
121 Bailey Street #B12, Worcester, MA 01602
MLS# 73566676Listed by: Lamacchia Realty, Inc. - New
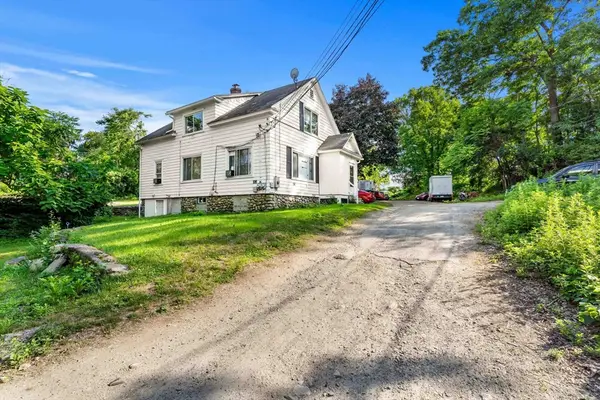 $549,900Active6 beds 2 baths1,590 sq. ft.
3 Stidsen Way, Worcester, MA 01604
MLS# 73566689Listed by: Coldwell Banker Realty - Boston - New
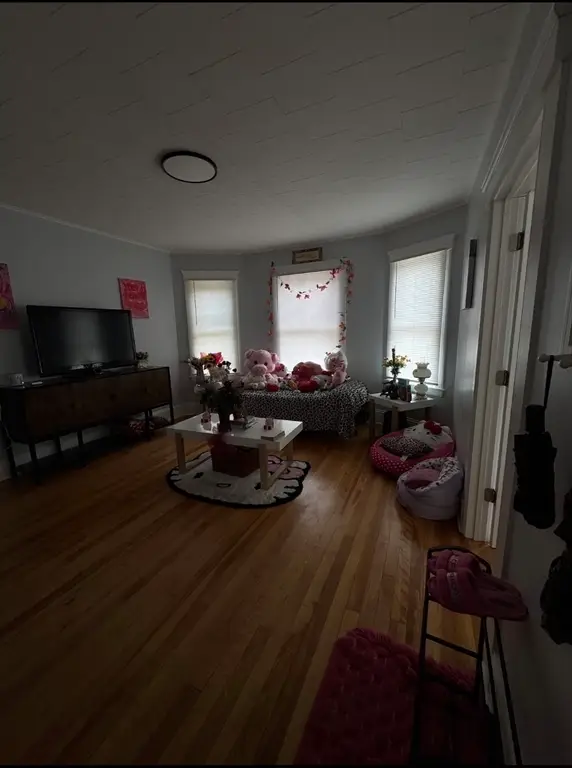 $1,150,000Active11 beds 3 baths4,257 sq. ft.
484 Park Ave, Worcester, MA 01610
MLS# 73566654Listed by: Beljen Properties - New
 $350,000Active3 beds 2 baths1,344 sq. ft.
60 Richards St #A, Worcester, MA 01603
MLS# 73566581Listed by: Charlton Realty


Protect your home and budget from life's surprises with an Assurant Home Warranty, backed by a partner that supports you through every step of homeownership. Explore Plans.
© 2023 - 2026 ERA Franchise Systems LLC. All rights reserved. ERA Franchise Systems LLC fully supports the principles of the Fair Housing Act and the Equal Opportunity Act. ERA, ERA Real Estate powered, and their respective logos are registered service marks of ERA Franchise Systems LLC. Each office is independently owned and operated.