
24 New York Street, Worcester, MA 01603
Local realty services provided by:Metropolitan Homes
24 New York Street,Worcester, MA 01603
$475,000
- 3 Beds
- 2 Baths
- 2,000 sq. ft.
- Single family
- Active
Listed by: jennifer shenk
Office: keller williams realty north central
MLS#:73603065
Source:MLSPIN
Price summary
- Price:$475,000
- Price per sq. ft.:$237.5
About this home
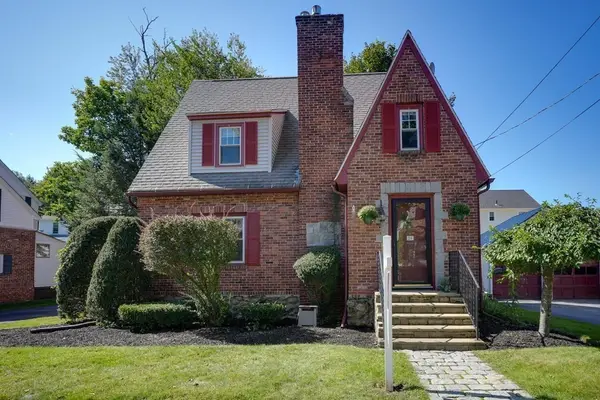
Check it out! This nearly completed new construction attached home offers three levels of finished living space, with photos showing the actual property. The approximately 2,000 square feet of finished space includes three bedrooms and a 500+ square foot finished basement, ideal for an office, home gym, or additional flexible space. The main level features 8-foot ceilings, hardwood flooring throughout the common areas, and a cozy living room fireplace. The kitchen is equipped with a 5-foot seating island, granite countertops, and GE appliances, including a refrigerator, electric range, dishwasher, and microwave. Granite countertops continue into the bathrooms. Enjoy year-round comfort with an energy-efficient heating and cooling system. Outside, you'll find low-maintenance vinyl siding, vinyl windows, a front deck with a covered porch roof, and the convenience of public water and sewer. Almost ready for its new owner, this home is available to tour!
Contact an agent
Home facts
- Year built:2026
- Listing ID #:73603065
- Updated:November 18, 2026 at 03:18 PM
Rooms and interior
- Bedrooms:3
- Total bathrooms:2
- Full bathrooms:2
- Rooms Total:7
- Flooring:Carpet, Flooring - Vinyl, Hardwood
- Dining Description:Hardwood
- Kitchen Description:Countertops - Stone/Granite/Solid, Dishwasher, Flooring - Hardwood, Microwave, Range, Refrigerator
- Basement Description:Bulkhead, Finished
- Living area:2,000 sq. ft.
Heating and cooling
- Cooling:5 Cooling Zones, Ductless
- Heating:Electric
Structure and exterior
- Roof:Shingle
- Year built:2026
- Building area:2,000 sq. ft.
- Lot area:0.11 Acres
- Lot Features:Level
- Architectural Style:Contemporary
- Construction Materials:Frame
- Exterior Features:Porch
- Foundation Description:Concrete Perimeter
Utilities
- Water:Public
- Sewer:Public Sewer
Finances and disclosures
- Price:$475,000
- Price per sq. ft.:$237.5
- Tax amount:$1,027 (2026)
Features and amenities
- Appliances:Dishwasher, Microwave, Range, Refrigerator
- Laundry features:Electric Dryer Hookup
Parking
- Total parking spaces:2
- Parking description:Off Street, Paved
New listings near 24 New York Street
- Coming SoonOpen Sat, 12 to 1:30pm
 $375,000Coming Soon2 beds 1 baths1,330 sq. ft.
26 Marwood Rd, Worcester, MA 01602
MLS# 73602437Listed by: Berkshire Hathaway HomeServices Commonwealth Real Estate - Open Sat, 10:30am to 12pmNew
 $539,000Active3 beds 3 baths1,866 sq. ft.
17 Florida Ave, Worcester, MA 01606
MLS# 73603029Listed by: Keller Williams Realty North Central - Open Sat, 11am to 12:30pmNew
 $299,000Active3 beds 2 baths1,568 sq. ft.
3 Mason Ct, Worcester, MA 01610
MLS# 73603031Listed by: eXp Realty LLC - Open Sat, 11am to 12:30pmNew
 $1,100,000Active12 beds 4 baths4,240 sq. ft.
26 Lee St, Worcester, MA 01602
MLS# 73603013Listed by: Property Investors & Advisors, LLC - New
 $399,000Active3 beds 3 baths1,723 sq. ft.
48 Pointe Rok Drive #48, Worcester, MA 01604
MLS# 73603014Listed by: Castinetti Realty Group - Open Sat, 11am to 1pmNew
 $645,000Active7 beds 3 baths3,446 sq. ft.
145 Eastern Ave, Worcester, MA 01605
MLS# 73602996Listed by: Property Investors & Advisors, LLC - New
 $539,000Active5 beds 3 baths3,085 sq. ft.
18 Northridge, Worcester, MA 01603
MLS# 73602870Listed by: Century 21 XSELL REALTY - New
 $738,500Active5 beds 4 baths2,945 sq. ft.
49 Berwick Street, Worcester, MA 01602
MLS# 73602770Listed by: RE/MAX Vision - Open Thu, 6 to 6:15pmNew
 $675,000Active9 beds 3 baths4,008 sq. ft.
29 Windham St, Worcester, MA 01610
MLS# 73602802Listed by: Property Investors & Advisors, LLC


Protect your home and budget from life's surprises with an Assurant Home Warranty, backed by a partner that supports you through every step of homeownership. Explore Plans.
© 2023 - 2026 ERA Franchise Systems LLC. All rights reserved. ERA Franchise Systems LLC fully supports the principles of the Fair Housing Act and the Equal Opportunity Act. ERA, ERA Real Estate powered, and their respective logos are registered service marks of ERA Franchise Systems LLC. Each office is independently owned and operated.