
27 Pomona Road #27, Worcester, MA 01602
Local realty services provided by:ERA Key Realty Services
27 Pomona Road #27,Worcester, MA 01602
$349,900
- 4 Beds
- 3 Baths
- 1,952 sq. ft.
- Condominium
- Coming Soon
Listed by:
 Katie Bilotta(508) 410 - 8689ERA Key Realty Services
Office: era key realty services - worcester
MLS#:73584188
Source:MLSPIN
Price summary
- Price:$349,900
- Price per sq. ft.:$179.25
- Monthly HOA dues:$250
About this home
This westside duplex has 4 bedrooms, 2.5 bathrooms and 1 garage. 2026 improvements include: refinished hardwood floors and freshly painted interior. A welcoming enclosed front porch welcomes you into the home. The front foyer has a coat closet, under staircase storage and beautiful open wall for artwork. Living room has refinished hardwood floors and fireplace with mantle. Dining room has refinished hardwood floors and built-in hutch with drawers for dishware, china, platters and linens. The kitchen has been updated with white cabinets and updated appliances. The kitchen leads to large 14 x 21 deck with room for a small garden area and side private walkway connecting the front of the house to the back of the house. Second floor has a graceous hallway with arched molding, 4 bedrooms and a full bathroom with seperate tub and shower areas. There is a walk-up attic off the second floor hallway for plenty of storage or expansion of the house. A bonus of this property is a finsihed basement with additional 3/4 bathroom. Beautiful tree lined street with sidewalks and just down the street from a neighborhood village filled with a varitety of shops, coffee stops, bakery, pet supply store, gas station, salons, barber shop, restaurants, liquor store, pharmacy and convenient store. *1 mile from Worcester State University. *1 mile from Cascades Park with hiking trails & water falls. *2 miles to Beaver Brook Park with seperate dog park. *2 miles to Coes Park Beach *2.5 miles to historic Elm Park. *2 miles to Worcester Airport with flights to Florida, Philly and NYC....
Contact an agent
Home facts
- Year built:1920
- Listing ID #:73584188
- Updated:October 01, 2026 at 10:57 AM
Rooms and interior
- Bedrooms:4
- Total bathrooms:3
- Full bathrooms:2
- Half bathrooms:1
- Rooms Total:8
- Flooring:Flooring - Hardwood, Tile, Wood
- Dining Description:Closet/Cabinets - Custom Built, Crown Molding, Hardwood
- Kitchen Description:Closet/Cabinets - Custom Built, Dishwasher, Disposal, Dryer Hookup - Electric, Flooring - Laminate, Microwave, Range, Refrigerator, Washer Hookup
- Living area:1,952 sq. ft.
Heating and cooling
- Cooling:Window Unit(s)
- Heating:Steam
Structure and exterior
- Roof:Shingle
- Year built:1920
- Building area:1,952 sq. ft.
- Construction Materials:Frame
- Exterior Features:Deck
Schools
- High school:Doherty High
- Middle school:Forest Grove
- Elementary school:Tatnuck Magnet
Utilities
- Water:Public
- Sewer:Public Sewer
Finances and disclosures
- Price:$349,900
- Price per sq. ft.:$179.25
- Tax amount:$3,937 (2026)
Features and amenities
- Appliances:Dishwasher, Disposal, Dryer, Microwave, Range, Refrigerator, Washer
- Laundry features:Dryer, Electric Dryer Hookup, First Floor, In Unit, Washer, Washer Hookup
- Amenities:Entry Hall, Foyer
Parking
- Total parking spaces:2
- Parking description:Common, Deeded, Detached, Garage Door Opener, Off Street
- Garage:Yes
- Garage spaces:1
New listings near 27 Pomona Road #27
- Coming Soon
 Listed by ERA$349,900Coming Soon4 beds 3 baths1,952 sq. ft.
27 Pomona Road #27, Worcester, MA 01602
MLS# 73584188Listed by: ERA Key Realty Services - Worcester - Coming Soon
 Listed by ERA$299,900Coming Soon1 beds 1 baths814 sq. ft.
4 Pomona Rd, Worcester, MA 01602
MLS# 73582117Listed by: ERA Key Realty Services - Worcester - Open Sat, 12 to 1pmNew
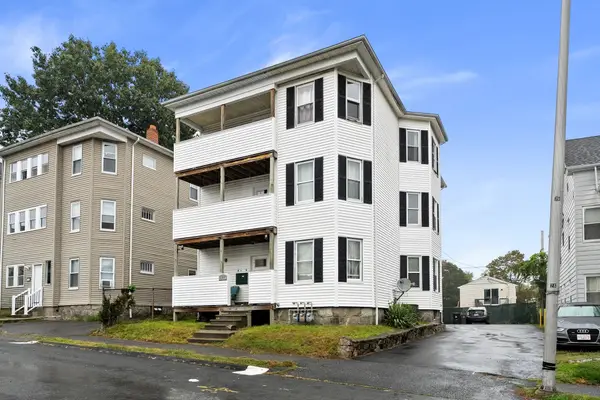 $920,000Active9 beds 3 baths4,644 sq. ft.
177 Fairmont Ave, Worcester, MA 01604
MLS# 73585015Listed by: Vicente Realty, LLC - New
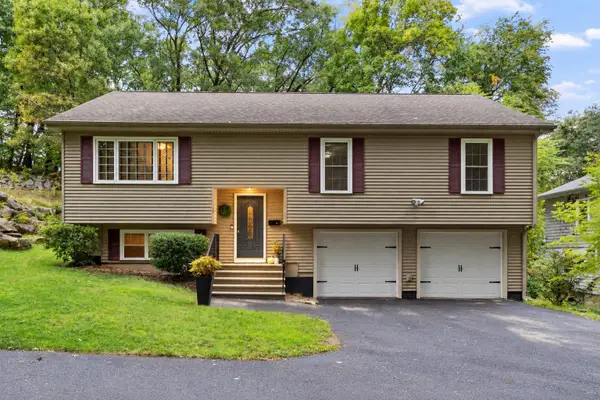 $495,000Active3 beds 3 baths2,098 sq. ft.
17 Teddy Road, Worcester, MA 01603
MLS# 73584957Listed by: Keller Williams Realty - New
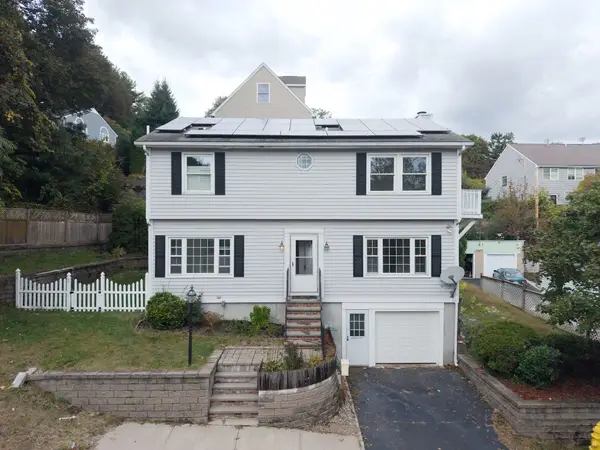 $459,900Active4 beds 3 baths1,944 sq. ft.
24 Ellsmere St, Worcester, MA 01604
MLS# 73584980Listed by: Century 21 XSELL REALTY - Open Fri, 5:30 to 6:30pmNew
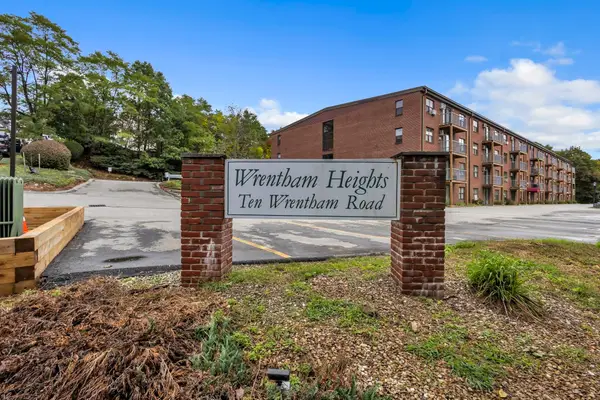 $269,900Active2 beds 2 baths1,225 sq. ft.
10 Wrentham Rd #108, Worcester, MA 01602
MLS# 73584934Listed by: Settlers Realty Group, LLC - New
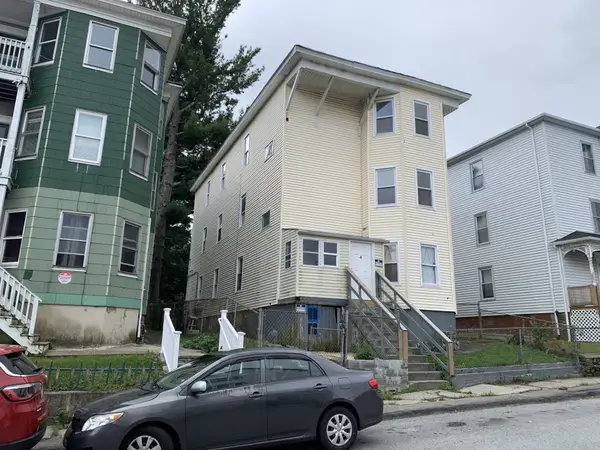 $625,000Active9 beds 4 baths3,936 sq. ft.
4 Mott St, Worcester, MA 01604
MLS# 73584944Listed by: Parent Real Estate - New
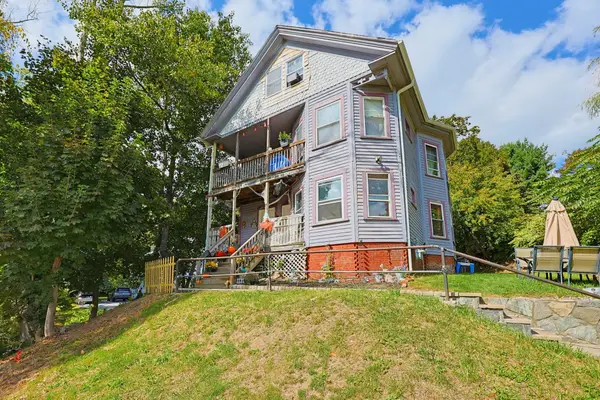 $650,000Active10 beds 3 baths4,096 sq. ft.
1550-1552 Main St., Worcester, MA 01603
MLS# 73584831Listed by: Coldwell Banker First Quality Realty - Open Sat, 12 to 1:30pmNew
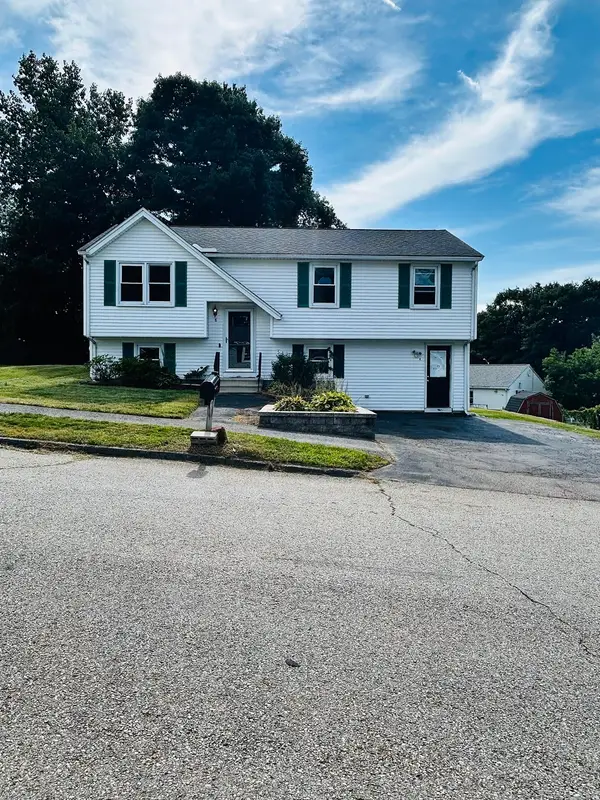 $535,000Active4 beds 2 baths1,826 sq. ft.
8 Timrod Drive, Worcester, MA 01603
MLS# 73584589Listed by: Coldwell Banker Realty - Worcester - Open Fri, 5:30 to 6:30pmNew
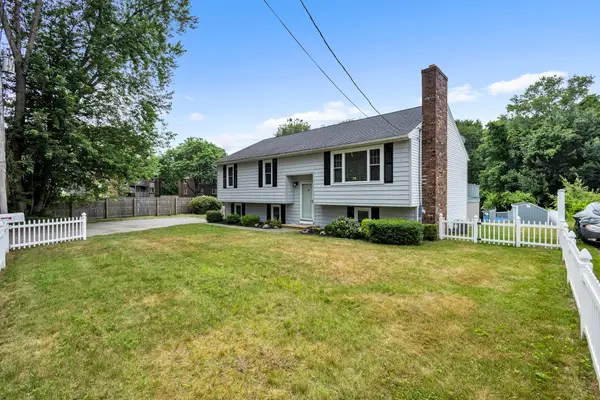 $589,000Active4 beds 3 baths2,254 sq. ft.
42 Melbourne Rd, Worcester, MA 01607
MLS# 73584751Listed by: Settlers Realty Group, LLC


Protect your home and budget from life's surprises with an Assurant Home Warranty, backed by a partner that supports you through every step of homeownership. Explore Plans.
© 2023 - 2026 ERA Franchise Systems LLC. All rights reserved. ERA Franchise Systems LLC fully supports the principles of the Fair Housing Act and the Equal Opportunity Act. ERA, ERA Real Estate powered, and their respective logos are registered service marks of ERA Franchise Systems LLC. Each office is independently owned and operated.