
28 Hilltop Circle, Worcester, MA 01609
Local realty services provided by:ERA M. Connie Laplante Real Estate
Listed by: amy bisson
Office: lamacchia realty, inc.
MLS#:73560696
Source:MLSPIN
Price summary
- Price:$464,900
- Price per sq. ft.:$442.76
About this home
Ideally located in a sought-after Worcester neighborhood near Assumption University, this well-maintained raised ranch offers a comfortable open floor plan, fantastic outdoor space, a newly installed white vinyl privacy fence and numerous updates throughout. The main level features an open flow with a fireplaced living room highlighted by a large picture window, a dining room with sliders leading to the deck, and a bright kitchen complete with crisp white cabinetry, stainless steel appliances, a classic tile backsplash, and a convenient pass-through to the living room. Three generously sized bedrooms provide plenty of space, while the attached garage and ample off-street parking add everyday convenience. Over recent years, the home has seen many significant improvements, including an updated kitchen and bathroom, replacement of the boiler, oil tank, and roof, added insulation, a recently painted deck, and a fenced backyard. Outside, enjoy the large, level fenced yard with a tiered deck and dedicated garden area-perfect for entertaining, relaxing, or cultivating your green thumb. A fantastic location with easy access to shopping, dining, parks, Assumption University, and major routes makes this move-in ready home one you won't want to miss....
Contact an agent
Home facts
- Year built:1953
- Listing ID #:73560696
- Updated:September 27, 2026 at 10:50 AM
Rooms and interior
- Bedrooms:3
- Total bathrooms:2
- Full bathrooms:2
- Rooms Total:6
- Flooring:Carpet, Hardwood, Laminate, Tile, Wood
- Dining Description:Exterior Access, Hardwood, Slider
- Kitchen Description:Countertops - Stone/Granite/Solid, Disposal, ENERGY STAR Qualified Dishwasher, ENERGY STAR Qualified Refrigerator, Exterior Access, Flooring - Laminate, Range, Stainless Steel Appliances
- Basement Description:Concrete, Full, Garage Access, Interior Entry, Partially Finished
- Living area:1,050 sq. ft.
Heating and cooling
- Cooling:Window Unit(s)
- Heating:Oil, Steam, Wood Stove
Structure and exterior
- Roof:Shingle
- Year built:1953
- Building area:1,050 sq. ft.
- Lot area:0.32 Acres
- Lot Features:Level
- Architectural Style:Ranch
- Construction Materials:Conventional (2x4-2x6)
- Exterior Features:Deck - Wood, Garden, Rain Gutters, Stone Wall
- Foundation Description:Concrete Perimeter
Schools
- High school:Doherty High School
- Middle school:Forrest Grove
- Elementary school:Flagg Street School
Utilities
- Water:Public
- Sewer:Public Sewer
Finances and disclosures
- Price:$464,900
- Price per sq. ft.:$442.76
- Tax amount:$5,702 (2025)
Features and amenities
- Appliances:Disposal, ENERGY STAR Qualified Dishwasher, ENERGY STAR Qualified Refrigerator, ENERGY STAR Qualified Washer, Range
- Laundry features:ENERGY STAR Qualified Dryer, ENERGY STAR Qualified Washer, Electric Dryer Hookup, In Basement, Washer Hookup
Parking
- Total parking spaces:5
- Parking description:Attached, Off Street, Paved, Paved Drive, Under
- Garage:Yes
- Garage spaces:1
New listings near 28 Hilltop Circle
- Coming Soon
 $649,900Coming Soon3 beds 2 baths1,960 sq. ft.
37 Proctor St, Worcester, MA 01606
MLS# 73582995Listed by: RE/MAX Partners - Coming SoonOpen Sat, 11am to 1pm
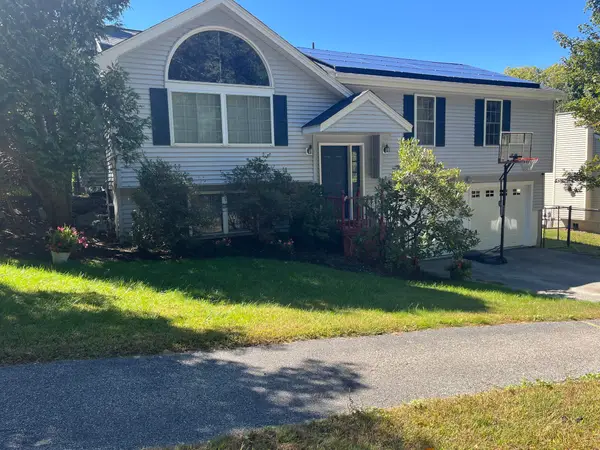 $565,000Coming Soon3 beds 3 baths1,641 sq. ft.
37 Moreland Green Dr, Worcester, MA 01609
MLS# 73582565Listed by: OWN IT - Coming Soon
 Listed by ERA$299,900Coming Soon1 beds 1 baths814 sq. ft.
4 Pomona Rd, Worcester, MA 01602
MLS# 73582117Listed by: ERA Key Realty Services - Worcester - Coming Soon
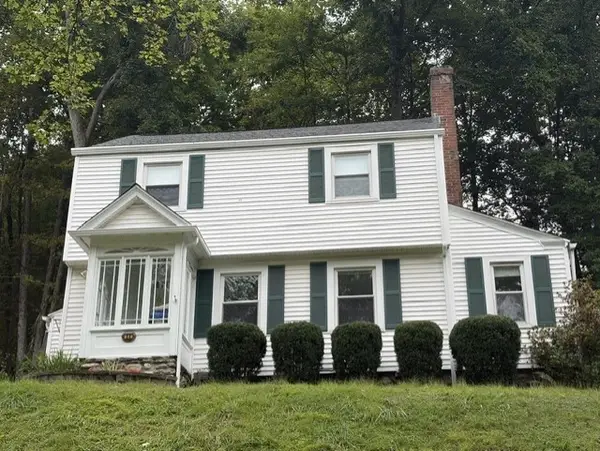 Listed by ERA$425,000Coming Soon3 beds 2 baths1,449 sq. ft.
34 Saint Elmo Road, Worcester, MA 01602
MLS# 73580002Listed by: ERA Key Realty Services - Worcester - New
 $500,000Active3 beds 3 baths1,202 sq. ft.
75 Moreland Green Dr, Worcester, MA 01609
MLS# 73582977Listed by: Keller Williams Pinnacle Central - Open Sat, 12 to 2pmNew
 $520,000Active5 beds 2 baths2,072 sq. ft.
69 Fox St, Worcester, MA 01604
MLS# 73582979Listed by: One Way Realty - New
 $210,000Active2 beds 1 baths891 sq. ft.
71 Edgeworth St #17, Worcester, MA 01605
MLS# 73582963Listed by: RE/MAX Vision - New
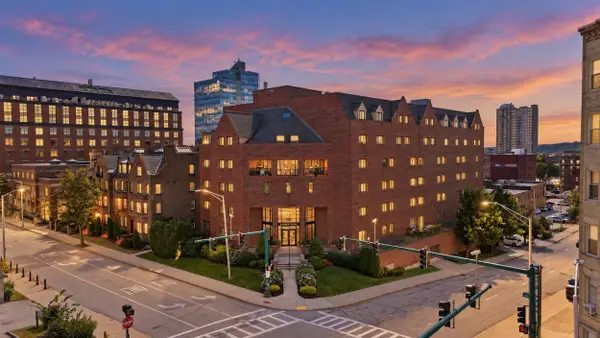 $376,500Active2 beds 2 baths1,129 sq. ft.
44 Elm Street #109, Worcester, MA 01609
MLS# 73582758Listed by: RE/MAX Vision - Open Sun, 1:30 to 2:30pmNew
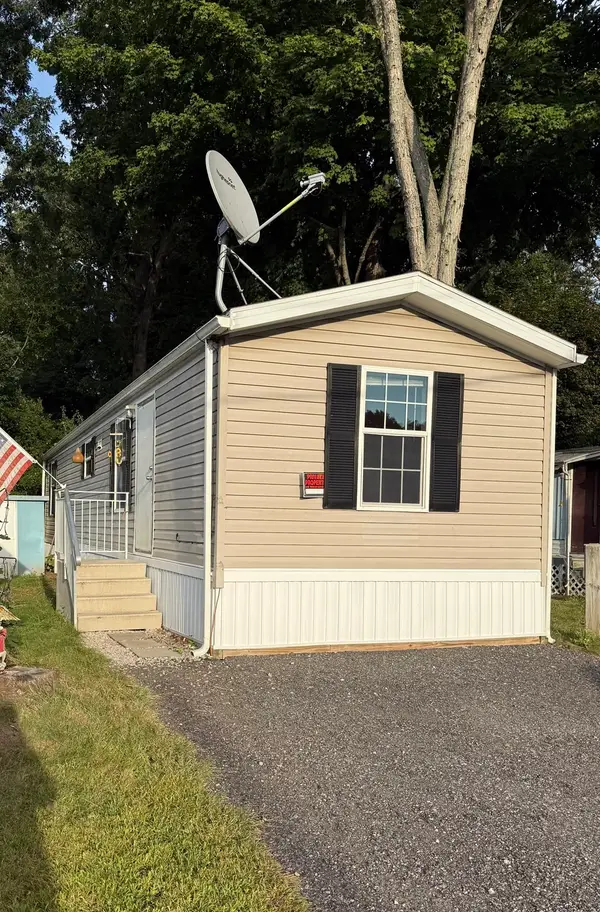 $134,900Active2 beds 1 baths576 sq. ft.
557 Southwest Cutoff #67, Worcester, MA 01607
MLS# 73582786Listed by: Property Investors & Advisors, LLC - New
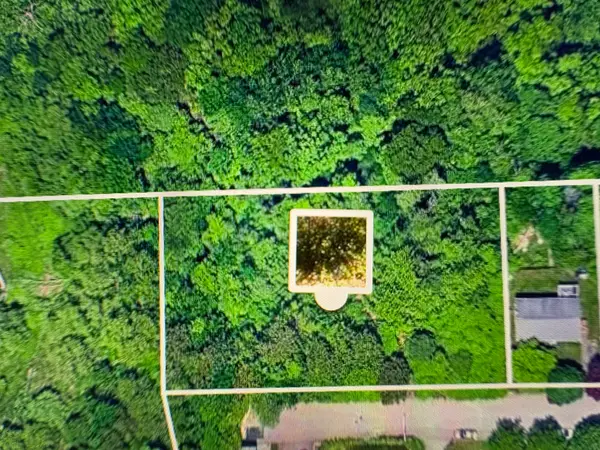 $114,900Active0.81 Acres
44 Clearview, Worcester, MA 01605
MLS# 73582789Listed by: Media Realty Group Inc.


Protect your home and budget from life's surprises with an Assurant Home Warranty, backed by a partner that supports you through every step of homeownership. Explore Plans.
© 2023 - 2026 ERA Franchise Systems LLC. All rights reserved. ERA Franchise Systems LLC fully supports the principles of the Fair Housing Act and the Equal Opportunity Act. ERA, ERA Real Estate powered, and their respective logos are registered service marks of ERA Franchise Systems LLC. Each office is independently owned and operated.