
28 June Street, Worcester, MA 01602
Local realty services provided by:Metropolitan Homes
28 June Street,Worcester, MA 01602
$629,900
- 6 Beds
- 2 Baths
- 3,568 sq. ft.
- Multi-family
- Active
Listed by: megan sullivan
Office: coldwell banker realty - worcester
MLS#:73596675
Source:MLSPIN
Price summary
- Price:$629,900
- Price per sq. ft.:$176.54
About this home
Exceptional Two-Family Opportunity in Worcester's Desirable West Side! This spacious multi-family home offers over 3,000 square feet of living space with 5 bedrooms and 2 full baths across two units. Rich in character and charm, this property features generously sized rooms, high ceilings, hardwood floors and two timeless brick fireplaces. Situated on a sizable lot with a two-car garage and ample off-street parking, this home presents an excellent opportunity for owner-occupants, investors, or multigenerational living. Built in 1908, the property combines historic appeal with the convenience of a prime Worcester location, just minutes from parks, shopping, dining, colleges, medical facilities, and major commuter routes. Whether you're looking to expand your investment portfolio or offset your mortgage with rental income, this versatile two-family offers tremendous potential in one of Worcester's most sought-after neighborhoods.
Contact an agent
Home facts
- Year built:1908
- Listing ID #:73596675
- Updated:October 30, 2026 at 03:01 AM
Rooms and interior
- Bedrooms:6
- Total bathrooms:2
- Full bathrooms:2
- Rooms Total:14
- Flooring:Hardwood
- Dining Description:Dining Room
- Bathrooms Description:Bathroom With Tub & Shower
- Kitchen Description:Kitchen, Range, Refrigerator
- Basement Description:Full, Unfinished
- Living area:3,568 sq. ft.
Heating and cooling
- Heating:Steam
Structure and exterior
- Roof:Shingle
- Year built:1908
- Building area:3,568 sq. ft.
- Lot area:0.17 Acres
- Lot Features:Cleared
- Construction Materials:Frame
- Exterior Features:Balcony/Deck, Enclosed
- Foundation Description:Stone
Utilities
- Water:Public
- Sewer:Public Sewer
Finances and disclosures
- Price:$629,900
- Price per sq. ft.:$176.54
- Tax amount:$6,214 (2026)
Features and amenities
- Appliances:Dryer, Range, Refrigerator, Washer
- Laundry features:Dryer, Washer
Parking
- Total parking spaces:10
- Parking description:Off Street
- Garage:Yes
- Garage spaces:2
New listings near 28 June Street
- New
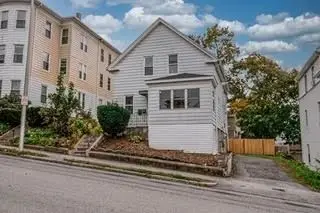 $475,000Active4 beds 3 baths1,300 sq. ft.
128 Endicott St, Worcester, MA 01610
MLS# 73596596Listed by: eXp Realty LLC - New
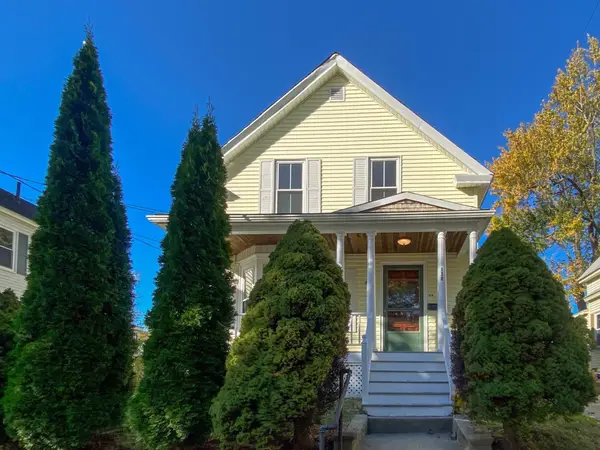 $399,900Active3 beds 2 baths1,450 sq. ft.
136 Grandview Avenue, Worcester, MA 01603
MLS# 73596491Listed by: Silva Realty Group, Inc. - Open Sat, 11am to 12:30pmNew
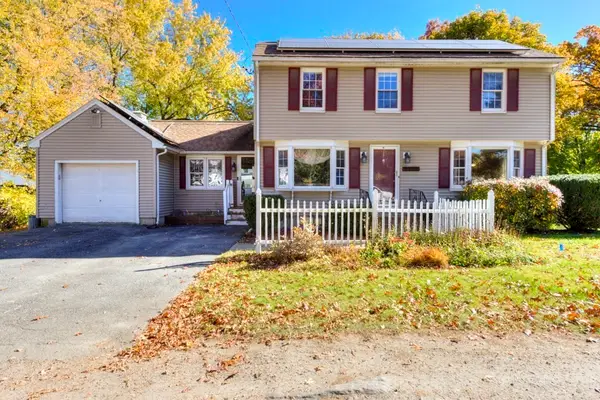 $459,900Active2 beds 2 baths2,000 sq. ft.
4-B Rural St, Worcester, MA 01604
MLS# 73596444Listed by: Champion Real Estate, Inc. - Open Sat, 11:30am to 1pmNew
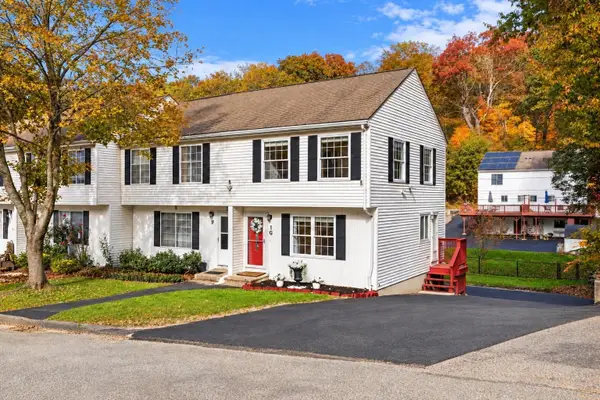 $339,900Active2 beds 2 baths989 sq. ft.
16 Breck St #1G, Worcester, MA 01605
MLS# 73596432Listed by: Coldwell Banker Realty - Worcester - New
 $115,000Active0.38 Acres
44 Maravista Rd, Worcester, MA 01606
MLS# 73596164Listed by: William Raveis R.E. & Home Services - New
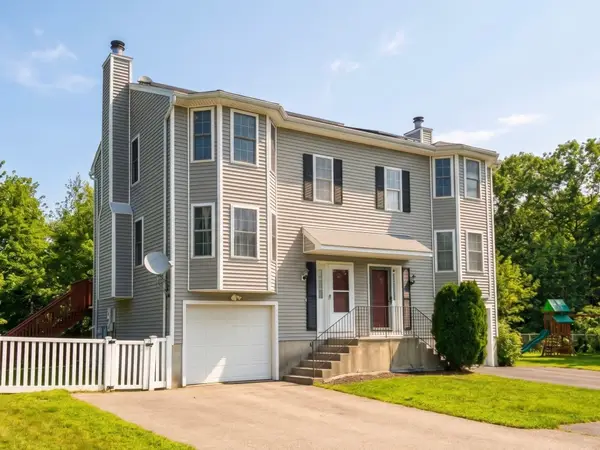 $430,000Active3 beds 2 baths1,865 sq. ft.
130 Ledgecrest Dr, Worcester, MA 01603
MLS# 73596350Listed by: RE/MAX Partners - New
 $975,000Active41 beds 10 baths17,806 sq. ft.
17-19 King Street, Worcester, MA 01610
MLS# 73596291Listed by: RE/MAX Partners - Open Sat, 11:30am to 1pmNew
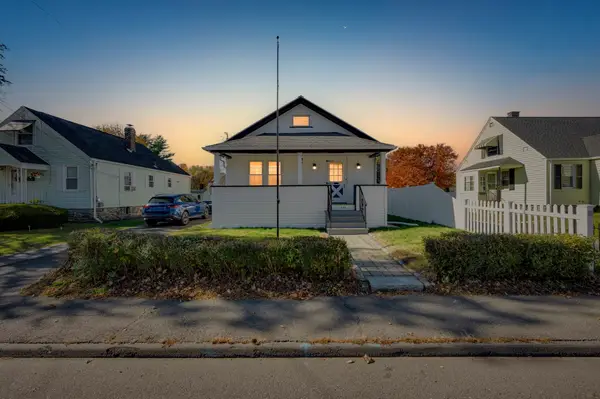 $399,900Active2 beds 2 baths912 sq. ft.
300 Greenwood St, Worcester, MA 01607
MLS# 73596292Listed by: Lamacchia Realty, Inc. - New
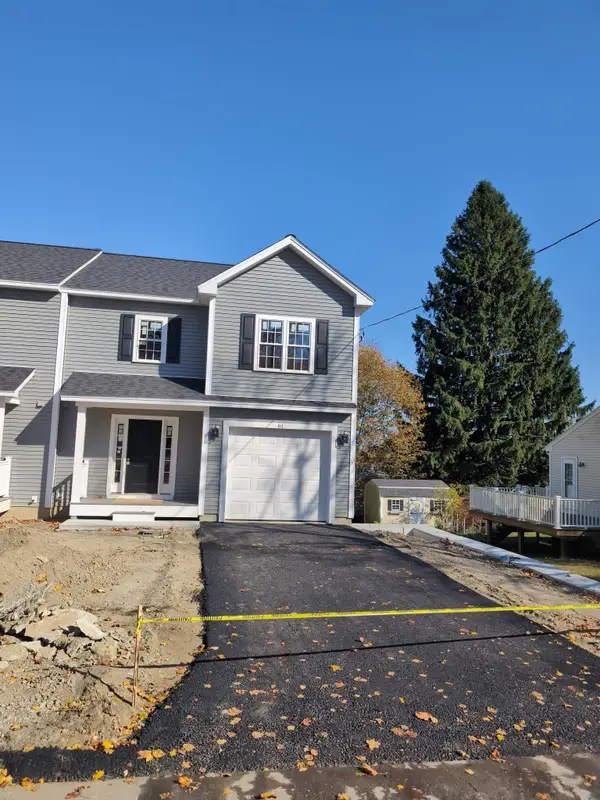 $569,900Active3 beds 3 baths2,386 sq. ft.
61 Pocasset Avenue, Worcester, MA 01606
MLS# 73596217Listed by: A. J. Homes


Protect your home and budget from life's surprises with an Assurant Home Warranty, backed by a partner that supports you through every step of homeownership. Explore Plans.
© 2023 - 2026 ERA Franchise Systems LLC. All rights reserved. ERA Franchise Systems LLC fully supports the principles of the Fair Housing Act and the Equal Opportunity Act. ERA, ERA Real Estate powered, and their respective logos are registered service marks of ERA Franchise Systems LLC. Each office is independently owned and operated.