
285 Hamilton Street, Worcester, MA 01604
Local realty services provided by:ERA Key Realty Services
285 Hamilton Street,Worcester, MA 01604
$600,000
- 4 Beds
- 2 Baths
- 4,563 sq. ft.
- Multi-family
- Active
Listed by: r. james tully
Office: rj team associates
MLS#:73590705
Source:MLSPIN
Price summary
- Price:$600,000
- Price per sq. ft.:$131.49
About this home
Presenting 285 Hamilton Street, a distinguished multi-family residence in Worcester, Massachusetts. Constructed in 1915, this expansive property spans 4563 square feet of living area, offering a ready-to-move-in condition that promises an inviting home environment. The kitchen is thoughtfully appointed with matching black appliances and features a central island, providing both functionality and a focal point for culinary endeavors. A selection of bedrooms within the property is characterized by the warmth and durability of hardwood flooring. Further enhancing the living experience, this property includes a dedicated laundry room for convenience and a welcoming porch that invites relaxation. The generous 9583 square foot lot encompasses a private yard, offering secluded outdoor space. Discover the exceptional potential of this property, perfectly suited for sophisticated urban living.
Contact an agent
Home facts
- Year built:1915
- Listing ID #:73590705
- Updated:October 23, 2026 at 11:44 AM
Rooms and interior
- Bedrooms:4
- Total bathrooms:2
- Full bathrooms:2
- Rooms Total:10
- Flooring:Laminate, Pine, Plywood, Vinyl, Wood
- Dining Description:Dining Room, Living Room/Dining Room Combo
- Kitchen Description:Kitchen, Microwave, Range, Refrigerator
- Basement Description:Concrete, Full, Interior Entry, Partially Finished, Unfinished
- Living area:4,563 sq. ft.
Heating and cooling
- Cooling:Window Unit(s)
- Heating:Electric, Heat Pump
Structure and exterior
- Roof:Shingle
- Year built:1915
- Building area:4,563 sq. ft.
- Lot area:0.22 Acres
- Lot Features:Cleared, Gentle Sloping, Level, Sloped
- Construction Materials:Brick, Frame
- Exterior Features:Enclosed, Garden, Porch, Rain Gutters, Screened
- Foundation Description:Brick/Mortar, Concrete Perimeter, Irregular, Stone
Utilities
- Water:Public
- Sewer:Public Sewer
Finances and disclosures
- Price:$600,000
- Price per sq. ft.:$131.49
- Tax amount:$7,116 (2025)
Features and amenities
- Appliances:Dryer, Microwave, Range, Refrigerator, Satellite Dish, Washer
- Laundry features:Dryer, Dryer Hookup, Electric Dryer Hookup, Washer, Washer Hookup
- Amenities:Ceiling Fan(s), Storage
Parking
- Total parking spaces:4
- Parking description:Driveway, Guest, Off Street, On Street, Paved, Paved Drive
New listings near 285 Hamilton Street
- Open Sat, 11:30am to 1pmNew
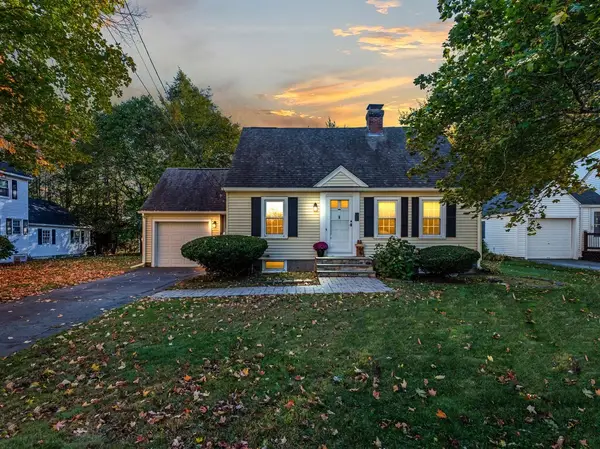 $424,500Active3 beds 1 baths1,265 sq. ft.
1 Benjamin Rd, Worcester, MA 01602
MLS# 73594266Listed by: Homestead Realty Group - New
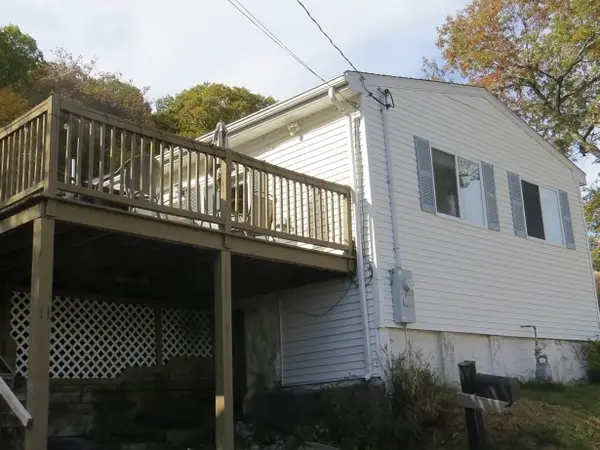 $350,000Active2 beds 1 baths968 sq. ft.
11 Sonoma Dr, Worcester, MA 01605
MLS# 73594213Listed by: Keller Williams Realty - New
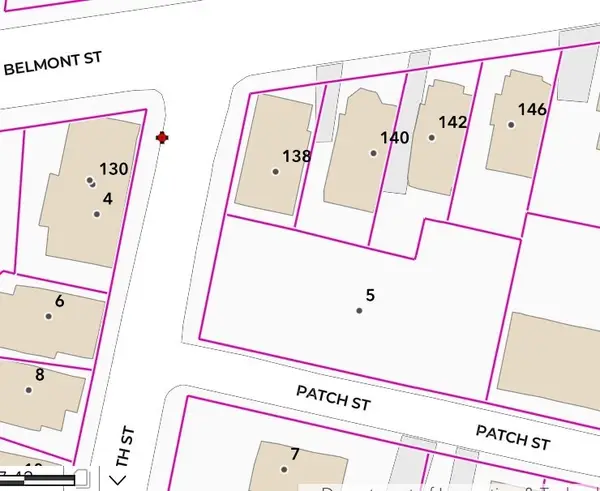 $200,865Active0.25 Acres
5 Elizabeth St, Worcester, MA 01605
MLS# 73594116Listed by: Starterline - Open Sat, 9 to 11amNew
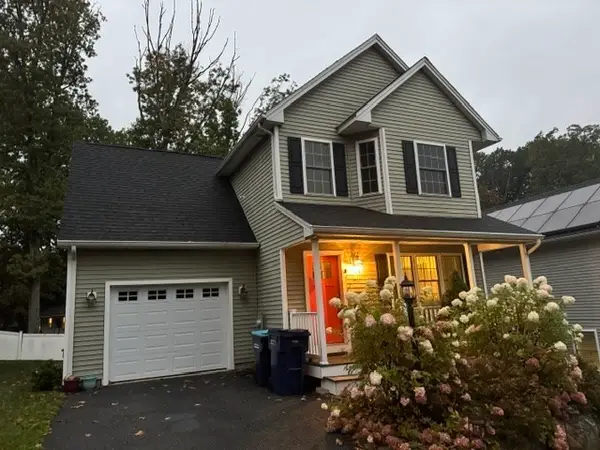 $539,900Active4 beds 3 baths1,690 sq. ft.
15 Basswood Blvd #15, Worcester, MA 01605
MLS# 73594147Listed by: Maria Gruber Hopkins Associates - Open Sat, 12 to 1pmNew
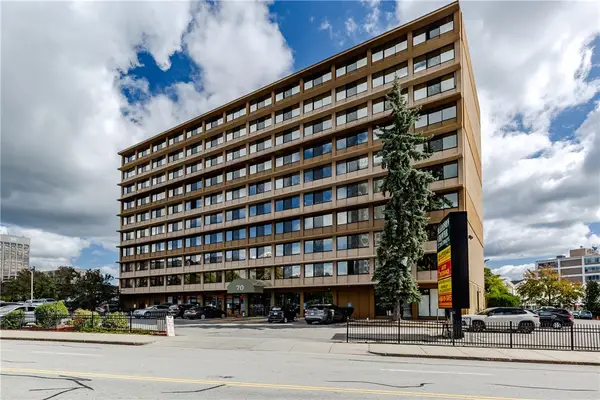 $170,000Active1 beds 1 baths500 sq. ft.
70 Southbridge Street, Worcester, MA 01608
MLS# 1426749Listed by: WILLIAMS & STUART REAL ESTATE
- New
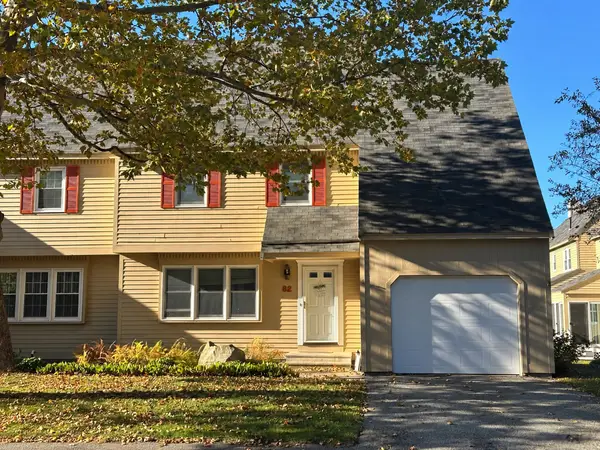 $365,000Active3 beds 3 baths1,540 sq. ft.
82 Botany Bay Rd #82, Worcester, MA 01602
MLS# 73593988Listed by: The LGCY Group LLC - Open Sat, 11am to 1pmNew
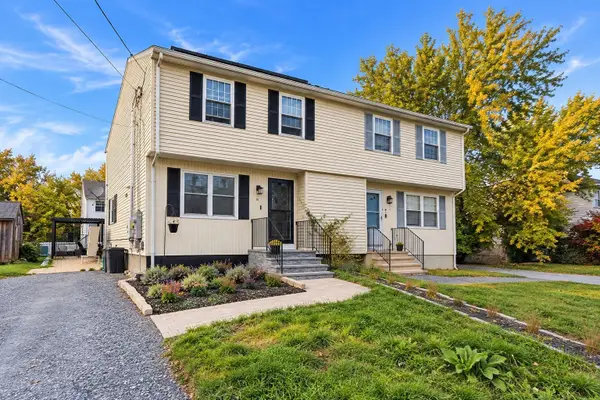 $399,999Active2 beds 2 baths1,150 sq. ft.
15 Enid St, Worcester, MA 01604
MLS# 73593870Listed by: LPT Realty, LLC - Open Sun, 11am to 1pmNew
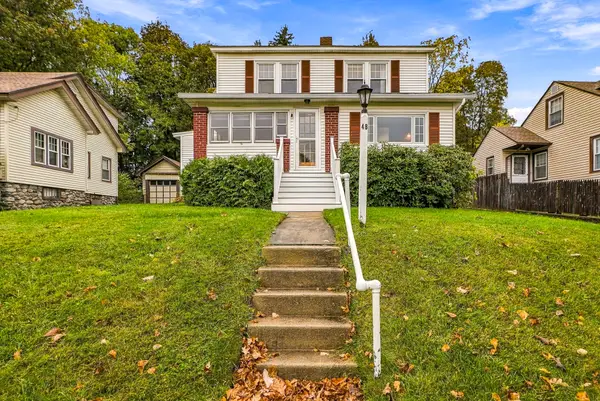 $419,000Active3 beds 2 baths1,456 sq. ft.
48 Barnard Rd, Worcester, MA 01605
MLS# 73593871Listed by: Media Realty Group Elite - Open Sat, 10 to 11:30amNew
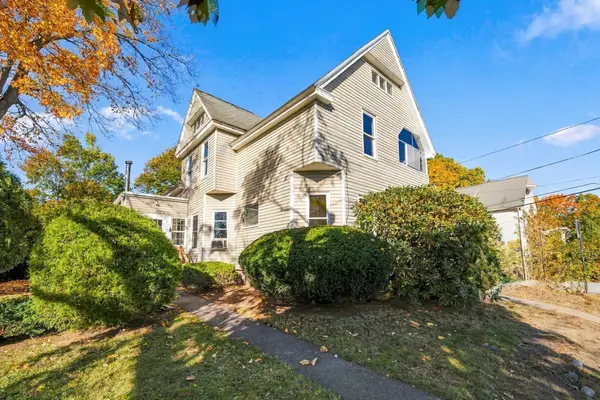 $520,000Active4 beds 2 baths1,974 sq. ft.
23 Montague St, Worcester, MA 01603
MLS# 73593912Listed by: Lamacchia Realty, Inc. - Open Sun, 12 to 1:30pmNew
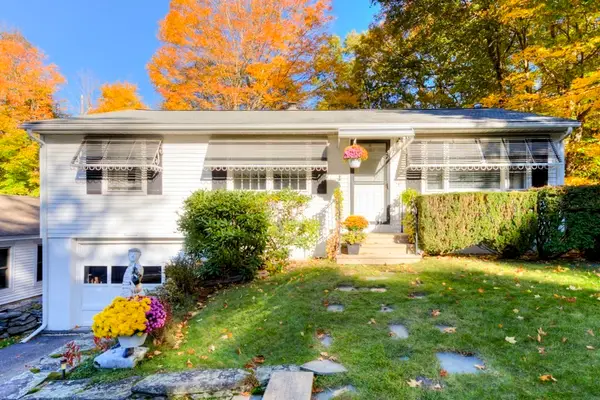 $409,900Active3 beds 1 baths960 sq. ft.
19 Joppa Rd, Worcester, MA 01602
MLS# 73593926Listed by: RE/MAX Vision


Protect your home and budget from life's surprises with an Assurant Home Warranty, backed by a partner that supports you through every step of homeownership. Explore Plans.
© 2023 - 2026 ERA Franchise Systems LLC. All rights reserved. ERA Franchise Systems LLC fully supports the principles of the Fair Housing Act and the Equal Opportunity Act. ERA, ERA Real Estate powered, and their respective logos are registered service marks of ERA Franchise Systems LLC. Each office is independently owned and operated.