
30 Northridge, Worcester, MA 01603
Local realty services provided by:ERA Millennium Real Estate
30 Northridge,Worcester, MA 01603
$599,000
- 6 Beds
- 2 Baths
- 2,208 sq. ft.
- Multi-family
- Active
Listed by: kathryn raymond
Office: exp realty llc - corporate office
MLS#:73556424
Source:MLSPIN
Price summary
- Price:$599,000
- Price per sq. ft.:$271.29
About this home
SHOWINGS BEGIN AT OPEN HOUSE SAT AUG 8TH AT NOON. Offering an impressive combination of space, flexibility, and value, this two-family presents an exciting opportunity for owner-occupants and investors alike. Each unit features three bedrooms, a spacious layout, generous living areas, and a large kitchen, offering the room and versatility that can be difficult to find in a multifamily property. Unit 1 has been thoughtfully updated, highlighted by a renovated kitchen with a fresh, modern feel while preserving the functionality of a traditional multifamily home. With six bedrooms across two separate residences, there is plenty of room for comfortable everyday living, working from home, hosting guests, or creating spaces that evolve with changing needs. Outside, a shared patio and yard add another dimension to the property, creating space for grilling, outdoor dining, gardening, entertaining, or simply enjoying time outside. The two-car garage is a standout convenience, providing valuable off-street parking along with the flexibility buyers look for in a New England multifamily. Basement laundry and additional storage further enhance the practicality of both units. Investors will appreciate two substantial three-bedroom units with layouts that offer lasting rental appeal, paired with features tenants value including outdoor space, garage parking, laundry, and storage. Whether you're purchasing your first multifamily, looking for a home that can help work toward your financial goals, or adding another property to an investment portfolio, this is a rare opportunity to combine immediate livability with long-term potential. Spacious interiors, six true bedrooms, an updated first unit, outdoor space, garage parking, storage, and income potential come together in a property with the flexibility to serve its next owner today and well into the future....
Contact an agent
Home facts
- Year built:1924
- Listing ID #:73556424
- Updated:September 13, 2026 at 11:07 AM
Rooms and interior
- Bedrooms:6
- Total bathrooms:2
- Full bathrooms:2
- Rooms Total:10
- Basement Description:Full, Interior Entry
- Living area:2,208 sq. ft.
Structure and exterior
- Year built:1924
- Building area:2,208 sq. ft.
- Lot area:0.12 Acres
Utilities
- Water:Public
- Sewer:Public Sewer
Finances and disclosures
- Price:$599,000
- Price per sq. ft.:$271.29
- Tax amount:$5,236 (2025)
Parking
- Total parking spaces:10
- Parking description:Deeded, Driveway, Off Street, Paved Drive
- Garage:Yes
- Garage spaces:2
New listings near 30 Northridge
- Open Sat, 12 to 4pmNew
 $492,000Active3 beds 2 baths1,899 sq. ft.
8 Nelson Park Drive, Worcester, MA 01605
MLS# 73576355Listed by: Steeplechase REALTORS® - New
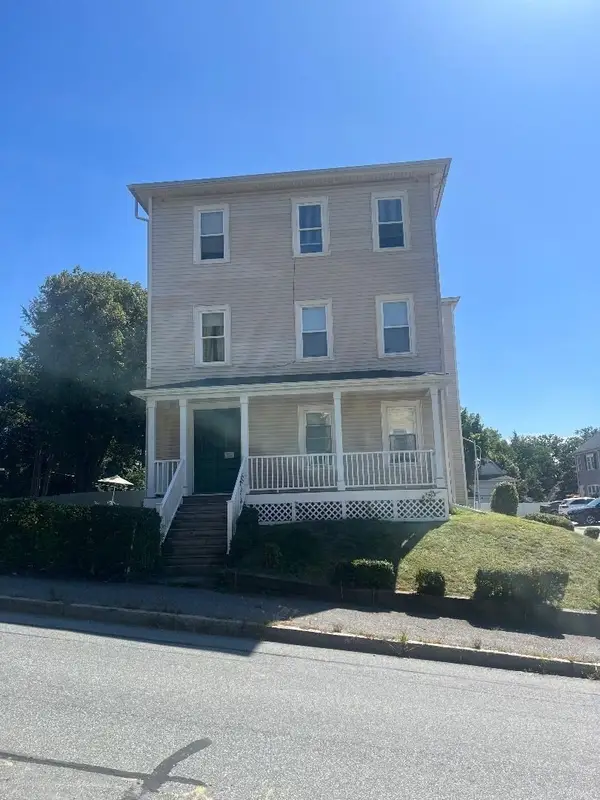 $699,000Active9 beds 3 baths3,186 sq. ft.
7 Maxwell St, Worcester, MA 01607
MLS# 73576179Listed by: A. J. Homes - Open Sun, 1 to 2:30pmNew
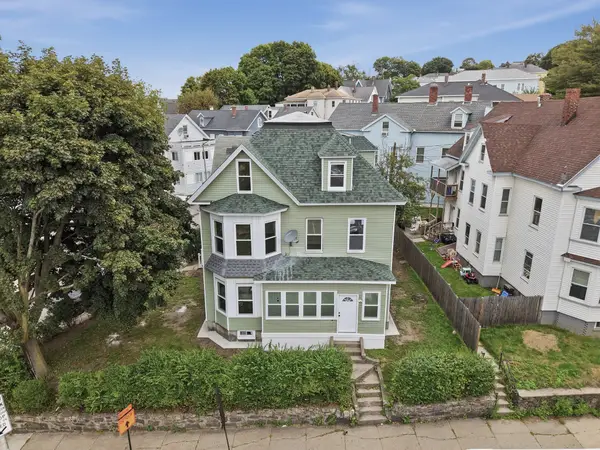 $825,000Active8 beds 4 baths3,770 sq. ft.
15 Vernon St, Worcester, MA 01610
MLS# 73576079Listed by: Lamacchia Realty, Inc. - New
 $725,000Active6 beds 3 baths2,793 sq. ft.
11 Leon St, Worcester, MA 01604
MLS# 73576094Listed by: HestiaLiving Corporation - New
 $289,900Active3 beds 1 baths1,486 sq. ft.
1 Beckman St, Worcester, MA 01607
MLS# 73576106Listed by: The DiRoberto Group Inc. - New
 $495,000Active3 beds 4 baths1,702 sq. ft.
770 Salisbury St #423, Worcester, MA 01609
MLS# 73575925Listed by: Coldwell Banker Realty - Worcester - New
 $365,000Active2 beds 1 baths1,096 sq. ft.
78 Mower St, Worcester, MA 01602
MLS# 73575856Listed by: Coldwell Banker Realty - Worcester - New
 $1,799,999Active12 beds 6 baths5,376 sq. ft.
17 Fairbanks St, Worcester, MA 01610
MLS# 73575811Listed by: Vanderbilt Properties, LLC - New
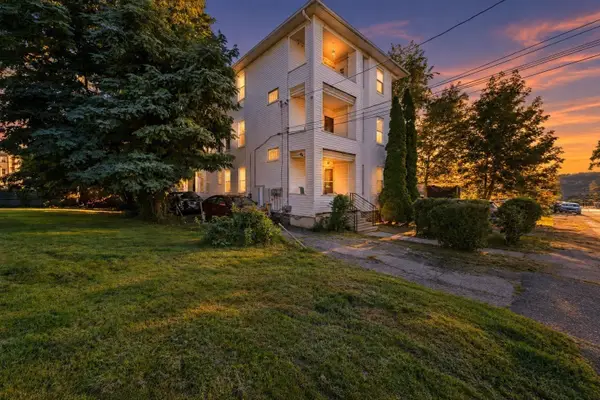 $749,000Active9 beds 3 baths3,714 sq. ft.
64 Francis St, Worcester, MA 01606
MLS# 73575795Listed by: Lyv Realty - Open Sun, 12 to 2pmNew
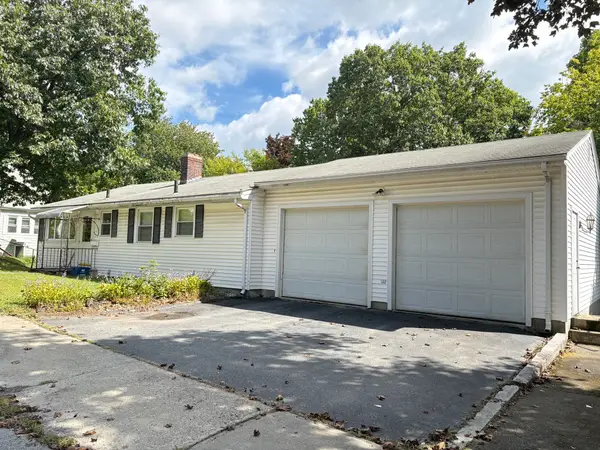 $429,999Active3 beds 2 baths1,176 sq. ft.
175 Dana Ave, Worcester, MA 01604
MLS# 73575790Listed by: Circle Pointe Realty LLC


Protect your home and budget from life's surprises with an Assurant Home Warranty, backed by a partner that supports you through every step of homeownership. Explore Plans.
© 2023 - 2026 ERA Franchise Systems LLC. All rights reserved. ERA Franchise Systems LLC fully supports the principles of the Fair Housing Act and the Equal Opportunity Act. ERA, ERA Real Estate powered, and their respective logos are registered service marks of ERA Franchise Systems LLC. Each office is independently owned and operated.