
30 Saint Elmo Rd, Worcester, MA 01602
Local realty services provided by:Cohn & Company ERA Powered
30 Saint Elmo Rd,Worcester, MA 01602
$474,900
- 3 Beds
- 2 Baths
- 1,648 sq. ft.
- Single family
- Active
Listed by: jim black group, richard jenkins
Office: real broker ma, llc
MLS#:73556243
Source:MLSPIN
Price summary
- Price:$474,900
- Price per sq. ft.:$288.17
About this home
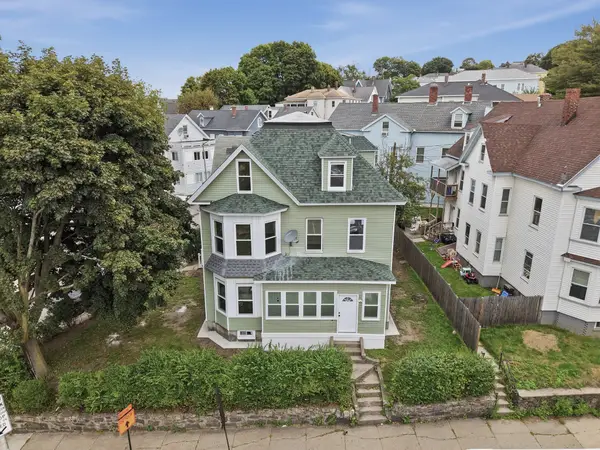
Where timeless craftsmanship meets thoughtful modern updates, this captivating West Side Colonial is filled with character at every turn. Perched above a picturesque tree-lined street for enhanced privacy, this beautifully maintained home makes a lasting first impression with an enclosed front porch featuring a soaring vaulted beadboard ceiling, intricate millwork, transom windows, and stone flooring, a welcoming space that perfectly captures the home's charm! Rich hardwood floors and a classic fireplace anchor the inviting living room, creating a warm and elegant setting for everyday living. Designed for both entertaining and daily convenience, the beautifully remodeled kitchen opens seamlessly to the dining area and offers a breakfast bar, and easy access to the rear deck for effortless indoor-outdoor living. Three generously sized bedrooms await on the second level, including a spacious primary retreat complete with a cedar walk-in closet. A second walk-in closet serves one of the additional bedrooms, while the third provides flexible space for guests, a home office, or creative pursuits. Completing the level is a tastefully remodeled full bath (2025). Above it all, an expansive walk-up attic offers exceptional storage and exciting possibilities for future finishing. Outdoor living is equally inviting with a wood deck, a detached one-car garage, and a storage shed for added versatility. Recent improvements, including interior paint (2023), refinished hardwood floors, a new hot water heater (2023), new gutters, and a freshly painted deck, allow you to move in with confidence. Perfectly positioned on Worcester's highly sought-after West Side, this exceptional home is just moments from parks, shopping, dining, schools, and major commuter routes. Rich in architectural detail, thoughtfully updated, and ready to welcome its next owners, this is a home you'll fall in love with the moment you arrive!...
Contact an agent
Home facts
- Year built:1935
- Listing ID #:73556243
- Updated:September 15, 2026 at 11:10 AM
Rooms and interior
- Bedrooms:3
- Total bathrooms:2
- Full bathrooms:1
- Half bathrooms:1
- Rooms Total:8
- Flooring:Flooring - Hardwood, Hardwood, Laminate, Tile
- Dining Description:Ceiling Fan(s), Open Floorplan, Stone/Ceramic Tile
- Kitchen Description:Breakfast Bar / Nook, Countertops - Stone/Granite/Solid, Dining Area, Dishwasher, Exterior Access, Flooring - Stone/Ceramic Tile, Microwave, Open Floorplan, Range, Recessed Lighting, Refrigerator
- Basement Description:Bulkhead, Concrete, Full, Interior Entry, Unfinished
- Living area:1,648 sq. ft.
Heating and cooling
- Heating:Baseboard, Natural Gas
Structure and exterior
- Roof:Shingle
- Year built:1935
- Building area:1,648 sq. ft.
- Lot area:0.23 Acres
- Lot Features:Cleared, Steep Slope
- Architectural Style:Colonial
- Construction Materials:Frame
- Exterior Features:Deck - Wood, Patio, Rain Gutters, Storage
- Foundation Description:Block
Schools
- High school:Doherty
- Middle school:Forest Grove
- Elementary school:West Tatnuck
Utilities
- Water:Public
- Sewer:Public Sewer
Finances and disclosures
- Price:$474,900
- Price per sq. ft.:$288.17
- Tax amount:$5,114 (2025)
Features and amenities
- Appliances:Dishwasher, Dryer, Microwave, Range, Refrigerator, Washer
- Laundry features:Dryer, Electric Dryer Hookup, First Floor, Washer, Washer Hookup
- Amenities:Ceiling Fan(s), Central Vacuum, Closet
Parking
- Total parking spaces:1
- Parking description:Detached, Under
- Garage:Yes
- Garage spaces:1
New listings near 30 Saint Elmo Rd
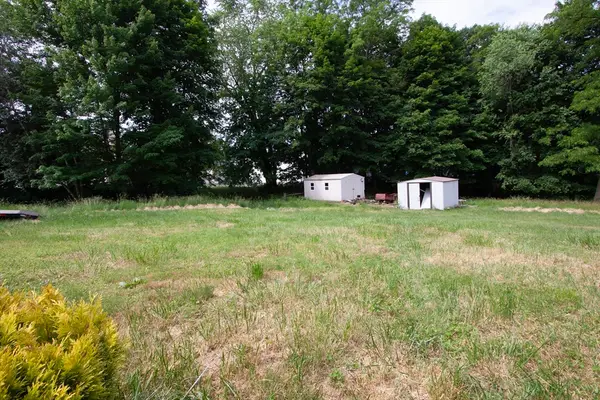 $120,000Active0.16 Acres
85 Ernest Avenue, Worcester, MA 01604
MLS# 73535465Listed by: Century 21 XSELL REALTY- Open Thu, 5:30 to 7pmNew
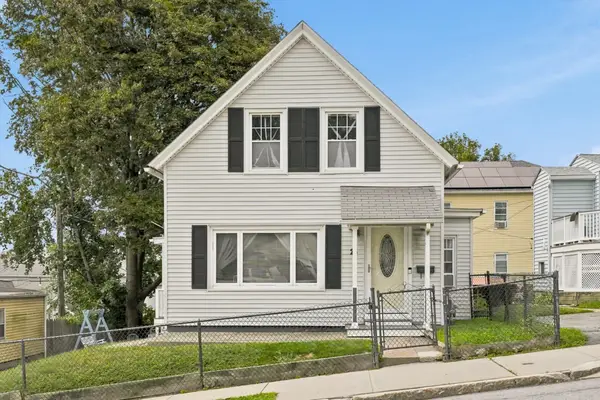 $429,900Active3 beds 1 baths1,445 sq. ft.
25 Orient St, Worcester, MA 01604
MLS# 73576727Listed by: Citylight Realty - New
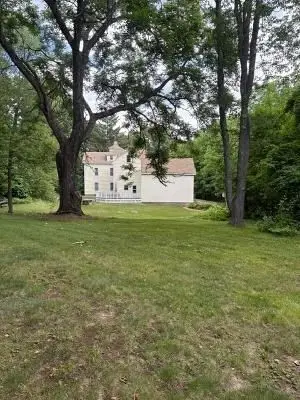 $759,000Active2.75 Acres
761 Grove Street, Worcester, MA 01605
MLS# 73576506Listed by: RE/MAX Vision - New
 Listed by ERA$320,000Active3 beds 1 baths1,080 sq. ft.
17 Clive St, Worcester, MA 01603
MLS# 73576401Listed by: ERA Key Realty Services - Open Sat, 12 to 4pmNew
 $492,000Active3 beds 2 baths1,899 sq. ft.
8 Nelson Park Drive, Worcester, MA 01605
MLS# 73576355Listed by: Steeplechase REALTORS® - New
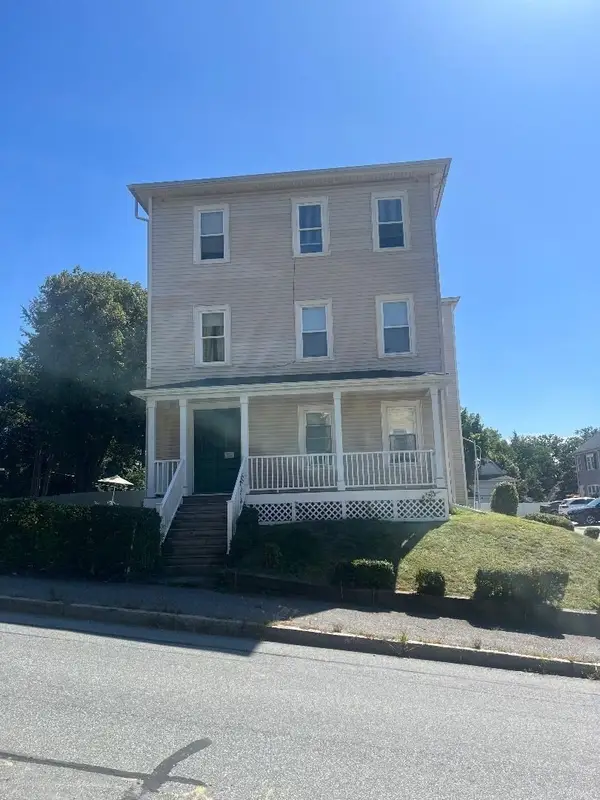 $699,000Active9 beds 3 baths3,186 sq. ft.
7 Maxwell St, Worcester, MA 01607
MLS# 73576179Listed by: A. J. Homes - New
 $825,000Active8 beds 4 baths3,770 sq. ft.
15 Vernon St, Worcester, MA 01610
MLS# 73576079Listed by: Lamacchia Realty, Inc. - New
 $725,000Active6 beds 3 baths2,793 sq. ft.
11 Leon St, Worcester, MA 01604
MLS# 73576094Listed by: HestiaLiving Corporation - New
 $289,900Active3 beds 1 baths1,486 sq. ft.
1 Beckman St, Worcester, MA 01607
MLS# 73576106Listed by: The DiRoberto Group Inc. - New
 $495,000Active3 beds 4 baths1,702 sq. ft.
770 Salisbury St #423, Worcester, MA 01609
MLS# 73575925Listed by: Coldwell Banker Realty - Worcester


Protect your home and budget from life's surprises with an Assurant Home Warranty, backed by a partner that supports you through every step of homeownership. Explore Plans.
© 2023 - 2026 ERA Franchise Systems LLC. All rights reserved. ERA Franchise Systems LLC fully supports the principles of the Fair Housing Act and the Equal Opportunity Act. ERA, ERA Real Estate powered, and their respective logos are registered service marks of ERA Franchise Systems LLC. Each office is independently owned and operated.