
31 Lenox St, Worcester, MA 01602
Local realty services provided by:ERA Millennium Real Estate
Listed by: maria romero vagnini, daniel meservey
Office: mathieu newton sotheby's international realty
MLS#:73377448
Source:MLSPIN
Price summary
- Price:$995,000
- Price per sq. ft.:$204.4
About this home
A Legacy Preserved: Introducing "The George Gabriel House," An Iconic Richmond Heights Estate
Step into a piece of Worcester's history with "The George Gabriel House," a residence that stands as one of the earliest and finest in the coveted Richmond Heights neighborhood. This magnificent historic home, boasting 7 bedrooms, 5 bathrooms, and approximately 5,000 square feet of living space, offers an unparalleled opportunity to own a true landmark.
From the moment you enter, you'll be captivated by the home's rich heritage and exquisite original details. Imagine entertaining amidst high ceilings, preserved moldings, bathed in the soft glow filtering through leaded glass windows.
The heart of the home is a European-inspired chef's kitchen, seamlessly blending modern luxury with timeless charm. Granite countertops, professional-grade stainless steel appliances, and a sun-drenched breakfast nook create an inviting space for culinary creations and casual gatherings.
Multiple living areas provide a sophisticated flow for both formal occasions and relaxed family living. Host elegant soirees in the formal living rooms and grand dining room, find inspiration in the distinguished study, or unwind in the expansive great room, anchored by a warm and inviting fireplace and offering seamless access to the outdoor oasis.
Step outside to discover a private retreat designed for enjoyment. A sparkling gunite pool beckons on warm days, complemented by an attached Jacuzzi tub for ultimate relaxation. The patio provides ample space for al fresco dining and entertaining, surrounded by the beauty of mature perennial flower beds and shrubs.
The thoughtfully finished basement extends the living space with a vibrant game room, a fun "speakeasy-style" bar perfect for entertaining, and stone fireplace. A convenient walkout provides direct access to the lush backyard. Throughout the home, gleaming maple hardwood floors add warmth and character. Practicality meets prestige with a two-car garage featuring an attached utility shed.
"The George Gabriel House" is more than just a residence; it's a testament to a bygone era, thoughtfully updated for modern living. This is a rare opportunity to own a significant piece of Worcester's architectural history in one of its most desirable locations....
Contact an agent
Home facts
- Year built:1897
- Listing ID #:73377448
- Updated:October 01, 2026 at 10:57 AM
Rooms and interior
- Bedrooms:7
- Total bathrooms:5
- Full bathrooms:3
- Half bathrooms:2
- Rooms Total:16
- Flooring:Flooring - Stone/Ceramic Tile, Flooring - Wood
- Dining Description:Beamed Ceilings, French Doors, Wood
- Kitchen Description:Breakfast Bar / Nook, Countertops - Stone/Granite/Solid, Dishwasher, Disposal, Flooring - Marble, Gas Stove, Lighting - Pendant, Microwave, Oven, Peninsula, Range, Range Hood, Recessed Lighting, Refrigerator, Stainless Steel Appliances
- Bedroom Description:Bedroom
- Basement Description:Full
- Living area:4,868 sq. ft.
Heating and cooling
- Cooling:Window Unit(s)
- Heating:Baseboard, Fireplace, Hot Water, Natural Gas
Structure and exterior
- Roof:Shingle
- Year built:1897
- Building area:4,868 sq. ft.
- Lot area:0.37 Acres
- Lot Features:Gentle Sloping
- Architectural Style:Antique, Colonial Revival
- Exterior Features:Patio, Porch, Storage
- Foundation Description:Stone
Schools
- High school:Doherty
- Middle school:Forest Grove
- Elementary school:Flagg St
Utilities
- Water:Public
- Sewer:Public Sewer
Finances and disclosures
- Price:$995,000
- Price per sq. ft.:$204.4
- Tax amount:$9,767 (2025)
Features and amenities
- Appliances:Dishwasher, Disposal, Microwave, Range, Range Hood, Refrigerator
- Laundry features:In Basement
- Amenities:Closet, Gas Water Heater, Library
- Pool features:In Ground, Private Pool
Parking
- Total parking spaces:6
- Parking description:Detached, Off Street, Paved, Paved Drive, Storage
- Garage:Yes
- Garage spaces:2
New listings near 31 Lenox St
- Coming Soon
 Listed by ERA$349,900Coming Soon4 beds 3 baths1,952 sq. ft.
27 Pomona Road #27, Worcester, MA 01602
MLS# 73584188Listed by: ERA Key Realty Services - Worcester - Coming Soon
 Listed by ERA$299,900Coming Soon1 beds 1 baths814 sq. ft.
4 Pomona Rd, Worcester, MA 01602
MLS# 73582117Listed by: ERA Key Realty Services - Worcester - Open Sat, 12 to 1pmNew
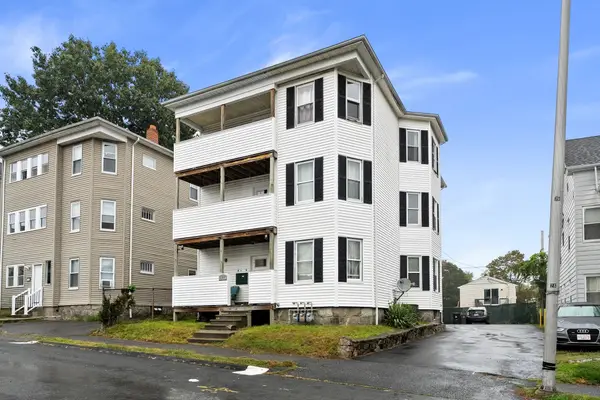 $920,000Active9 beds 3 baths4,644 sq. ft.
177 Fairmont Ave, Worcester, MA 01604
MLS# 73585015Listed by: Vicente Realty, LLC - New
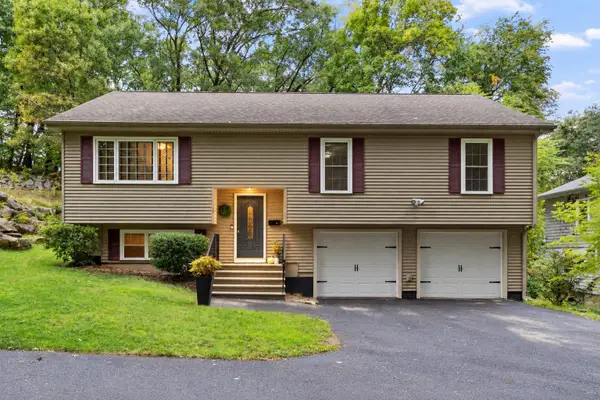 $495,000Active3 beds 3 baths2,098 sq. ft.
17 Teddy Road, Worcester, MA 01603
MLS# 73584957Listed by: Keller Williams Realty - New
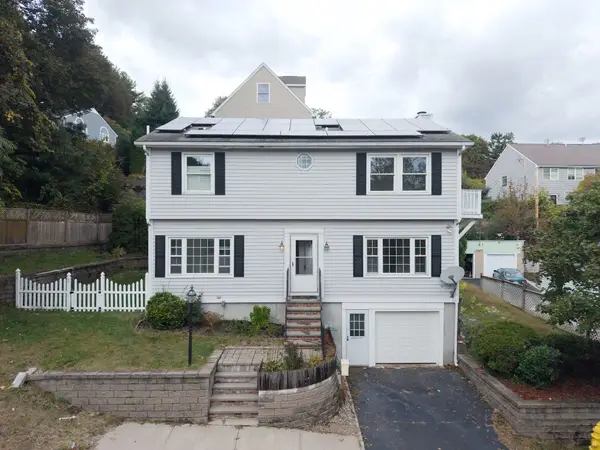 $459,900Active4 beds 3 baths1,944 sq. ft.
24 Ellsmere St, Worcester, MA 01604
MLS# 73584980Listed by: Century 21 XSELL REALTY - Open Fri, 5:30 to 6:30pmNew
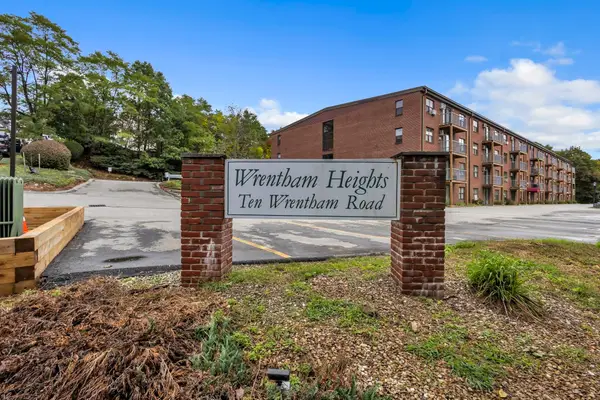 $269,900Active2 beds 2 baths1,225 sq. ft.
10 Wrentham Rd #108, Worcester, MA 01602
MLS# 73584934Listed by: Settlers Realty Group, LLC - New
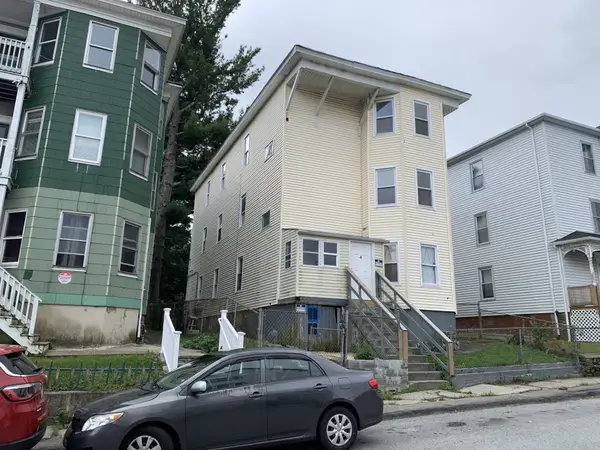 $625,000Active9 beds 4 baths3,936 sq. ft.
4 Mott St, Worcester, MA 01604
MLS# 73584944Listed by: Parent Real Estate - New
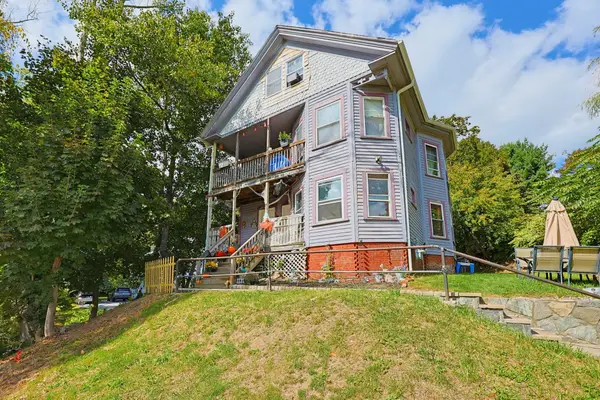 $650,000Active10 beds 3 baths4,096 sq. ft.
1550-1552 Main St., Worcester, MA 01603
MLS# 73584831Listed by: Coldwell Banker First Quality Realty - Open Sat, 12 to 1:30pmNew
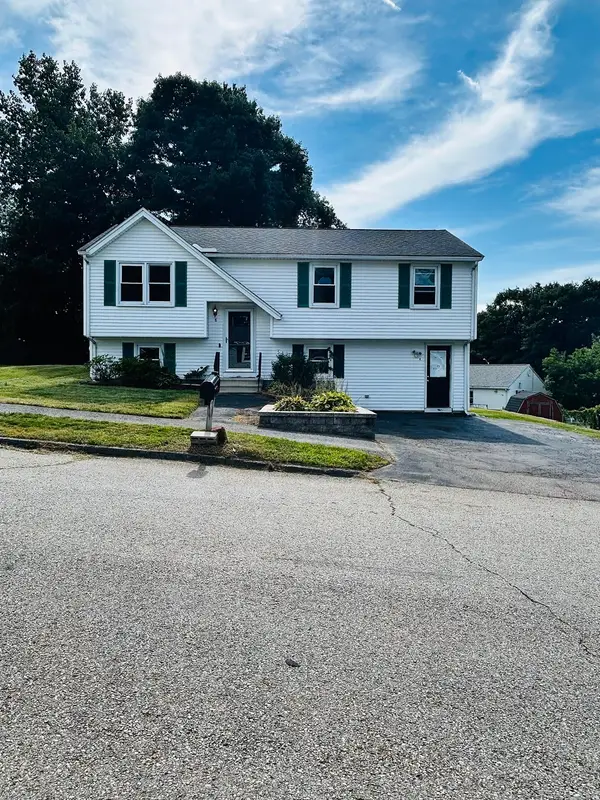 $535,000Active4 beds 2 baths1,826 sq. ft.
8 Timrod Drive, Worcester, MA 01603
MLS# 73584589Listed by: Coldwell Banker Realty - Worcester - Open Fri, 5:30 to 6:30pmNew
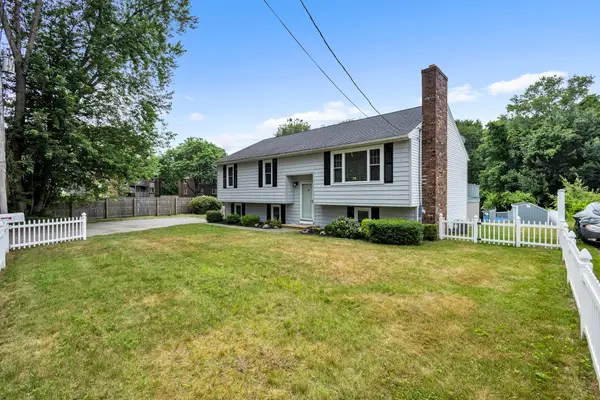 $589,000Active4 beds 3 baths2,254 sq. ft.
42 Melbourne Rd, Worcester, MA 01607
MLS# 73584751Listed by: Settlers Realty Group, LLC


Protect your home and budget from life's surprises with an Assurant Home Warranty, backed by a partner that supports you through every step of homeownership. Explore Plans.
© 2023 - 2026 ERA Franchise Systems LLC. All rights reserved. ERA Franchise Systems LLC fully supports the principles of the Fair Housing Act and the Equal Opportunity Act. ERA, ERA Real Estate powered, and their respective logos are registered service marks of ERA Franchise Systems LLC. Each office is independently owned and operated.