
34 Evelyn St, Worcester, MA 01607
Local realty services provided by:ERA Millennium Real Estate
34 Evelyn St,Worcester, MA 01607
$389,900
- 2 Beds
- 2 Baths
- 1,471 sq. ft.
- Single family
- Active
Upcoming open houses
- Sat, Sep 1902:00 pm - 04:00 pm
Listed by: justin panarelli
Office: panarelli properties, inc.
MLS#:73577486
Source:MLSPIN
Price summary
- Price:$389,900
- Price per sq. ft.:$265.06
About this home
Comfortable living, flexible space, and the benefits of prepaid solar await at this inviting Worcester ranch! Offering 2 bedrooms, 1.5 baths, and approximately 1,471 sq. ft. including the finished lower level, this home has room to spread out inside and enjoy the outdoors. The bright living room features a fireplace, bay window, hardwood flooring, and a wood accent wall, with an arched opening leading into the dining area. The adjoining kitchen offers generous cabinetry, an island, a separate cooktop and wall oven, and direct access to the rear deck for easy outdoor dining. French doors open to a sunny office, providing a dedicated workspace just off the main living area. Both bedrooms feature hardwood floors and closets, while ductless mini-splits provide cooling in the living room and bedrooms. Downstairs, the finished bonus room offers flexible space for movie nights, hobbies, or exercise, complemented by a half bath, laundry area, storage, and access to the one-car garage. Outside, enjoy a spacious backyard, deck, patio, and mature landscaping on a 10,000 sq. ft. lot. Tesla-owned solar panels operate under a prepaid agreement, providing the electricity they generate with no monthly solar payments for the remaining prepaid term; buyer to assume the agreement. Nearby Greenwood Park offers tennis courts, walking trails, a playground, and a splash pad, with shopping and access to Routes 146, 20, and the Mass Pike rounding out the location....
Contact an agent
Home facts
- Year built:1958
- Listing ID #:73577486
- Updated:September 16, 2026 at 01:01 AM
Rooms and interior
- Bedrooms:2
- Total bathrooms:2
- Full bathrooms:1
- Half bathrooms:1
- Rooms Total:7
- Flooring:Flooring - Hardwood, Flooring - Vinyl, Hardwood, Vinyl
- Dining Description:Archway, French Doors, Hardwood, Open Floorplan, Pendant
- Bathrooms Description:Bathroom - Half
- Kitchen Description:Countertops - Stone/Granite/Solid, Deck - Exterior, Dining Area, Dishwasher, Exterior Access, Flooring - Vinyl, Kitchen Island, Lighting - Pendant, Open Floorplan, Oven, Range
- Basement Description:Full, Garage Access, Interior Entry, Partially Finished
- Living area:1,471 sq. ft.
Heating and cooling
- Cooling:3 Cooling Zones, Ductless
- Heating:Baseboard, Ductless, Oil
Structure and exterior
- Roof:Shingle
- Year built:1958
- Building area:1,471 sq. ft.
- Lot area:0.23 Acres
- Lot Features:Cleared, Gentle Sloping
- Architectural Style:Ranch
- Construction Materials:Frame
- Exterior Features:Deck - Wood, Fruit Trees, Rain Gutters, Stone Wall
- Foundation Description:Block
Utilities
- Water:Public
- Sewer:Public Sewer
Finances and disclosures
- Price:$389,900
- Price per sq. ft.:$265.06
- Tax amount:$4,502 (2025)
Features and amenities
- Appliances:Dishwasher, Range
- Laundry features:Electric Dryer Hookup, Flooring - Vinyl, In Basement, Washer Hookup
- Amenities:High Speed Internet, Internet Available - Broadband, Open Floorplan
Parking
- Total parking spaces:3
- Parking description:Attached, Off Street, Paved, Under
- Garage:Yes
- Garage spaces:1
New listings near 34 Evelyn St
- Open Sat, 12 to 2pmNew
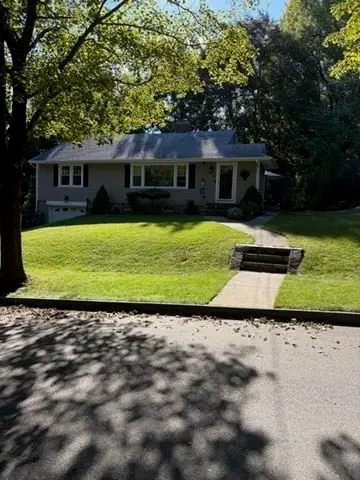 $439,900Active2 beds 1 baths1,183 sq. ft.
39 Chevy Chase Rd, Worcester, MA 01606
MLS# 73577603Listed by: Sure Realty - New
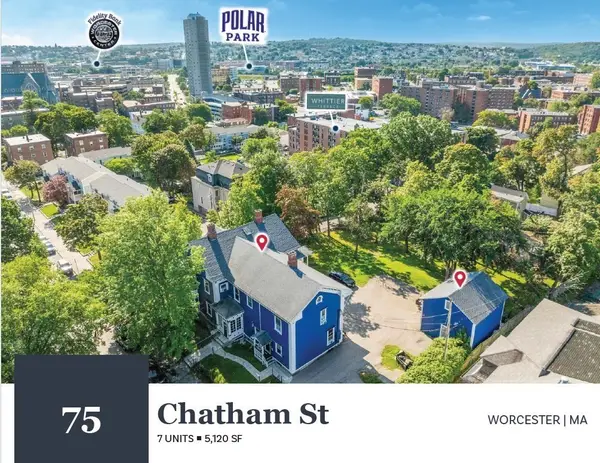 $1,250,000Active8 beds 8 baths5,120 sq. ft.
75 Chatham St, Worcester, MA 01609
MLS# 73577324Listed by: Horvath & Tremblay - New
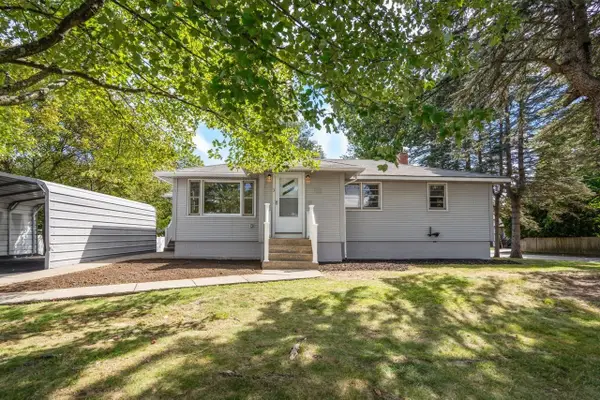 $445,000Active3 beds 1 baths1,092 sq. ft.
3 Hampton St, Worcester, MA 01604
MLS# 73577365Listed by: Coldwell Banker Realty - Worcester - New
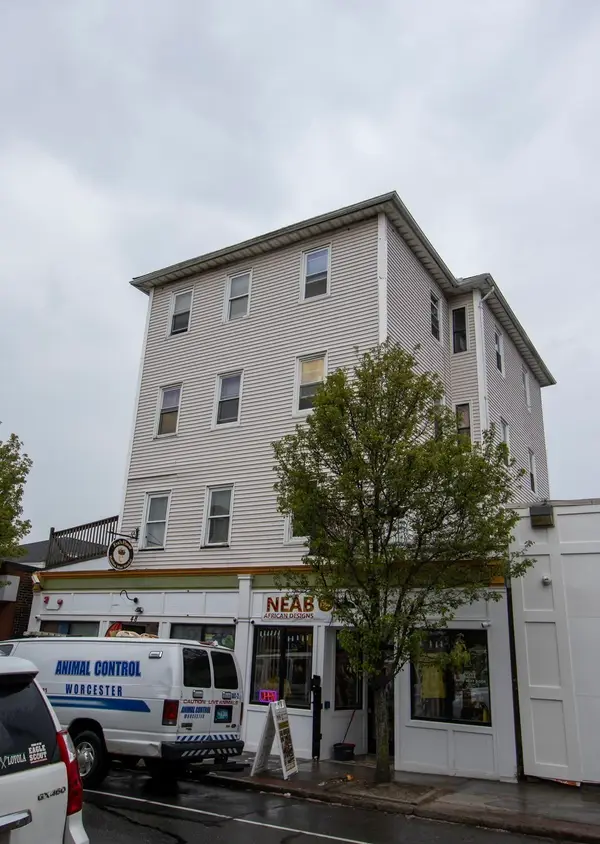 $1,200,000Active9 beds 3 baths6,955 sq. ft.
46 Millbury St, Worcester, MA 01610
MLS# 73577430Listed by: Property Investors & Advisors, LLC - New
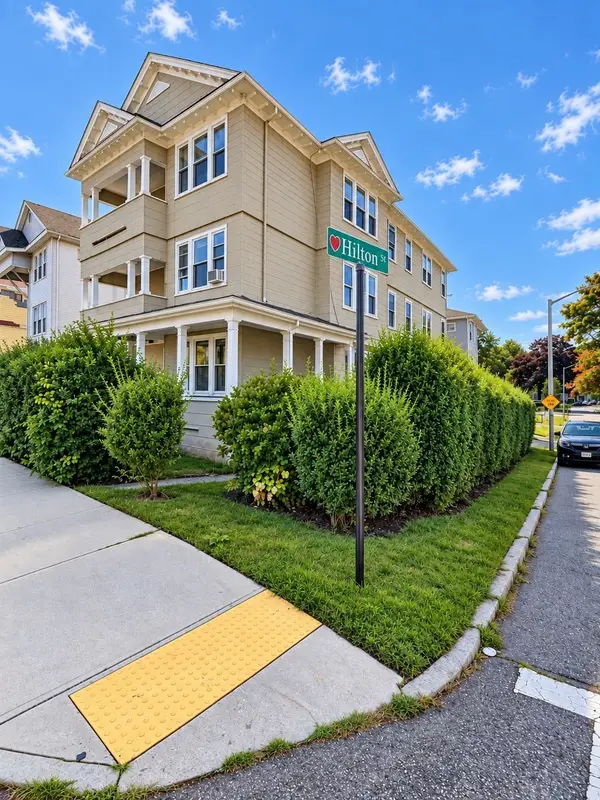 $819,995Active10 beds 3 baths4,527 sq. ft.
320 Hamilton St, Worcester, MA 01604
MLS# 73577449Listed by: eXp Realty LLC 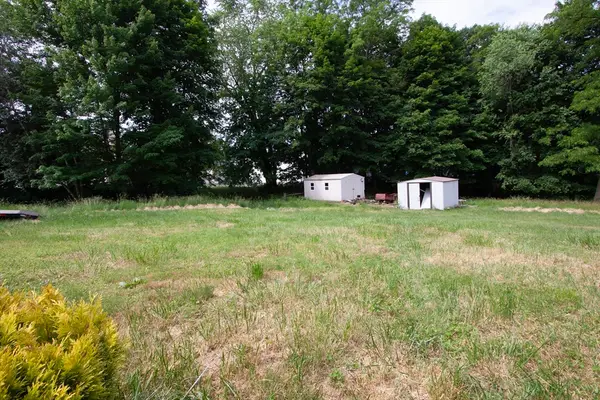 $120,000Active0.16 Acres
85 Ernest Avenue, Worcester, MA 01604
MLS# 73535465Listed by: Century 21 XSELL REALTY- Open Thu, 5:30 to 7pmNew
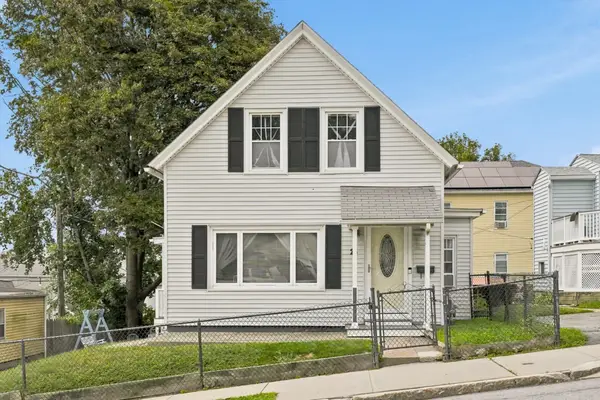 $429,900Active3 beds 1 baths1,445 sq. ft.
25 Orient St, Worcester, MA 01604
MLS# 73576727Listed by: Citylight Realty - New
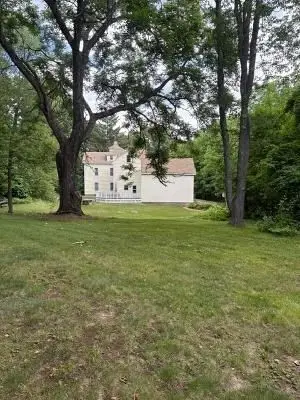 $759,000Active2.75 Acres
761 Grove Street, Worcester, MA 01605
MLS# 73576506Listed by: RE/MAX Vision - New
 Listed by ERA$320,000Active3 beds 1 baths1,080 sq. ft.
17 Clive St, Worcester, MA 01603
MLS# 73576401Listed by: ERA Key Realty Services


Protect your home and budget from life's surprises with an Assurant Home Warranty, backed by a partner that supports you through every step of homeownership. Explore Plans.
© 2023 - 2026 ERA Franchise Systems LLC. All rights reserved. ERA Franchise Systems LLC fully supports the principles of the Fair Housing Act and the Equal Opportunity Act. ERA, ERA Real Estate powered, and their respective logos are registered service marks of ERA Franchise Systems LLC. Each office is independently owned and operated.