
42 Adams St, Worcester, MA 01604
Local realty services provided by:Metropolitan Homes
42 Adams St,Worcester, MA 01604
$750,000
- 9 Beds
- 3 Baths
- 3,393 sq. ft.
- Multi-family
- Active
Upcoming open houses
- Sun, Sep 0611:00 am - 12:30 pm
Listed by: santos taveras
Office: realty one group nest
MLS#:73552669
Source:MLSPIN
Price summary
- Price:$750,000
- Price per sq. ft.:$221.04
About this home
Great investment opportunity for both owner-occupants and investors! Located in the heart of Worcester between Shrewsbury Street and Belmont Street, this fully occupied three-family property is just minutes from UMass Memorial Medical Center, making it an ideal addition to any investment portfolio.The property features three spacious units, each offering 5 rooms, 3 bedrooms, 1 full bathroom, in-unit laundry. Each apartment is equipped with its own gas-fired forced hot water heating system and separate gas hot water.Recent improvements include a new electrical panel installed in 2022, a new hot water heater in 2025, and a common area electrical meter. Additional features include two off-street parking spaces and a fenced backyard. Conveniently located near shopping, restaurants, major highways, and public transportation, this well-maintained multi-family property offers strong rental appeal in a highly desirable location.
Contact an agent
Home facts
- Year built:1920
- Listing ID #:73552669
- Updated:September 06, 2026 at 11:02 AM
Rooms and interior
- Bedrooms:9
- Total bathrooms:3
- Full bathrooms:3
- Rooms Total:15
- Flooring:Hardwood, Vinyl, Wood
- Bathrooms Description:Bathroom with Shower Stall
- Kitchen Description:Kitchen, Range, Refrigerator
- Basement Description:Concrete, Full, Unfinished
- Living area:3,393 sq. ft.
Heating and cooling
- Heating:Baseboard, Individual, Natural Gas, None
Structure and exterior
- Roof:Shingle
- Year built:1920
- Building area:3,393 sq. ft.
- Lot area:0.1 Acres
- Lot Features:Corner Lot
- Construction Materials:Frame
- Exterior Features:Enclosed, Rain Gutters
- Foundation Description:Concrete Perimeter
Utilities
- Water:Public
- Sewer:Public Sewer
Finances and disclosures
- Price:$750,000
- Price per sq. ft.:$221.04
- Tax amount:$7,351 (2025)
Features and amenities
- Appliances:Range, Refrigerator, Washer
- Laundry features:Washer
- Amenities:Ceiling Fan(s)
Parking
- Total parking spaces:3
- Parking description:Off Street
New listings near 42 Adams St
- New
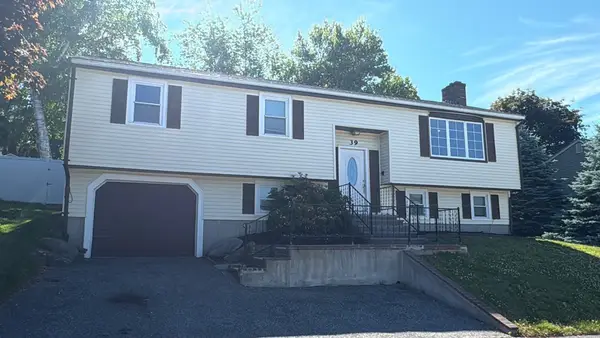 $579,900Active4 beds 2 baths2,236 sq. ft.
39 Westport Rd, Worcester, MA 01605
MLS# 73572350Listed by: Dell Realty Inc. - New
 $464,900Active3 beds 2 baths1,476 sq. ft.
27 Mayflower Circle, Worcester, MA 01606
MLS# 73572077Listed by: RE/MAX Vision - Open Thu, 4 to 6pmNew
 $750,000Active9 beds 3 baths4,416 sq. ft.
15 Sigel St, Worcester, MA 01610
MLS# 73572038Listed by: MIG - New
 $360,000Active2 beds 1 baths864 sq. ft.
234 Cohasset Street, Worcester, MA 01604
MLS# 73571759Listed by: Lamacchia Realty, Inc. - New
 $599,900Active3 beds 3 baths1,858 sq. ft.
25 Danielles Way, Worcester, MA 01606
MLS# 73571872Listed by: Coldwell Banker Realty - Worcester - New
 $169,000Active1 beds 1 baths495 sq. ft.
70 Southbridge St #402, Worcester, MA 01608
MLS# 73571808Listed by: RE/MAX Diverse - New
 $479,999Active3 beds 3 baths2,492 sq. ft.
11 Weatherstone Dr #11, Worcester, MA 01604
MLS# 73571646Listed by: Afonso Real Estate - New
 $399,000Active2 beds 4 baths2,978 sq. ft.
15 Genessee St, Worcester, MA 01603
MLS# 73571640Listed by: OWN IT - New
 $200,000Active0.17 Acres
25-27 Maranda Street, Worcester, MA 01604
MLS# 73571659Listed by: Anna Szeto - New
 $200,000Active0.17 Acres
21-23 Maranda Street, Worcester, MA 01604
MLS# 73571660Listed by: Anna Szeto


Protect your home and budget from life's surprises with an Assurant Home Warranty, backed by a partner that supports you through every step of homeownership. Explore Plans.
© 2023 - 2026 ERA Franchise Systems LLC. All rights reserved. ERA Franchise Systems LLC fully supports the principles of the Fair Housing Act and the Equal Opportunity Act. ERA, ERA Real Estate powered, and their respective logos are registered service marks of ERA Franchise Systems LLC. Each office is independently owned and operated.