
44 Alsada Dr, Worcester, MA 01603
Local realty services provided by:ERA Key Realty Services
44 Alsada Dr,Worcester, MA 01603
$599,900
- 4 Beds
- 2 Baths
- 2,040 sq. ft.
- Multi-family
- Active
Upcoming open houses
- Sat, Aug 2910:00 am - 12:00 pm
- Sun, Aug 3011:00 am - 01:00 pm
Listed by: the avenue, omar regalado
Office: serhant
MLS#:73567515
Source:MLSPIN
Price summary
- Price:$599,900
- Price per sq. ft.:$294.07
About this home
Welcome to 44 Alsada Dr., where two separate residences come together within one property. As you move through the home, each unit unfolds with its own living spaces, dining area, and kitchen, followed by three bedrooms and a full bath. The two-floor layout creates a natural sense of separation between the residences, while the overall property maintains a cohesive feel from one unit to the next. Step outside and the property continues to offer additional space with a deck and patio overlooking the approximately 8,000-square-foot lot. A partial basement adds another layer of usable space to the property. Located in Worcester near public transportation, shopping, schools, and medical facilities, 44 Alsada Dr. offers a unique look at two residences brought together under one roof.
Contact an agent
Home facts
- Year built:1970
- Listing ID #:73567515
- Updated:August 25, 2026 at 01:58 AM
Rooms and interior
- Bedrooms:4
- Total bathrooms:2
- Full bathrooms:2
- Rooms Total:10
- Flooring:Carpet, Tile
- Dining Description:Dining Room
- Kitchen Description:Dishwasher, Kitchen, Range Hood, Refrigerator
- Basement Description:Partial
- Living area:2,040 sq. ft.
Heating and cooling
- Cooling:Window Unit(s)
- Heating:Forced Air
Structure and exterior
- Roof:Shingle
- Year built:1970
- Building area:2,040 sq. ft.
- Lot area:0.18 Acres
- Construction Materials:Frame
- Exterior Features:Deck, Patio
- Foundation Description:Concrete Perimeter
Schools
- High school:South High Community School.
- Middle school:Gates Lane, Sullivan Middle
Utilities
- Water:Public
- Sewer:Public Sewer
Finances and disclosures
- Price:$599,900
- Price per sq. ft.:$294.07
- Tax amount:$5,426 (2025)
Features and amenities
- Appliances:Dishwasher, Dryer, Range Hood, Refrigerator, Washer
- Laundry features:Dryer, Electric Dryer Hookup, Washer
Parking
- Total parking spaces:6
- Parking description:Off Street, Shared Driveway
- Garage:Yes
- Garage spaces:2
New listings near 44 Alsada Dr
- New
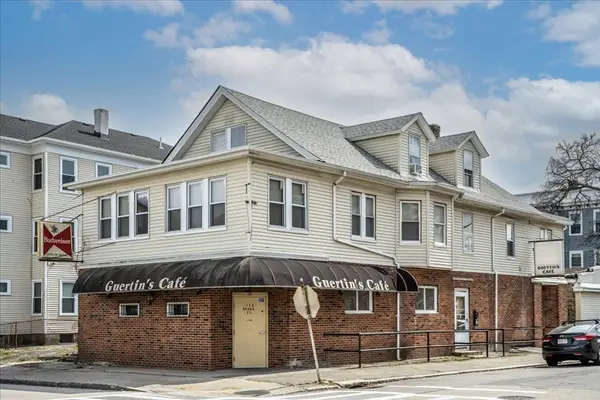 $753,000Active10 beds 4 baths4,087 sq. ft.
73 Southgate St, Worcester, MA 01603
MLS# 73567595Listed by: Lamacchia Realty, Inc. - New
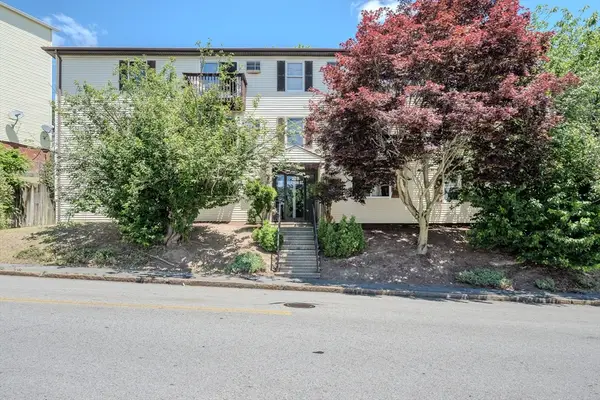 $279,900Active2 beds 1 baths728 sq. ft.
229 Vernon St #3, Worcester, MA 01607
MLS# 73567412Listed by: LAER Realty Partners - Open Sat, 1 to 3pmNew
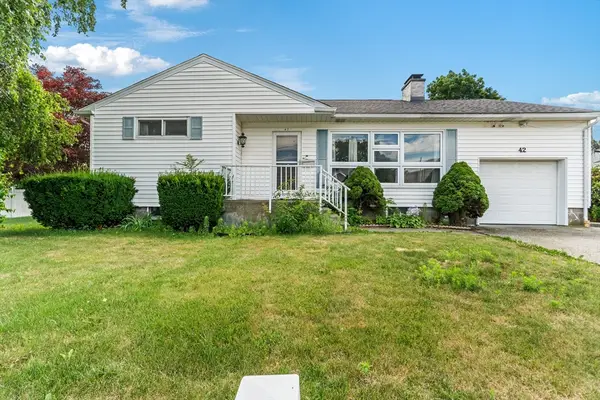 $550,000Active3 beds 2 baths1,502 sq. ft.
42 Marlboro Street, Worcester, MA 01604
MLS# 73567416Listed by: Century 21 XSELL REALTY - Open Sat, 2 to 3pmNew
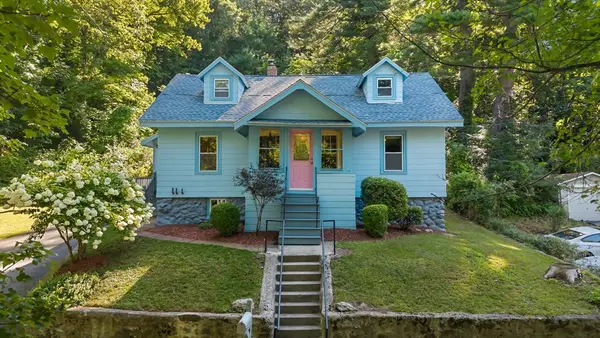 $350,000Active3 beds 1 baths1,150 sq. ft.
10 Tilbury St, Worcester, MA 01603
MLS# 73567354Listed by: Real Broker MA, LLC - New
 $749,000Active9 beds 3 baths3,678 sq. ft.
28 Gediminas St, Worcester, MA 01607
MLS# 73566908Listed by: Be Live in Realty - New
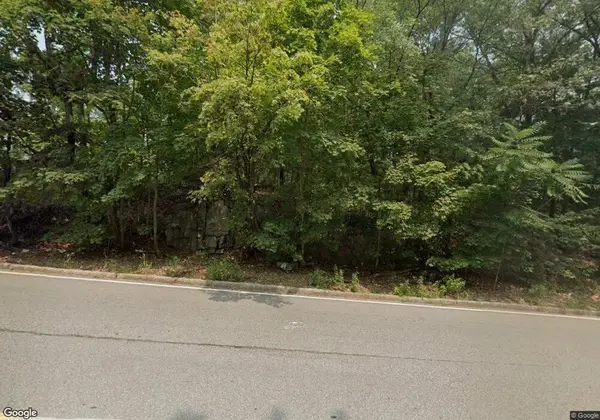 $115,000Active0.43 Acres
483 Sunderland Rd, Worcester, MA 01604
MLS# 73567050Listed by: eXp Realty LLC - New
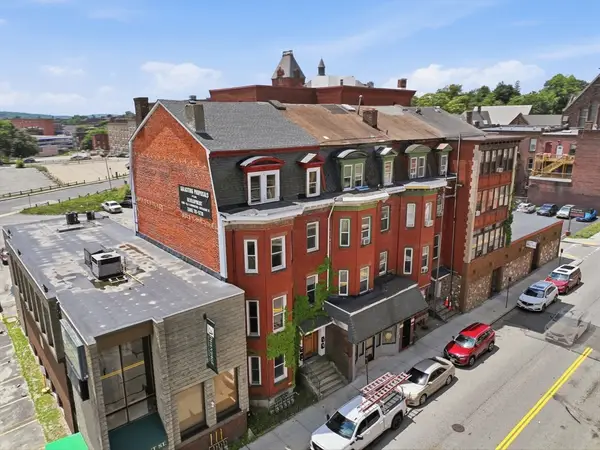 $856,000Active11 beds 4 baths3,704 sq. ft.
80 Pleasant St, Worcester, MA 01609
MLS# 73566978Listed by: OWN IT - New
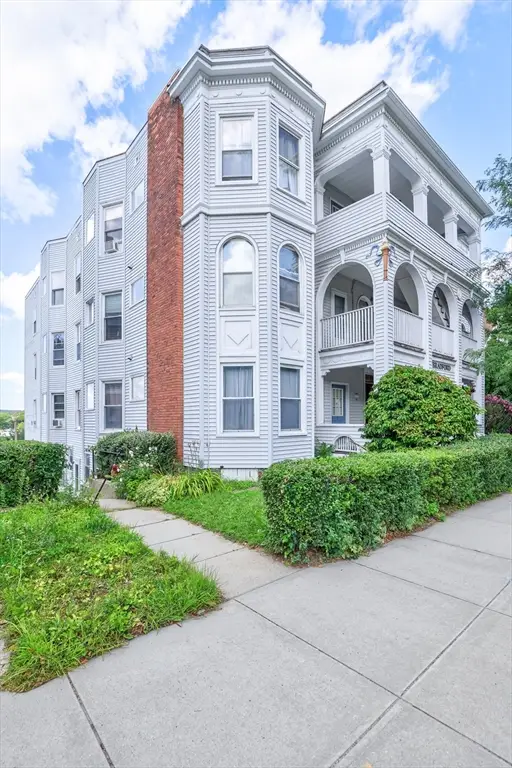 $235,000Active2 beds 2 baths1,027 sq. ft.
178 Lincoln St #A13, Worcester, MA 01605
MLS# 73566945Listed by: Keller Williams Boston MetroWest - New
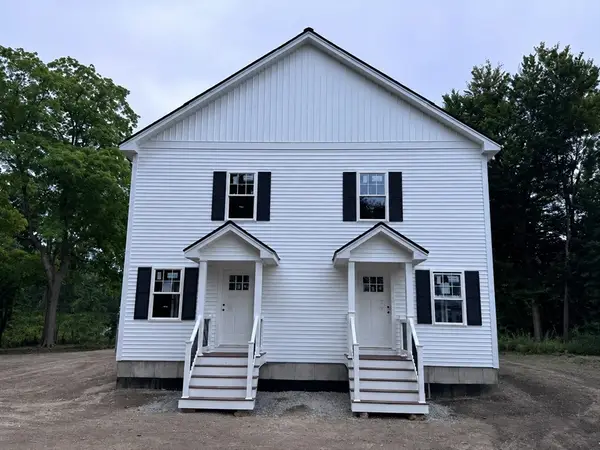 $499,900Active3 beds 2 baths2,000 sq. ft.
22 New York Street, Worcester, MA 01603
MLS# 73566923Listed by: Keller Williams Realty North Central


Protect your home and budget from life's surprises with an Assurant Home Warranty, backed by a partner that supports you through every step of homeownership. Explore Plans.
© 2023 - 2026 ERA Franchise Systems LLC. All rights reserved. ERA Franchise Systems LLC fully supports the principles of the Fair Housing Act and the Equal Opportunity Act. ERA, ERA Real Estate powered, and their respective logos are registered service marks of ERA Franchise Systems LLC. Each office is independently owned and operated.