
56 Berwick St, Worcester, MA 01602
Local realty services provided by:ERA Hart Sargis-Breen Real Estate
56 Berwick St,Worcester, MA 01602
$549,000
- 4 Beds
- 3 Baths
- 2,156 sq. ft.
- Single family
- Active
Upcoming open houses
- Sat, Nov 0711:00 am - 02:00 pm
- Sun, Nov 0811:00 am - 02:00 pm
Listed by: michael curtis
Office: coldwell banker realty - worcester
MLS#:73599171
Source:MLSPIN
Price summary
- Price:$549,000
- Price per sq. ft.:$254.64
About this home
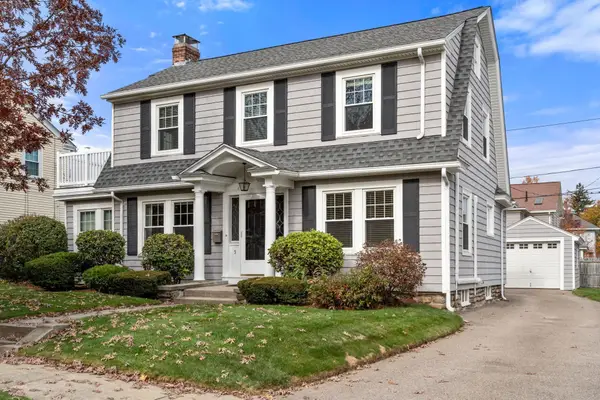
Charming 1900 home on Worcester's desirable West Side! Situated on a beautiful, tree-lined street surrounded by well-maintained properties, This lovely home boasts all the historic character and warmth you expect from its era. A standout feature rarely found in this established neighborhood is the expansive, level backyard—perfect for outdoor living, gardening, or entertaining. Additionally, the property features a detached 2-car garage for convenient parking and extra storage. With endless potential to update and add personal touches, this home is an incredible opportunity to build equity in a premier location. Schedule your showing today!
Contact an agent
Home facts
- Year built:1900
- Listing ID #:73599171
- Updated:November 06, 2026 at 01:19 AM
Rooms and interior
- Bedrooms:4
- Total bathrooms:3
- Full bathrooms:2
- Half bathrooms:1
- Rooms Total:8
- Flooring:Carpet, Tile, Wood
- Dining Description:Closet/Cabinets - Custom Built, French Doors, Hardwood
- Kitchen Description:Dishwasher, Disposal, Flooring - Stone/Ceramic Tile, Microwave, Range
- Basement Description:Bulkhead, Full
- Living area:2,156 sq. ft.
Heating and cooling
- Heating:Natural Gas, Steam
Structure and exterior
- Roof:Shingle
- Year built:1900
- Building area:2,156 sq. ft.
- Lot area:0.4 Acres
- Lot Features:Level
- Architectural Style:Colonial
- Construction Materials:Frame
- Exterior Features:Garden, Patio, Porch, Rain Gutters, Screened
- Foundation Description:Brick/Mortar, Stone
Schools
- High school:Doherty Memorial
- Elementary school:Flagg Street
Utilities
- Water:Public
- Sewer:Public Sewer
Finances and disclosures
- Price:$549,000
- Price per sq. ft.:$254.64
- Tax amount:$6,068 (2026)
Features and amenities
- Appliances:Dishwasher, Disposal, Microwave, Range
- Laundry features:Electric Dryer Hookup, Washer Hookup
- Amenities:Gas Water Heater
Parking
- Total parking spaces:6
- Parking description:Detached, Garage Door Opener, Off Street, Paved, Storage
- Garage:Yes
- Garage spaces:2
New listings near 56 Berwick St
- Coming Soon
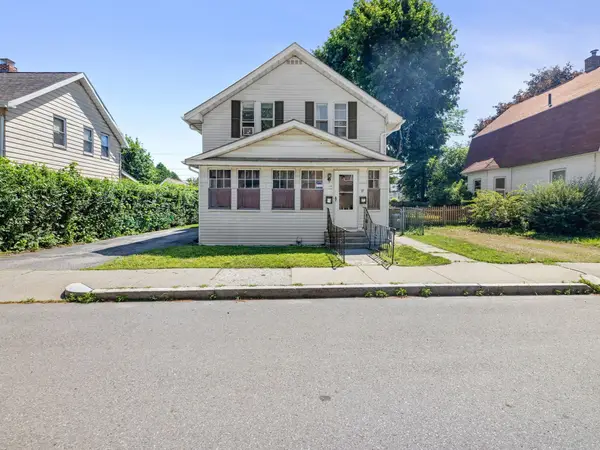 $499,900Coming Soon4 beds 2 baths1,889 sq. ft.
17 Tampa St, Worcester, MA 01604
MLS# 73598530Listed by: Mathieu Newton Sotheby's International Realty - Coming Soon
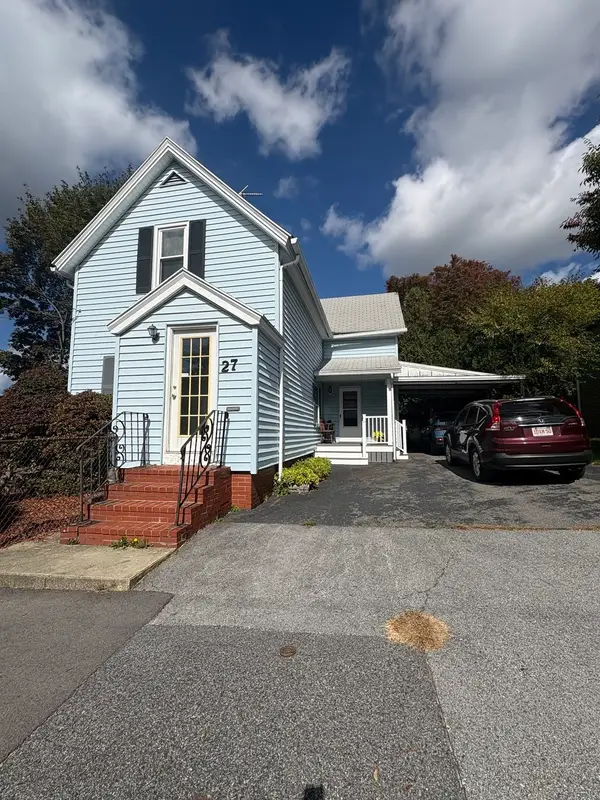 $389,900Coming Soon2 beds 1 baths1,412 sq. ft.
27 Greendale Ave, Worcester, MA 01606
MLS# 73598218Listed by: Realty Vision - New
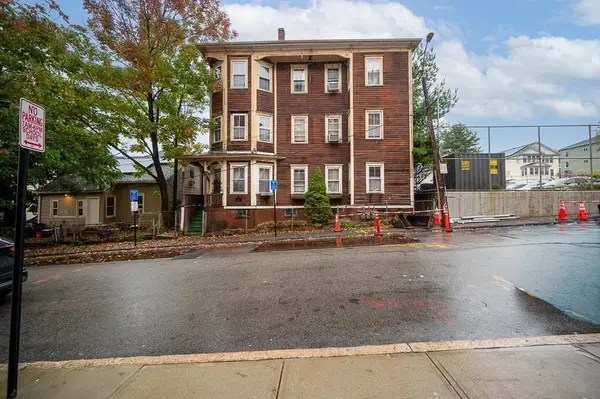 $800,000Active13 beds 4 baths4,940 sq. ft.
49 Richland St And 10 Dorchester, Worcester, MA 01610
MLS# 73599316Listed by: Keller Williams Pinnacle Central - New
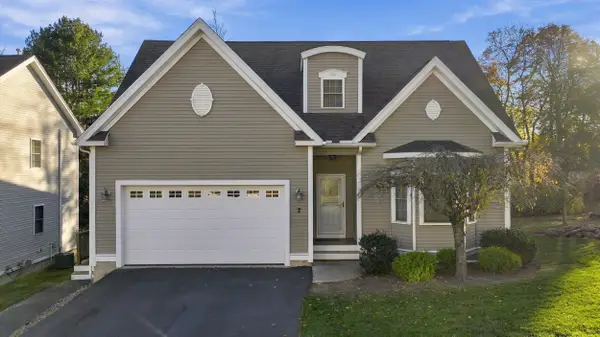 $675,000Active3 beds 2 baths1,970 sq. ft.
2 Carriage House Lane, Worcester, MA 01606
MLS# 73599261Listed by: RE/MAX Vision - New
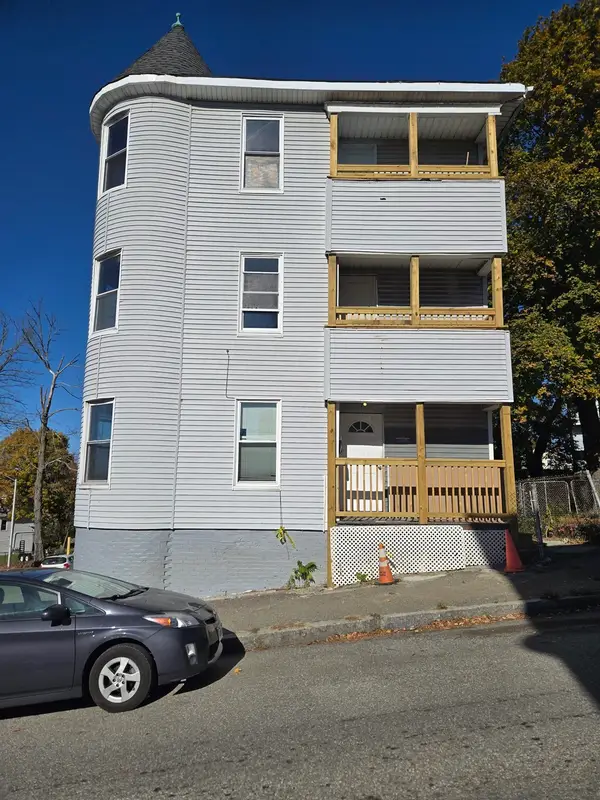 $699,000Active9 beds 3 baths3,892 sq. ft.
23 Jefferson St, Worcester, MA 01604
MLS# 73599206Listed by: MIG - New
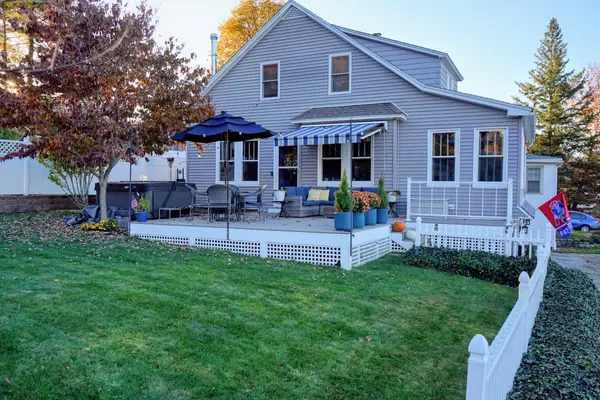 $619,000Active3 beds 2 baths1,489 sq. ft.
37 Hastings Ave, Worcester, MA 01606
MLS# 73599217Listed by: L & M Realty - Open Sat, 10:30am to 12pmNew
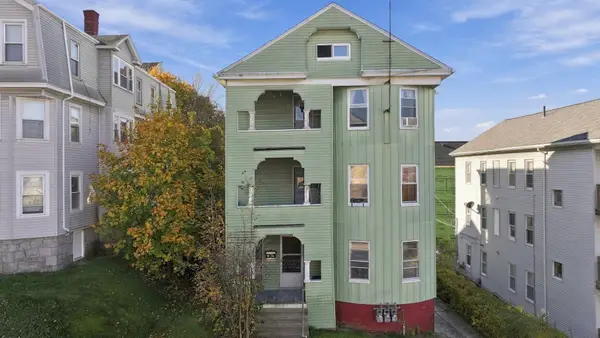 $549,000Active6 beds 3 baths3,840 sq. ft.
31 Euclid Ave, Worcester, MA 01610
MLS# 73599114Listed by: Berkshire Hathaway HomeServices Commonwealth Real Estate - Open Sun, 12 to 1pmNew
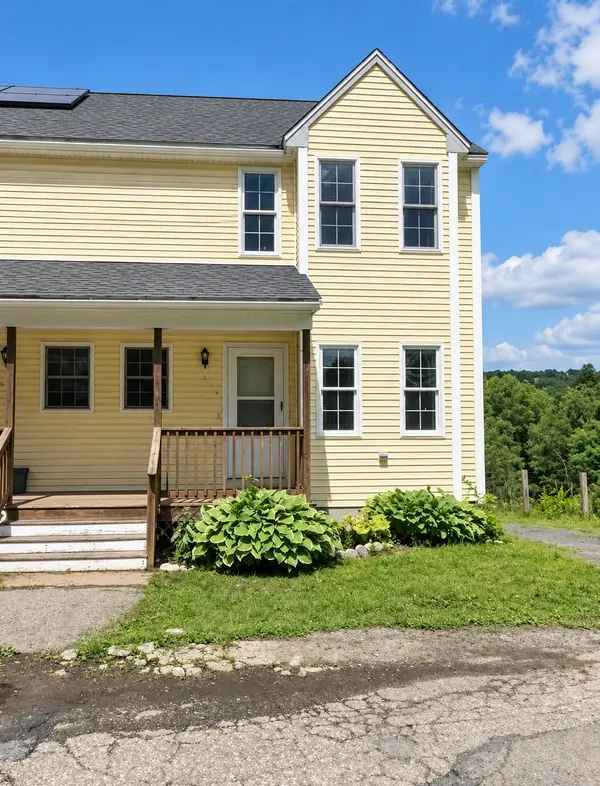 $360,000Active2 beds 3 baths1,032 sq. ft.
466 Plantation St, Worcester, MA 01605
MLS# 73598490Listed by: REWAP BROKERAGE LLC - New
 $529,000Active3 beds 2 baths1,669 sq. ft.
5 Monterey Rd, Worcester, MA 01606
MLS# 73598860Listed by: Coldwell Banker Realty - Worcester


Protect your home and budget from life's surprises with an Assurant Home Warranty, backed by a partner that supports you through every step of homeownership. Explore Plans.
© 2023 - 2026 ERA Franchise Systems LLC. All rights reserved. ERA Franchise Systems LLC fully supports the principles of the Fair Housing Act and the Equal Opportunity Act. ERA, ERA Real Estate powered, and their respective logos are registered service marks of ERA Franchise Systems LLC. Each office is independently owned and operated.