
56 Edgeworth #16, Worcester, MA 01605
Local realty services provided by:ERA Hart Sargis-Breen Real Estate
Listed by: jeri baily
Office: coldwell banker realty - worcester
MLS#:73566868
Source:MLSPIN
Price summary
- Price:$225,000
- Price per sq. ft.:$302.01
About this home
Are you looking for a two (2) bedroom affordable condo, with low monthly fee ($231) in Worcester? THIS is IT! Just painted throughout, carpets cleaned and other repairs and updates done. The kitchen greets with attractive white cabinets, new fridge & stove as well as newer coordinated counter top. From the living room a slider with new blinds opens to a balcony for wonderful fresh air. Patio will have fresh stain as soon as the humidity drops. PLUS, there is laundry in the condo! Convenient four zone heat allows you to heat the rooms you are using. Very efficient. Never enough storage. Additional storage provided in the building. With these many desirable features, it will not last long.
Contact an agent
Home facts
- Year built:1986
- Listing ID #:73566868
- Updated:October 07, 2026 at 11:27 AM
Rooms and interior
- Bedrooms:2
- Total bathrooms:1
- Full bathrooms:1
- Rooms Total:4
- Flooring:Carpet, Vinyl
- Kitchen Description:Countertops - Upgraded, Dishwasher, Disposal, Dryer Hookup - Electric, Flooring - Vinyl, Lighting - Overhead, Microwave, Pantry, Refrigerator, Washer Hookup
- Living area:745 sq. ft.
Heating and cooling
- Cooling:1 Cooling Zone, Wall Unit(s)
- Heating:Electric Baseboard
Structure and exterior
- Roof:Shingle
- Year built:1986
- Building area:745 sq. ft.
- Construction Materials:Brick, Stone
- Exterior Features:Balcony, Garden
Utilities
- Water:Public
- Sewer:Public Sewer
Finances and disclosures
- Price:$225,000
- Price per sq. ft.:$302.01
- Tax amount:$1,407 (2025)
Features and amenities
- Appliances:Dishwasher, Disposal, Dryer, Intercom, Microwave, Refrigerator, Washer/Dryer
- Laundry features:Dryer, Electric Dryer Hookup, Washer Hookup, Washer/Dryer
Parking
- Total parking spaces:1
- Parking description:Common, Guest, Off Street, Paved
New listings near 56 Edgeworth #16
- Coming Soon
 $399,999Coming Soon3 beds 1 baths1,240 sq. ft.
20 Ridgewood Rd, Worcester, MA 01606
MLS# 73586307Listed by: Century 21 North East - Coming Soon
 Listed by ERA$349,900Coming Soon4 beds 3 baths1,952 sq. ft.
27 Pomona Road #27, Worcester, MA 01602
MLS# 73584188Listed by: ERA Key Realty Services - Worcester - Coming Soon
 Listed by ERA$299,900Coming Soon1 beds 1 baths814 sq. ft.
4 Pomona Rd, Worcester, MA 01602
MLS# 73582117Listed by: ERA Key Realty Services - Worcester - New
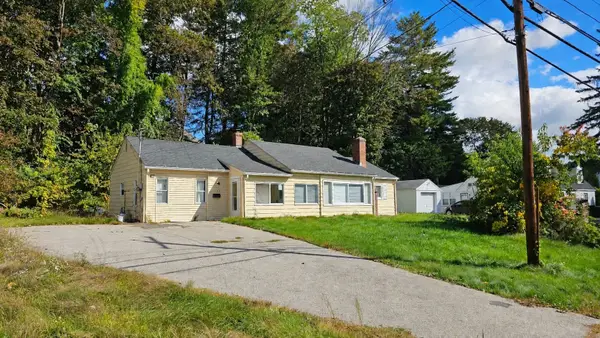 $359,000Active3 beds 2 baths1,045 sq. ft.
1343 Pleasant St, Worcester, MA 01602
MLS# 73587542Listed by: eXp Realty LLC - New
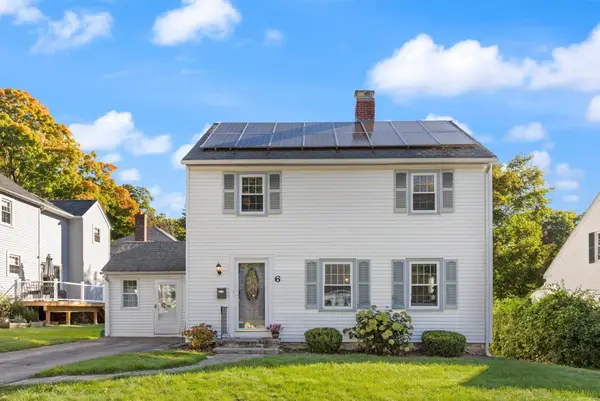 $540,000Active3 beds 3 baths2,294 sq. ft.
6 Longworth Rd, Worcester, MA 01602
MLS# 73587479Listed by: REMAX Executive Realty - New
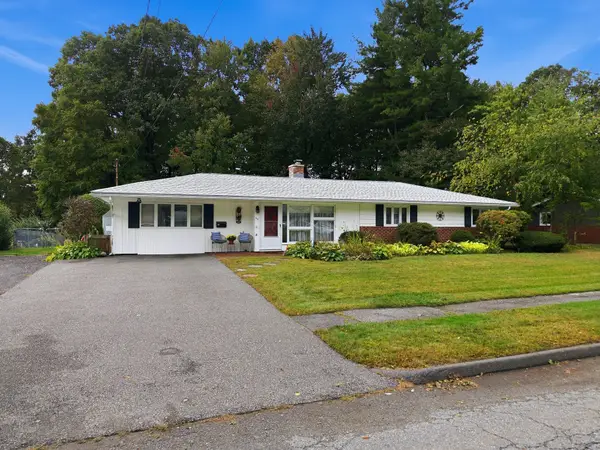 $499,900Active3 beds 2 baths1,452 sq. ft.
50 Barry Rd, Worcester, MA 01609
MLS# 73587466Listed by: Century 21 North East - New
 $299,900Active2 beds 2 baths840 sq. ft.
40 Harald St, Worcester, MA 01604
MLS# 73587356Listed by: Vega Realty, LLC - New
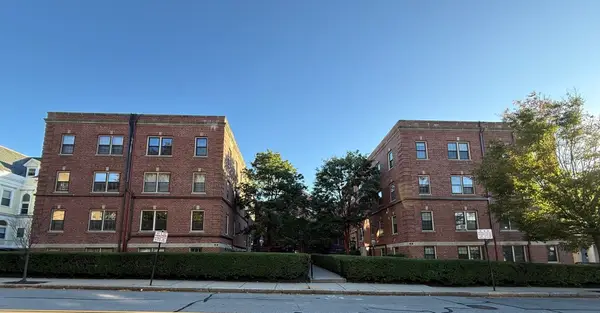 $174,900Active1 beds 1 baths914 sq. ft.
58 Elm Street #6, Worcester, MA 01609
MLS# 73587254Listed by: RE/MAX Partners - New
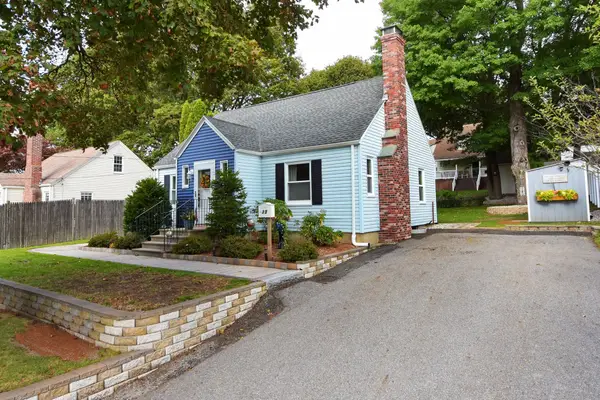 $427,900Active3 beds 2 baths1,313 sq. ft.
35 Calumet Ave, Worcester, MA 01605
MLS# 73587129Listed by: Coldwell Banker Realty - Worcester - New
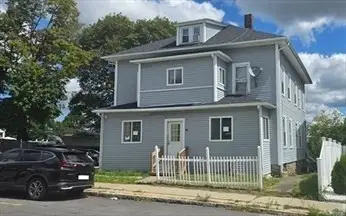 $559,999Active6 beds 2 baths2,705 sq. ft.
56 Plantation St, New Bedford, MA 01604
MLS# 73587135Listed by: Real Broker MA, LLC


Protect your home and budget from life's surprises with an Assurant Home Warranty, backed by a partner that supports you through every step of homeownership. Explore Plans.
© 2023 - 2026 ERA Franchise Systems LLC. All rights reserved. ERA Franchise Systems LLC fully supports the principles of the Fair Housing Act and the Equal Opportunity Act. ERA, ERA Real Estate powered, and their respective logos are registered service marks of ERA Franchise Systems LLC. Each office is independently owned and operated.