
56 Paine Street, Worcester, MA 01605
Local realty services provided by:ERA M. Connie Laplante Real Estate
56 Paine Street,Worcester, MA 01605
$620,000
- 7 Beds
- 3 Baths
- - sq. ft.
- Multi-family
- Sold
Listed by: the balestracci group, matthew jette
Office: lamacchia realty, inc.
MLS#:73545758
Source:MLSPIN
Sorry, we are unable to map this address
Price summary
- Price:$620,000
About this home
Incredible investment opportunity in the heart of Worcester! This prime 3-unit multi-family property is a stellar addition to any real estate portfolio or the perfect setup for an owner-occupant. The property features a highly rentable layout, boasting two spacious units with 3 bedrooms and 1 full bathroom each, capped off by a bright top-floor unit offering 2 bedrooms and 1 full bathroom. Ample off street parking and on-site coin-op laundry available for tenants! Situated in an amazing, central location, tenants and owners alike will love the effortless commuter access to numerous major routes, paired with the ultimate convenience of being just minutes away from Worcester’s vibrant local restaurants, cafes, and shops. Whether you want to collect strong stable rents or live in one unit while building equity, this versatile multi-family is ready to help you grow your portfolio. Don't miss out!
Contact an agent
Home facts
- Year built:1896
- Listing ID #:73545758
- Updated:September 06, 2026 at 06:40 AM
Rooms and interior
- Bedrooms:7
- Total bathrooms:3
- Full bathrooms:3
- Rooms Total:14
- Flooring:Carpet, Hardwood, Tile
- Bathrooms Description:Bathroom With Tub & Shower
- Kitchen Description:Kitchen
- Basement Description:Concrete, Full, Unfinished
Heating and cooling
- Heating:Baseboard, Natural Gas
Structure and exterior
- Roof:Shingle
- Year built:1896
- Lot Features:Corner Lot
- Construction Materials:Conventional (2x4-2x6)
- Exterior Features:Porch, Rain Gutters
- Foundation Description:Stone
Utilities
- Water:Public
- Sewer:Public Sewer
Finances and disclosures
- Price:$620,000
- Tax amount:$5,747 (2025)
Features and amenities
- Laundry features:Washer Hookup
- Amenities:Ceiling Fan(s)
Parking
- Total parking spaces:5
- Parking description:Paved, Paved Drive
New listings near 56 Paine Street
- New
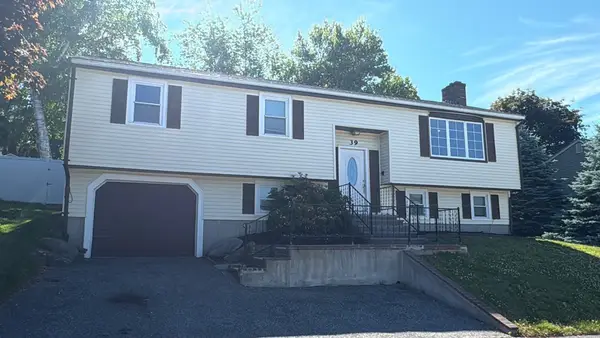 $579,900Active4 beds 2 baths2,236 sq. ft.
39 Westport Rd, Worcester, MA 01605
MLS# 73572350Listed by: Dell Realty Inc. - New
 $464,900Active3 beds 2 baths1,476 sq. ft.
27 Mayflower Circle, Worcester, MA 01606
MLS# 73572077Listed by: RE/MAX Vision - Open Thu, 4 to 6pmNew
 $750,000Active9 beds 3 baths4,416 sq. ft.
15 Sigel St, Worcester, MA 01610
MLS# 73572038Listed by: MIG - New
 $360,000Active2 beds 1 baths864 sq. ft.
234 Cohasset Street, Worcester, MA 01604
MLS# 73571759Listed by: Lamacchia Realty, Inc. - New
 $599,900Active3 beds 3 baths1,858 sq. ft.
25 Danielles Way, Worcester, MA 01606
MLS# 73571872Listed by: Coldwell Banker Realty - Worcester - New
 $169,000Active1 beds 1 baths495 sq. ft.
70 Southbridge St #402, Worcester, MA 01608
MLS# 73571808Listed by: RE/MAX Diverse - New
 $479,999Active3 beds 3 baths2,492 sq. ft.
11 Weatherstone Dr #11, Worcester, MA 01604
MLS# 73571646Listed by: Afonso Real Estate - New
 $399,000Active2 beds 4 baths2,978 sq. ft.
15 Genessee St, Worcester, MA 01603
MLS# 73571640Listed by: OWN IT - New
 $200,000Active0.17 Acres
25-27 Maranda Street, Worcester, MA 01604
MLS# 73571659Listed by: Anna Szeto - New
 $200,000Active0.17 Acres
21-23 Maranda Street, Worcester, MA 01604
MLS# 73571660Listed by: Anna Szeto


Protect your home and budget from life's surprises with an Assurant Home Warranty, backed by a partner that supports you through every step of homeownership. Explore Plans.
© 2023 - 2026 ERA Franchise Systems LLC. All rights reserved. ERA Franchise Systems LLC fully supports the principles of the Fair Housing Act and the Equal Opportunity Act. ERA, ERA Real Estate powered, and their respective logos are registered service marks of ERA Franchise Systems LLC. Each office is independently owned and operated.