
58 Ledgecrest Dr #58, Worcester, MA 01603
Local realty services provided by:Cohn & Company ERA Powered
58 Ledgecrest Dr #58,Worcester, MA 01603
$415,000
- 2 Beds
- 3 Baths
- 1,286 sq. ft.
- Condominium
- Active
Listed by: fermin group, eduardo inoa
Office: century 21 north east
MLS#:73573781
Source:MLSPIN
Price summary
- Price:$415,000
- Price per sq. ft.:$322.71
About this home
58 Ledgecrest Drive sits on a quiet residential street between Webster Square and Tatnuck Square — a split-entry home whose best rooms are the ones you can't see from the curb. The main level opens to a full bay window that carries light across hardwood floors to a tile-surround fireplace framed by two more windows. Behind it, a center-island kitchen and a slider to the freshly restored deck, with stairs down to the backyard. The bedroom level is bright and private: bay windows on both, double closets, and a double-vanity bath between them. The walk-out lower level is the difference-maker — a finished family room with a full bath of its own, opening directly off the attached garage. Home office, guest quarters, gym.Attached garage plus five off-street spaces, central air, gas forced hot air, insulated windows and doors. Every appliance stays; washer and dryer included. Route 9, Route 20, and 290/90/395 are minutes away; Moore State Park is a short drive up into Paxton. Open house September 12th from 12 pm to 2 pm and Sunday the 13th from 11 am to 1 pm....
Contact an agent
Home facts
- Year built:2002
- Listing ID #:73573781
- Updated:September 15, 2026 at 11:10 AM
Rooms and interior
- Bedrooms:2
- Total bathrooms:3
- Full bathrooms:2
- Half bathrooms:1
- Rooms Total:5
- Flooring:Hardwood, Tile
- Dining Description:Skylight, Stone/Ceramic Tile
- Kitchen Description:Dining Area, Dishwasher, Flooring - Stone/Ceramic Tile, Open Floorplan, Range, Refrigerator, Skylight
- Living area:1,286 sq. ft.
Heating and cooling
- Cooling:1 Cooling Zone, Central Air
- Heating:Central, Forced Air
- Central air:Yes
Structure and exterior
- Roof:Shingle
- Year built:2002
- Building area:1,286 sq. ft.
- Lot area:0.11 Acres
- Construction Materials:Frame
- Exterior Features:Deck - Wood
Schools
- High school:South High
- Middle school:Sullivan Middle
- Elementary school:Heard Street
Utilities
- Water:Public
- Sewer:Public Sewer
Finances and disclosures
- Price:$415,000
- Price per sq. ft.:$322.71
- Tax amount:$4,437 (2025)
Features and amenities
- Appliances:Dishwasher, Dryer, Range, Refrigerator, Washer
- Laundry features:Dryer, Electric Dryer Hookup, In Basement, In Unit, Washer, Washer Hookup
Parking
- Total parking spaces:2
- Parking description:Attached, Off Street
- Garage:Yes
- Garage spaces:1
New listings near 58 Ledgecrest Dr #58
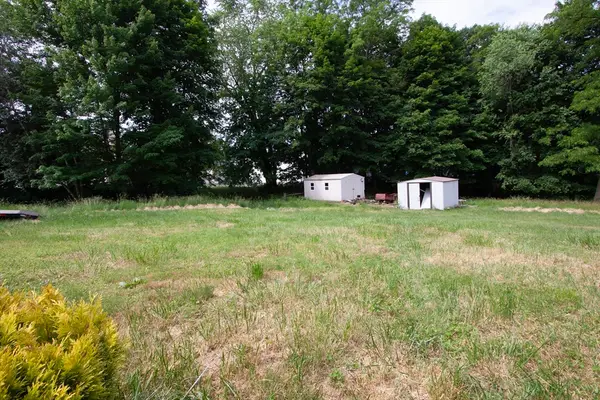 $120,000Active0.16 Acres
85 Ernest Avenue, Worcester, MA 01604
MLS# 73535465Listed by: Century 21 XSELL REALTY- Open Thu, 5:30 to 7pmNew
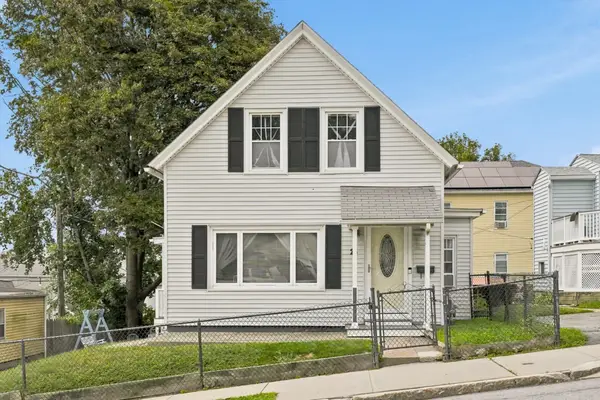 $429,900Active3 beds 1 baths1,445 sq. ft.
25 Orient St, Worcester, MA 01604
MLS# 73576727Listed by: Citylight Realty - New
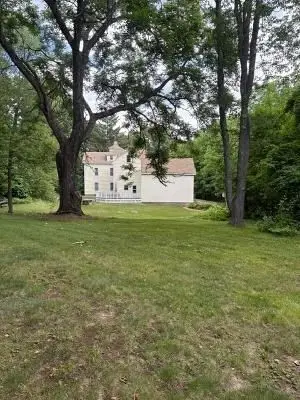 $759,000Active2.75 Acres
761 Grove Street, Worcester, MA 01605
MLS# 73576506Listed by: RE/MAX Vision - New
 Listed by ERA$320,000Active3 beds 1 baths1,080 sq. ft.
17 Clive St, Worcester, MA 01603
MLS# 73576401Listed by: ERA Key Realty Services - Open Sat, 12 to 4pmNew
 $492,000Active3 beds 2 baths1,899 sq. ft.
8 Nelson Park Drive, Worcester, MA 01605
MLS# 73576355Listed by: Steeplechase REALTORS® - New
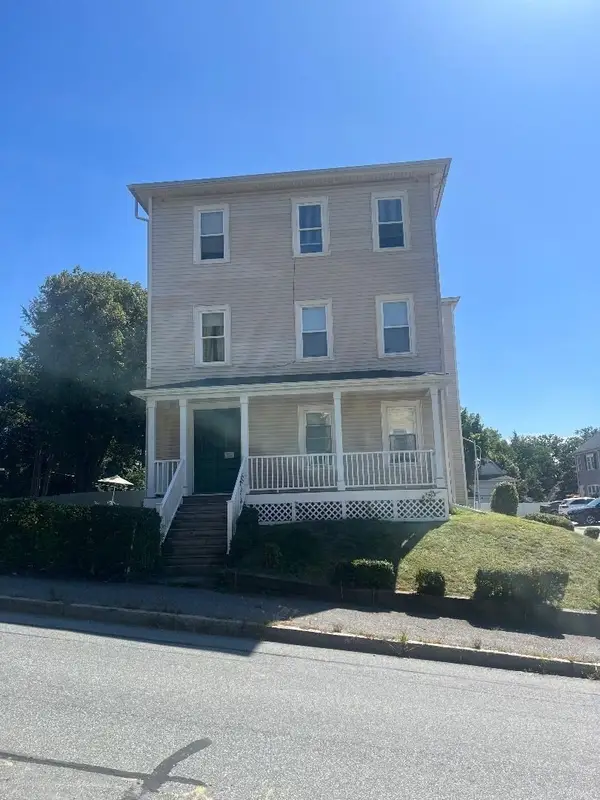 $699,000Active9 beds 3 baths3,186 sq. ft.
7 Maxwell St, Worcester, MA 01607
MLS# 73576179Listed by: A. J. Homes - New
 $825,000Active8 beds 4 baths3,770 sq. ft.
15 Vernon St, Worcester, MA 01610
MLS# 73576079Listed by: Lamacchia Realty, Inc. - New
 $725,000Active6 beds 3 baths2,793 sq. ft.
11 Leon St, Worcester, MA 01604
MLS# 73576094Listed by: HestiaLiving Corporation - New
 $289,900Active3 beds 1 baths1,486 sq. ft.
1 Beckman St, Worcester, MA 01607
MLS# 73576106Listed by: The DiRoberto Group Inc. - New
 $495,000Active3 beds 4 baths1,702 sq. ft.
770 Salisbury St #423, Worcester, MA 01609
MLS# 73575925Listed by: Coldwell Banker Realty - Worcester


Protect your home and budget from life's surprises with an Assurant Home Warranty, backed by a partner that supports you through every step of homeownership. Explore Plans.
© 2023 - 2026 ERA Franchise Systems LLC. All rights reserved. ERA Franchise Systems LLC fully supports the principles of the Fair Housing Act and the Equal Opportunity Act. ERA, ERA Real Estate powered, and their respective logos are registered service marks of ERA Franchise Systems LLC. Each office is independently owned and operated.