
670A Burncoat St #A, Worcester, MA 01606
Local realty services provided by:ERA Hart Sargis-Breen Real Estate
Listed by: christina liberty-grimm
Office: lamacchia realty, inc.
MLS#:73541866
Source:MLSPIN
Price summary
- Price:$599,000
- Price per sq. ft.:$284.16
- Monthly HOA dues:$150
About this home
NOT YOUR TYPICAL TOWNHOUSE! Set back off of Burncoat St with access from a private, shared driveway, this stylish better than NEW home is in one of Worcester’s most desirable locations. Step into the main level that greets you with a bright, open living room featuring gleaming hardwood floors and a bold accent wall that instantly elevates the space- perfect for relaxation or hosting your favorite people. The thoughtfully designed kitchen shines with granite countertops, SS appliances, crisp white cabinetry, and a breakfast bar that flows effortlessly into the dining area. Sliders open to your private deck, creating an outdoor vibe perfect for morning coffee. Upstairs, you’ll find 3 well-sized bedrooms, including a serene primary with its own en-suite bath & walk-in closet. Need extra space? The finished lower level delivers a versatile bonus room & full bath with walk out to yard. Top it all off with 2 CAR garage, outdoor space, this one is a GEM! See it today!
Contact an agent
Home facts
- Year built:2024
- Listing ID #:73541866
- Updated:September 06, 2026 at 11:02 AM
Rooms and interior
- Bedrooms:3
- Total bathrooms:4
- Full bathrooms:3
- Half bathrooms:1
- Rooms Total:8
- Flooring:Carpet, Hardwood, Tile
- Kitchen Description:Breakfast Bar / Nook, Countertops - Stone/Granite/Solid, Dining Area, Dishwasher, Disposal, Exterior Access, Flooring - Hardwood, Gas Stove, Microwave, Open Floorplan, Range, Recessed Lighting, Refrigerator, Slider
- Living area:2,108 sq. ft.
Heating and cooling
- Cooling:3 Cooling Zones, Central Air
- Heating:Central, Propane
- Central air:Yes
Structure and exterior
- Roof:Shingle
- Year built:2024
- Building area:2,108 sq. ft.
- Construction Materials:Conventional (2x4-2x6)
- Exterior Features:Deck, Deck - Wood, Rain Gutters
Utilities
- Water:Public
- Sewer:Public Sewer
Finances and disclosures
- Price:$599,000
- Price per sq. ft.:$284.16
- Tax amount:$8,986 (2025)
Features and amenities
- Appliances:Dishwasher, Disposal, Dryer, Microwave, Range, Refrigerator, Washer
- Laundry features:Dryer, Electric Dryer Hookup, First Floor, Flooring - Stone/Ceramic Tile, In Unit, Recessed Lighting, Washer, Washer Hookup
- Amenities:Internet Available - Broadband, Internet Available - DSL
Parking
- Total parking spaces:4
- Parking description:Attached, Paved
- Garage:Yes
- Garage spaces:2
New listings near 670A Burncoat St #A
- New
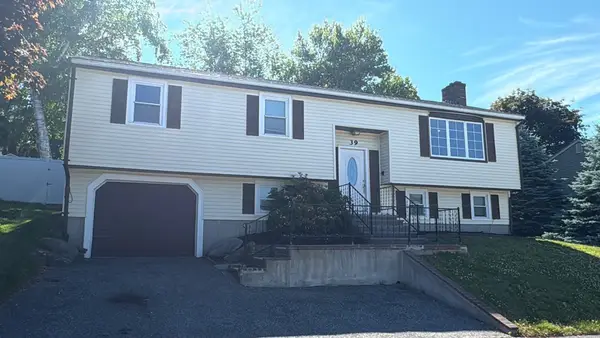 $579,900Active4 beds 2 baths2,236 sq. ft.
39 Westport Rd, Worcester, MA 01605
MLS# 73572350Listed by: Dell Realty Inc. - New
 $464,900Active3 beds 2 baths1,476 sq. ft.
27 Mayflower Circle, Worcester, MA 01606
MLS# 73572077Listed by: RE/MAX Vision - Open Thu, 4 to 6pmNew
 $750,000Active9 beds 3 baths4,416 sq. ft.
15 Sigel St, Worcester, MA 01610
MLS# 73572038Listed by: MIG - New
 $360,000Active2 beds 1 baths864 sq. ft.
234 Cohasset Street, Worcester, MA 01604
MLS# 73571759Listed by: Lamacchia Realty, Inc. - New
 $599,900Active3 beds 3 baths1,858 sq. ft.
25 Danielles Way, Worcester, MA 01606
MLS# 73571872Listed by: Coldwell Banker Realty - Worcester - New
 $169,000Active1 beds 1 baths495 sq. ft.
70 Southbridge St #402, Worcester, MA 01608
MLS# 73571808Listed by: RE/MAX Diverse - New
 $479,999Active3 beds 3 baths2,492 sq. ft.
11 Weatherstone Dr #11, Worcester, MA 01604
MLS# 73571646Listed by: Afonso Real Estate - New
 $399,000Active2 beds 4 baths2,978 sq. ft.
15 Genessee St, Worcester, MA 01603
MLS# 73571640Listed by: OWN IT - New
 $200,000Active0.17 Acres
25-27 Maranda Street, Worcester, MA 01604
MLS# 73571659Listed by: Anna Szeto - New
 $200,000Active0.17 Acres
21-23 Maranda Street, Worcester, MA 01604
MLS# 73571660Listed by: Anna Szeto


Protect your home and budget from life's surprises with an Assurant Home Warranty, backed by a partner that supports you through every step of homeownership. Explore Plans.
© 2023 - 2026 ERA Franchise Systems LLC. All rights reserved. ERA Franchise Systems LLC fully supports the principles of the Fair Housing Act and the Equal Opportunity Act. ERA, ERA Real Estate powered, and their respective logos are registered service marks of ERA Franchise Systems LLC. Each office is independently owned and operated.