
7 Preston St, Worcester, MA 01610
Local realty services provided by:ERA Key Realty Services
7 Preston St,Worcester, MA 01610
$649,999
- 10 Beds
- 3 Baths
- 4,365 sq. ft.
- Multi-family
- Active
Listed by: karynsue marchione-reilly, oloye cooper
Office: park place realty enterprises
MLS#:73551634
Source:MLSPIN
Price summary
- Price:$649,999
- Price per sq. ft.:$148.91
About this home
Completely Vacant! Excellent Investment and Rare Opportunity to Own this Spacious-Vacant 4365 Sq. Ft. Traditional, Oversized 3 family " Triple Decker". This home is offering strong potential and flexibility for investors or owner occupied. This expansive multifamily has a 10 yr. roof, vinyl siding and driveway offering ample off street parking for 6-8 cars and has 3 unique "Shed' storage and updated back porches on each unit, 1st Floor eat in kitchen has been recently updated and modernized with a tiled finished bathroom, featuring a modern forced hot water central heating system. 2nd floor recently updated with standard gas on gas space heating system and 3rd floor needs a lot of cosmetic love. Each Apt has 3 BD WITH POTENTIAL FOR-4 beds ON THE 1ST FLOOR AND 2ND FLOOR- POTENTIAL-5 BEDS 3RD FLOOR, living room, dining room combo, hardwood floors and laundry hook ups. Conveniently located in a centrally positioned neighborhood with downtown amenities, Rte 9, Rte 122, Rte 395, Clark University, Polar Park, Union Train Station, WSU, Holy Cross College & shopping plaza. Brand New Playground in back of home,school playground across the street. YMCA back of house, Boys and Girls Club, School across the street....
Contact an agent
Home facts
- Year built:1890
- Listing ID #:73551634
- Updated:September 06, 2026 at 11:02 AM
Rooms and interior
- Bedrooms:10
- Total bathrooms:3
- Full bathrooms:3
- Rooms Total:19
- Flooring:Hardwood, Tile
- Basement Description:Full, Interior Entry, Unfinished
- Living area:4,365 sq. ft.
Structure and exterior
- Roof:Shingle
- Year built:1890
- Building area:4,365 sq. ft.
- Lot area:0.14 Acres
- Lot Features:Cleared, Level
- Exterior Features:Balcony, Porch, Rain Gutters, Stone Wall
- Foundation Description:Stone
Schools
- High school:Doherty High
- Middle school:University Campus
- Elementary school:Jacob Hiatt
Utilities
- Water:Public
- Sewer:Public Sewer
Finances and disclosures
- Price:$649,999
- Price per sq. ft.:$148.91
- Tax amount:$9,295 (2025)
Features and amenities
- Laundry features:Washer Hookup
Parking
- Total parking spaces:8
- Parking description:Driveway, Off Street, Paved Drive
New listings near 7 Preston St
- New
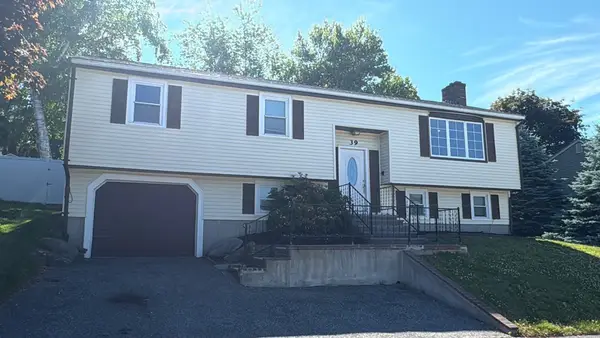 $579,900Active4 beds 2 baths2,236 sq. ft.
39 Westport Rd, Worcester, MA 01605
MLS# 73572350Listed by: Dell Realty Inc. - New
 $464,900Active3 beds 2 baths1,476 sq. ft.
27 Mayflower Circle, Worcester, MA 01606
MLS# 73572077Listed by: RE/MAX Vision - Open Thu, 4 to 6pmNew
 $750,000Active9 beds 3 baths4,416 sq. ft.
15 Sigel St, Worcester, MA 01610
MLS# 73572038Listed by: MIG - New
 $360,000Active2 beds 1 baths864 sq. ft.
234 Cohasset Street, Worcester, MA 01604
MLS# 73571759Listed by: Lamacchia Realty, Inc. - New
 $599,900Active3 beds 3 baths1,858 sq. ft.
25 Danielles Way, Worcester, MA 01606
MLS# 73571872Listed by: Coldwell Banker Realty - Worcester - New
 $169,000Active1 beds 1 baths495 sq. ft.
70 Southbridge St #402, Worcester, MA 01608
MLS# 73571808Listed by: RE/MAX Diverse - New
 $479,999Active3 beds 3 baths2,492 sq. ft.
11 Weatherstone Dr #11, Worcester, MA 01604
MLS# 73571646Listed by: Afonso Real Estate - New
 $399,000Active2 beds 4 baths2,978 sq. ft.
15 Genessee St, Worcester, MA 01603
MLS# 73571640Listed by: OWN IT - New
 $200,000Active0.17 Acres
25-27 Maranda Street, Worcester, MA 01604
MLS# 73571659Listed by: Anna Szeto - New
 $200,000Active0.17 Acres
21-23 Maranda Street, Worcester, MA 01604
MLS# 73571660Listed by: Anna Szeto


Protect your home and budget from life's surprises with an Assurant Home Warranty, backed by a partner that supports you through every step of homeownership. Explore Plans.
© 2023 - 2026 ERA Franchise Systems LLC. All rights reserved. ERA Franchise Systems LLC fully supports the principles of the Fair Housing Act and the Equal Opportunity Act. ERA, ERA Real Estate powered, and their respective logos are registered service marks of ERA Franchise Systems LLC. Each office is independently owned and operated.