
70 Southbridge St #1015, Worcester, MA 01608
Local realty services provided by:Cohn & Company ERA Powered
70 Southbridge St #1015,Worcester, MA 01608
$152,900
- 1 Beds
- 1 Baths
- 575 sq. ft.
- Condominium
- Active
Listed by: the best buy team, sheri a. barrette
Office: media realty group inc.
MLS#:73602411
Source:MLSPIN
Price summary
- Price:$152,900
- Price per sq. ft.:$265.91
- Monthly HOA dues:$751
About this home
Priced to Sell!! Attention Cash Investors....7.7% CAP RATE at $150,000, based on current rent of $1,900/month, before vacancy and repairs. One-bedroom condo at Madison Tower in the heart of downtown Worcester with deeded parking. Walk to the Hanover Theatre, Polar Park and the Canal District, City Hall, restaurants and Union Station for commuter rail to Boston. Steps from WPI, MCPHS and Becker College, with St. Vincent Hospital and Worcester’s medical and university employers close by, a deep renter pool. Quick access to I-290 at Exit 17. The $750.75 monthly condo fee (effective 1/1/27) includes EVERYTHING...heat, electric, AC, internet, cable, pool, exercise room, snow removal, refuse removal and management. Property tax is about $2,234/year. Tenant-occupied through 12/31/26, available vacant after that date. Cash or portfolio financing only. See disclosures.
Contact an agent
Home facts
- Year built:1979
- Listing ID #:73602411
- Updated:November 16, 2026 at 05:00 PM
Rooms and interior
- Bedrooms:1
- Total bathrooms:1
- Full bathrooms:1
- Rooms Total:3
- Kitchen Description:Countertops - Stone/Granite/Solid, Flooring - Laminate, Open Floorplan, Range, Refrigerator, Window(s) - Picture
- Living area:575 sq. ft.
Heating and cooling
- Cooling:Central Air
- Heating:Forced Air
- Central air:Yes
Structure and exterior
- Year built:1979
- Building area:575 sq. ft.
- Construction Materials:Stone
Utilities
- Water:Public
- Sewer:Public Sewer
Finances and disclosures
- Price:$152,900
- Price per sq. ft.:$265.91
- Tax amount:$2,157 (2026)
Features and amenities
- Appliances:Range, Refrigerator
- Laundry features:In Building
- Amenities:Elevator(s)
- Pool features:Association, In Ground
Parking
- Total parking spaces:1
- Parking description:Assigned, Deeded, Off Street, Paved
New listings near 70 Southbridge St #1015
- Coming SoonOpen Sat, 12 to 1:30pm
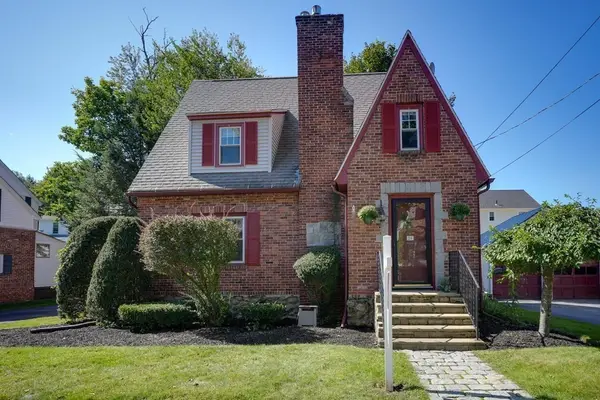 $375,000Coming Soon2 beds 1 baths1,330 sq. ft.
26 Marwood Rd, Worcester, MA 01602
MLS# 73602437Listed by: Berkshire Hathaway HomeServices Commonwealth Real Estate - Coming Soon
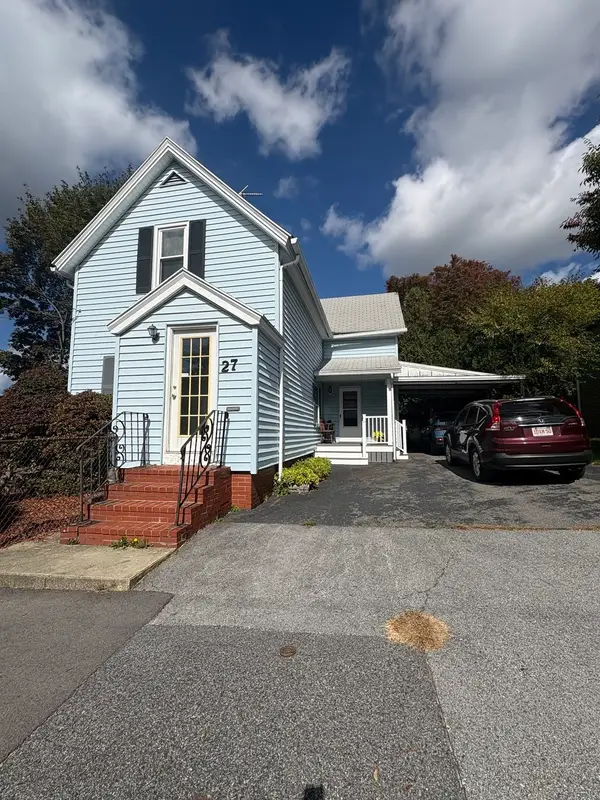 $389,900Coming Soon2 beds 1 baths1,412 sq. ft.
27 Greendale Ave, Worcester, MA 01606
MLS# 73598218Listed by: Realty Vision - New
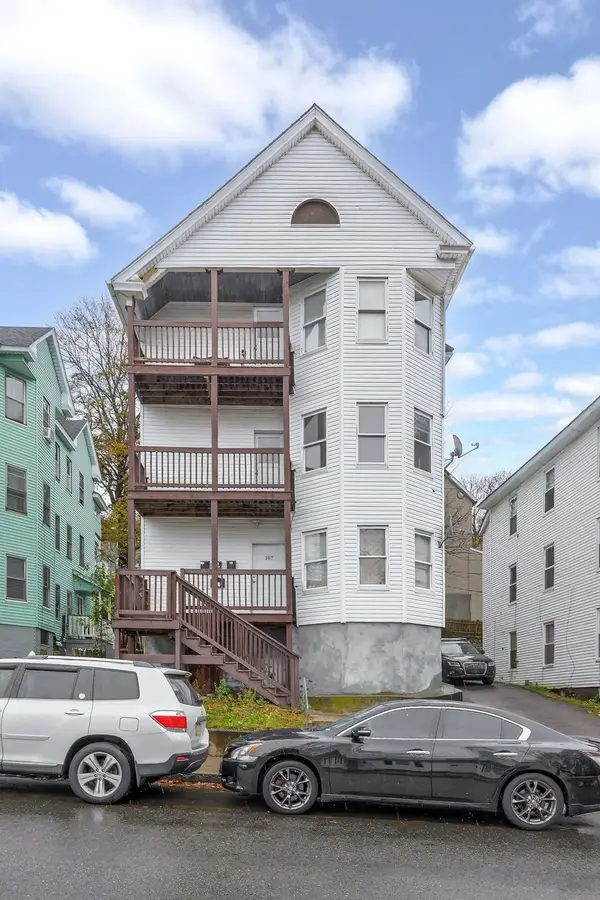 Listed by ERA$750,000Active9 beds 3 baths3,669 sq. ft.
167 Eastern Ave, Worcester, MA 01605
MLS# 73602470Listed by: ERA Key Realty Services- Auburn - New
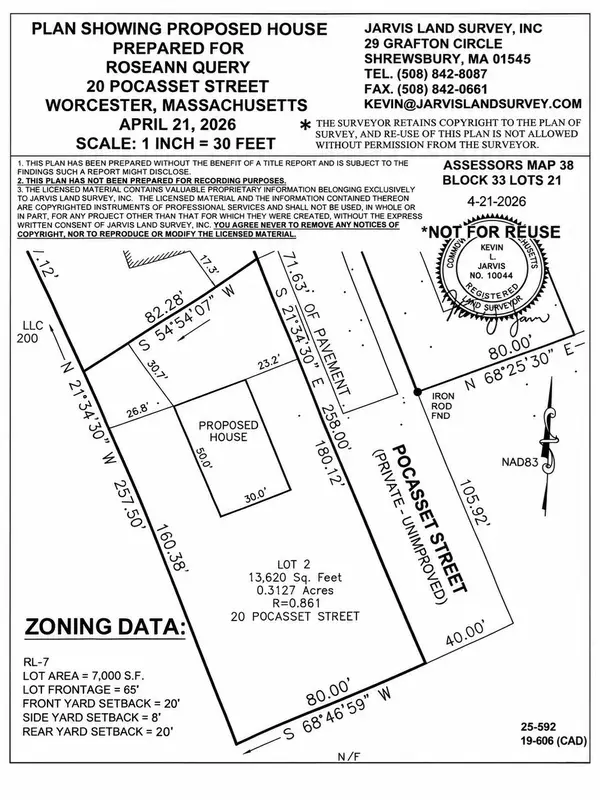 $109,000Active0.31 Acres
20 Pocasset St, Worcester, MA 01605
MLS# 73602347Listed by: Castinetti Realty Group - New
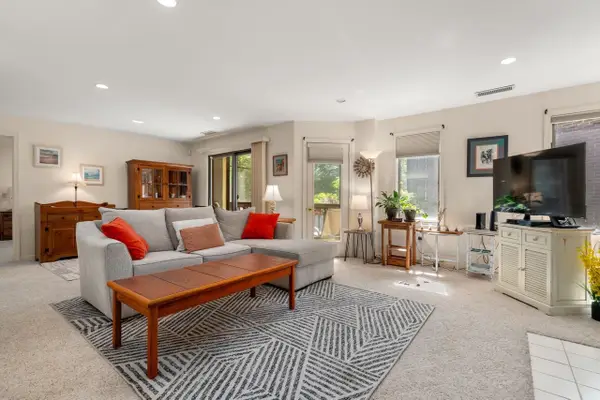 $359,900Active2 beds 2 baths1,431 sq. ft.
770 Salisbury St #J558, Worcester, MA 01609
MLS# 73602303Listed by: Coldwell Banker Realty - Worcester - New
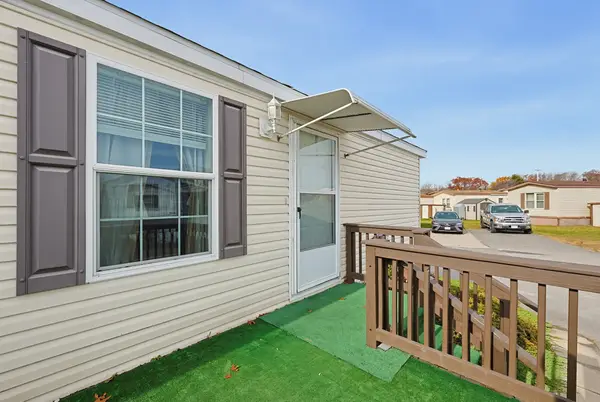 $140,000Active2 beds 2 baths850 sq. ft.
557 Southwest Cutoff #101, Auburn, MA 01501
MLS# 73601867Listed by: Century 21 Custom Home Realty - New
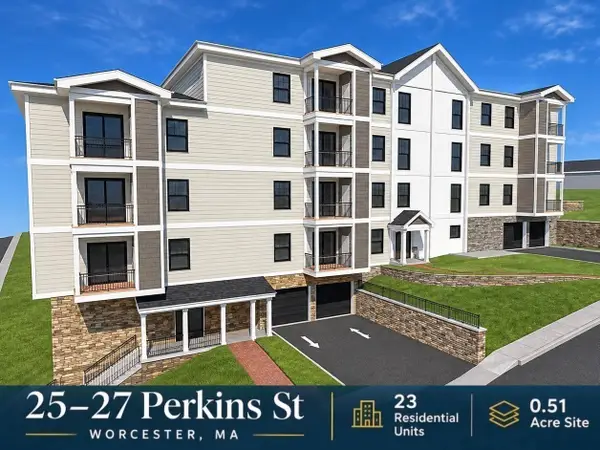 $1,150,000Active40 beds 40 baths27,797 sq. ft.
25-27 Perkins, Worcester, MA 01605
MLS# 73602098Listed by: Bridgemont Realty LLC - New
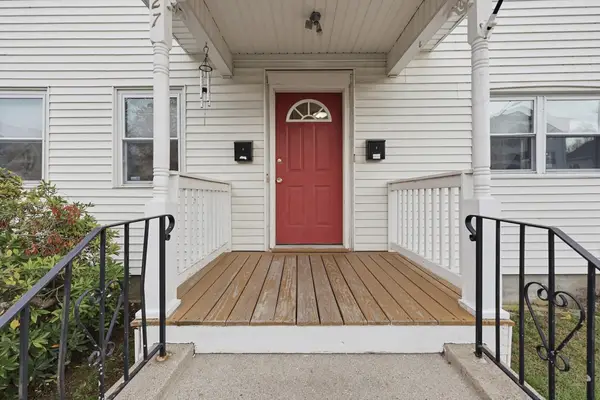 $495,000Active6 beds 2 baths1,708 sq. ft.
27 Woodbine Street, Worcester, MA 01603
MLS# 73601972Listed by: Lamacchia Realty, Inc. - New
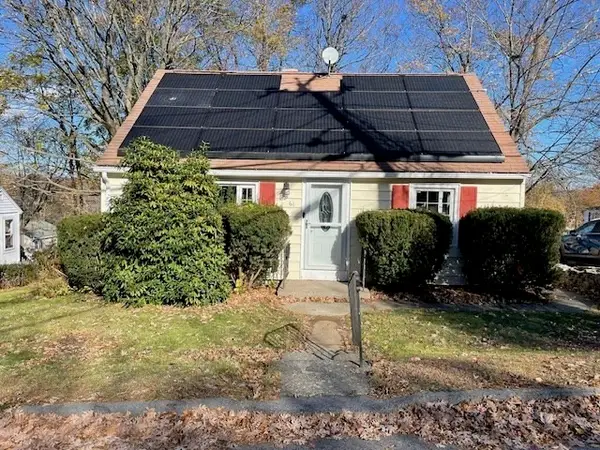 $350,000Active2 beds 1 baths1,080 sq. ft.
61 Colby Ave, Worcester, MA 01605
MLS# 73601957Listed by: Century 21 Custom Home Realty


Protect your home and budget from life's surprises with an Assurant Home Warranty, backed by a partner that supports you through every step of homeownership. Explore Plans.
© 2023 - 2026 ERA Franchise Systems LLC. All rights reserved. ERA Franchise Systems LLC fully supports the principles of the Fair Housing Act and the Equal Opportunity Act. ERA, ERA Real Estate powered, and their respective logos are registered service marks of ERA Franchise Systems LLC. Each office is independently owned and operated.