
8 Cardinal, Worcester, MA 01602
Local realty services provided by:ERA Millennium Real Estate
Listed by: sandy mcginnis
Office: coldwell banker realty - worcester
MLS#:73568873
Source:MLSPIN
Price summary
- Price:$499,000
- Price per sq. ft.:$286.29
About this home
Welcome to this charming 4-bedroom, 2-bath home nestled in the sought-after Tatnuck area, situated on a beautiful tree-lined street with sidewalks. The inviting interior features a cozy living room with a beautiful fireplace, a dining room, and an open cabinet packed kitchen designed for both everyday living and entertaining. A first-floor bedroom offers flexibility and convenience, whether used as a guest room, home office, or primary bedroom alternative. A convenient mudroom provides easy access to the private, fenced-in backyard—your own peaceful outdoor retreat. Enjoy the lovely pergola, established perennial gardens, and mature fruit trees that add beauty and character throughout the seasons.Upstairs, you’ll find a spacious primary bedroom with a walk-in closet along with two additional nicely sized bedrooms and a full bathroom, providing comfortable living space for family and guests.The property also offers the convenience of a one-car garage and a location close to shopping, restaurants, colleges, parks, UMass Memorial Medical Center, and major commuter routes. A wonderful blend of comfort, character, and outdoor charm in a highly desirable location—this Tatnuck home is one you won’t want to miss!...
Contact an agent
Home facts
- Year built:1939
- Subdivision & Development:Tatnuck
- Listing ID #:73568873
- Updated:September 06, 2026 at 11:02 AM
Rooms and interior
- Bedrooms:4
- Total bathrooms:2
- Full bathrooms:2
- Rooms Total:7
- Flooring:Carpet, Hardwood, Tile
- Dining Description:Exterior Access, Hardwood
- Kitchen Description:Closet, Dishwasher, Flooring - Stone/Ceramic Tile, Range, Refrigerator
- Basement Description:Concrete, Full, Partially Finished, Sump Pump
- Living area:1,743 sq. ft.
Heating and cooling
- Cooling:3 Cooling Zones, Window Unit(s)
- Heating:Steam
Structure and exterior
- Roof:Shingle
- Year built:1939
- Building area:1,743 sq. ft.
- Lot area:0.15 Acres
- Lot Features:Level
- Architectural Style:Cape
- Construction Materials:Frame
- Exterior Features:Garden, Patio
- Foundation Description:Stone
Schools
- High school:Doherty High
- Middle school:Forest Grove
- Elementary school:Tatnuck Magnet
Utilities
- Water:Public
- Sewer:Public Sewer
Finances and disclosures
- Price:$499,000
- Price per sq. ft.:$286.29
- Tax amount:$5,017 (2025)
Features and amenities
- Appliances:Dishwasher, Range, Refrigerator
- Laundry features:In Basement
Parking
- Total parking spaces:3
- Parking description:Attached, Tandem
- Garage:Yes
- Garage spaces:1
New listings near 8 Cardinal
- New
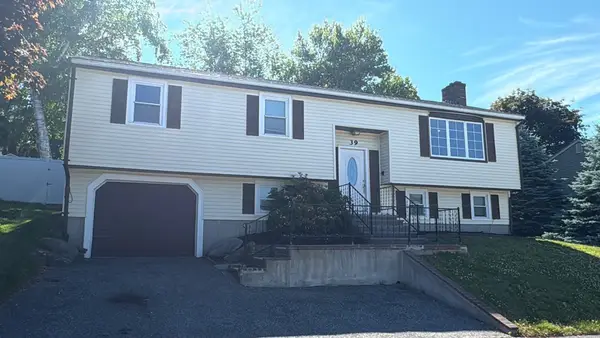 $579,900Active4 beds 2 baths2,236 sq. ft.
39 Westport Rd, Worcester, MA 01605
MLS# 73572350Listed by: Dell Realty Inc. - New
 $464,900Active3 beds 2 baths1,476 sq. ft.
27 Mayflower Circle, Worcester, MA 01606
MLS# 73572077Listed by: RE/MAX Vision - Open Thu, 4 to 6pmNew
 $750,000Active9 beds 3 baths4,416 sq. ft.
15 Sigel St, Worcester, MA 01610
MLS# 73572038Listed by: MIG - New
 $360,000Active2 beds 1 baths864 sq. ft.
234 Cohasset Street, Worcester, MA 01604
MLS# 73571759Listed by: Lamacchia Realty, Inc. - New
 $599,900Active3 beds 3 baths1,858 sq. ft.
25 Danielles Way, Worcester, MA 01606
MLS# 73571872Listed by: Coldwell Banker Realty - Worcester - New
 $169,000Active1 beds 1 baths495 sq. ft.
70 Southbridge St #402, Worcester, MA 01608
MLS# 73571808Listed by: RE/MAX Diverse - New
 $479,999Active3 beds 3 baths2,492 sq. ft.
11 Weatherstone Dr #11, Worcester, MA 01604
MLS# 73571646Listed by: Afonso Real Estate - New
 $399,000Active2 beds 4 baths2,978 sq. ft.
15 Genessee St, Worcester, MA 01603
MLS# 73571640Listed by: OWN IT - New
 $200,000Active0.17 Acres
25-27 Maranda Street, Worcester, MA 01604
MLS# 73571659Listed by: Anna Szeto - New
 $200,000Active0.17 Acres
21-23 Maranda Street, Worcester, MA 01604
MLS# 73571660Listed by: Anna Szeto


Protect your home and budget from life's surprises with an Assurant Home Warranty, backed by a partner that supports you through every step of homeownership. Explore Plans.
© 2023 - 2026 ERA Franchise Systems LLC. All rights reserved. ERA Franchise Systems LLC fully supports the principles of the Fair Housing Act and the Equal Opportunity Act. ERA, ERA Real Estate powered, and their respective logos are registered service marks of ERA Franchise Systems LLC. Each office is independently owned and operated.