
8 Cobblestone Ln #8, Worcester, MA 01606
Local realty services provided by:ERA M. Connie Laplante Real Estate
8 Cobblestone Ln #8,Worcester, MA 01606
$319,900
- 2 Beds
- 2 Baths
- 1,292 sq. ft.
- Condominium
- Active
Listed by: jeanne hickey
Office: homesmart first class realty
MLS#:73551916
Source:MLSPIN
Price summary
- Price:$319,900
- Price per sq. ft.:$247.6
- Monthly HOA dues:$530
About this home
Move right into this beautifully updated 2-bedroom, 1.5-bath condo offering comfort, style, and low-maintenance living! The inviting fireplaced living room provides a warm and welcoming space to relax or entertain, with a sliding glass door leading to your private patio—perfect for enjoying your morning coffee or unwinding at the end of the day.The bright eat-in kitchen features brand-new appliances. Recent updates throughout the home include NEW AC, new entry flooring, new carpeting on the stairs and upper hallway, fresh paint throughout, and numerous finishing touches that make this home truly move-in ready. Upstairs, you'll find two generously sized bedrooms, each with its own walk-in closet, providing exceptional storage. The home also features a convenient first-floor half bath and a full bath on the second level.Enjoy all the amenities this well-maintained community has to offer, including a refreshing in-ground pool and beautifully landscaped grounds.
Contact an agent
Home facts
- Year built:1974
- Listing ID #:73551916
- Updated:August 18, 2026 at 10:32 AM
Rooms and interior
- Bedrooms:2
- Total bathrooms:2
- Full bathrooms:1
- Half bathrooms:1
- Rooms Total:5
- Flooring:Carpet, Laminate, Tile
- Dining Description:Ceiling Fan(s), Closet, Laminate, Overhead
- Kitchen Description:Cabinets - Upgraded, Countertops - Stone/Granite/Solid, Dishwasher, Flooring - Stone/Ceramic Tile, Lighting - Overhead, Microwave, Range, Refrigerator
- Living area:1,292 sq. ft.
Heating and cooling
- Cooling:Central Air
- Heating:Forced Air
- Central air:Yes
Structure and exterior
- Year built:1974
- Building area:1,292 sq. ft.
- Exterior Features:Patio
Utilities
- Water:Public
- Sewer:Public Sewer
Finances and disclosures
- Price:$319,900
- Price per sq. ft.:$247.6
- Tax amount:$3,418 (2026)
Features and amenities
- Appliances:Dishwasher, Dryer, Microwave, Range, Refrigerator, Washer
- Laundry features:Dryer, Electric Dryer Hookup, In Unit, Second Floor, Washer, Washer Hookup
Parking
- Total parking spaces:2
- Parking description:Assigned, Off Street
New listings near 8 Cobblestone Ln #8
- New
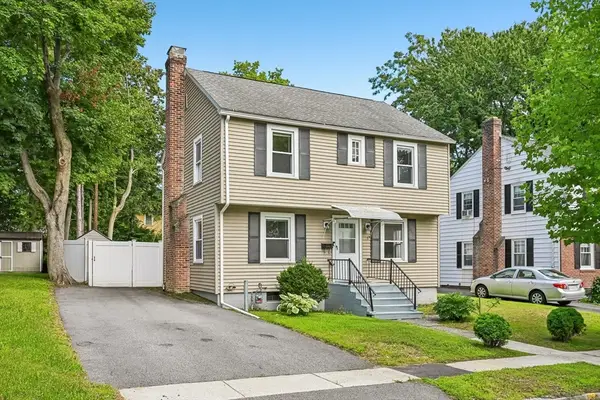 $429,900Active3 beds 2 baths1,350 sq. ft.
19 Walworth Street, Worcester, MA 01602
MLS# 73562481Listed by: RE/MAX Partners - New
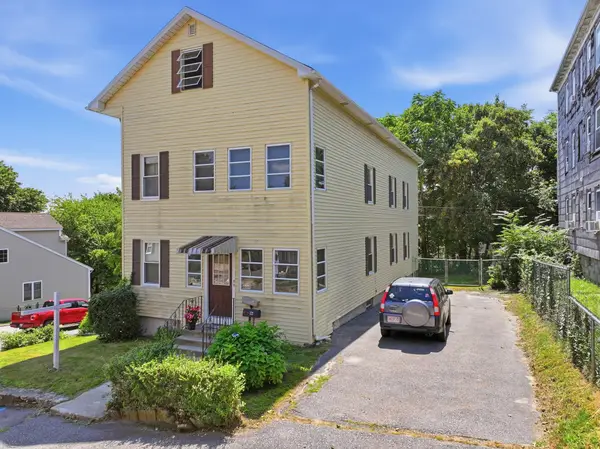 $575,000Active6 beds 2 baths2,422 sq. ft.
16 Dartmouth St, Worcester, MA 01604
MLS# 73564779Listed by: RE/MAX Vision - New
 $349,900Active3 beds 2 baths1,809 sq. ft.
25 Stoneham Rd, Worcester, MA 01604
MLS# 73564743Listed by: Khattar Realty, Inc. - Open Sat, 11am to 1pmNew
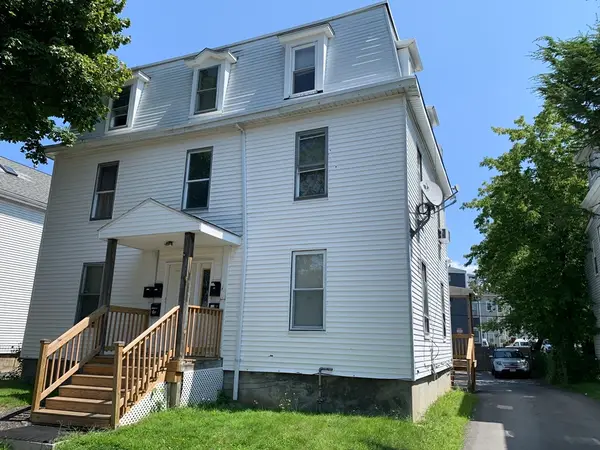 $689,000Active6 beds 5 baths3,144 sq. ft.
10 Denny St, Worcester, MA 01609
MLS# 73564653Listed by: Parent Real Estate - New
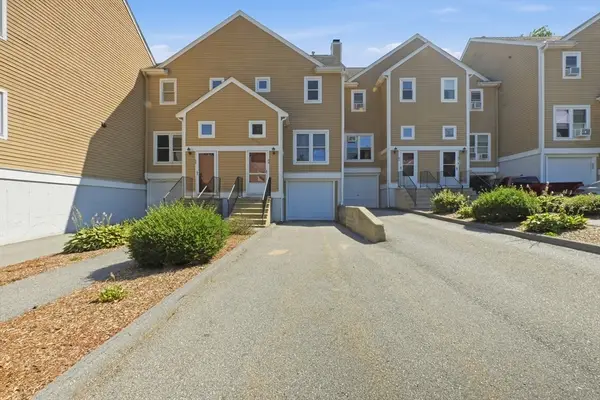 $345,000Active2 beds 2 baths1,224 sq. ft.
84 Camelot Drive #84, Worcester, MA 01602
MLS# 73564654Listed by: RE/MAX Vision - Open Sat, 10am to 12pmNew
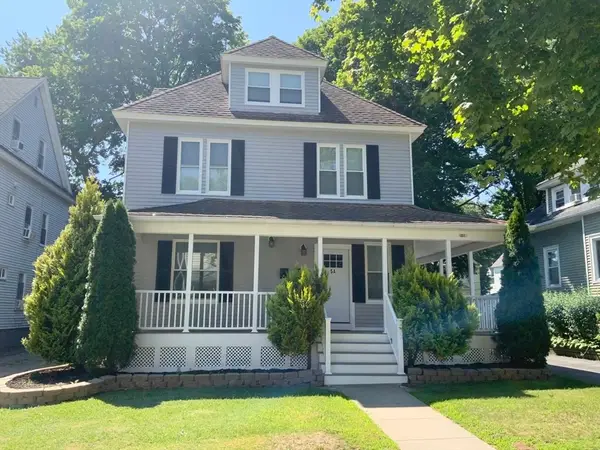 $649,000Active5 beds 3 baths2,700 sq. ft.
5/5A Ferdinand St, Worcester, MA 01603
MLS# 73564658Listed by: Dell Realty Inc. - Open Sat, 10 to 11:30amNew
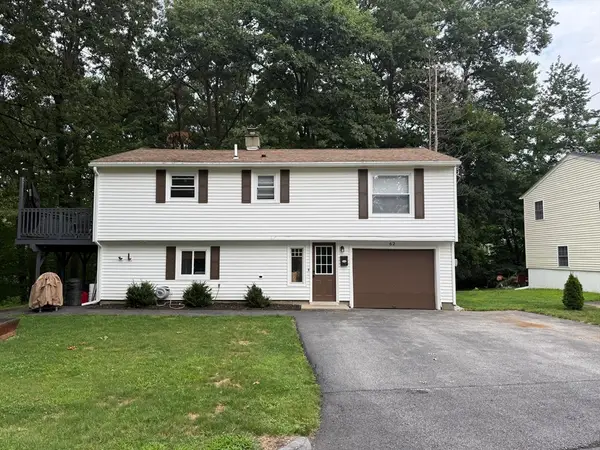 $449,000Active2 beds 2 baths1,574 sq. ft.
62 Piehl Ave, Worcester, MA 01606
MLS# 73564718Listed by: Castinetti Realty Group - Open Thu, 5 to 6:30pmNew
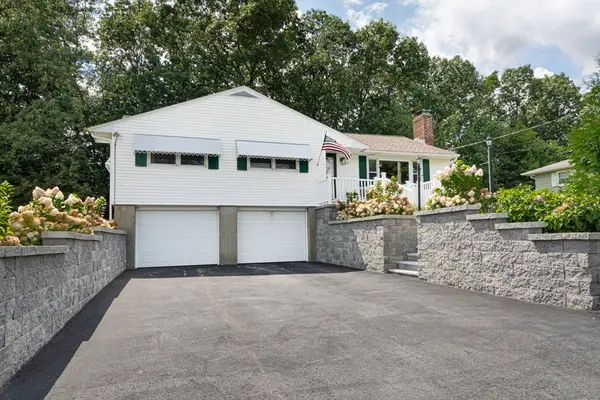 $499,900Active3 beds 1 baths1,200 sq. ft.
23 Mary Ann Dr, Worcester, MA 01606
MLS# 73564602Listed by: RE/MAX Vision 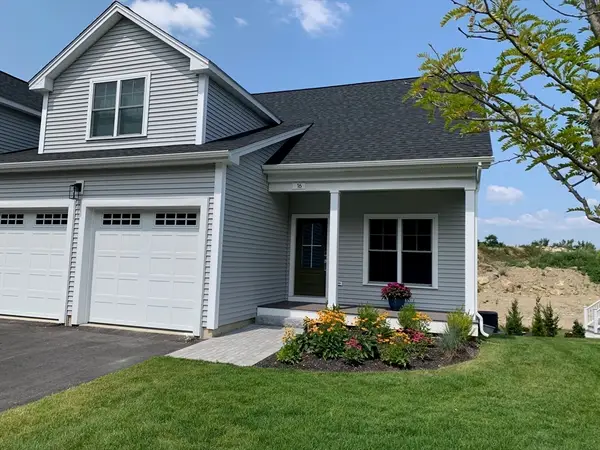 $654,900Active2 beds 3 baths1,855 sq. ft.
25 Salisbury Hill Blvd #48, Worcester, MA 01609
MLS# 73559880Listed by: Berkshire Realty Group, LLC $654,900Active2 beds 3 baths1,970 sq. ft.
25 Salisbury Hill Blvd. #49, Worcester, MA 01609
MLS# 73559881Listed by: Berkshire Realty Group, LLC


Protect your home and budget from life's surprises with an Assurant Home Warranty, backed by a partner that supports you through every step of homeownership. Explore Plans.
© 2023 - 2026 ERA Franchise Systems LLC. All rights reserved. ERA Franchise Systems LLC fully supports the principles of the Fair Housing Act and the Equal Opportunity Act. ERA, ERA Real Estate powered, and their respective logos are registered service marks of ERA Franchise Systems LLC. Each office is independently owned and operated.