
841 Grove Street Terrace, Worcester, MA 01605
Local realty services provided by:ERA Key Realty Services
841 Grove Street Terrace,Worcester, MA 01605
$577,500
- 4 Beds
- 2 Baths
- - sq. ft.
- Single family
- Sold
Listed by: cyndi deshaies
Office: lamacchia realty, inc.
MLS#:73556528
Source:MLSPIN
Sorry, we are unable to map this address
Price summary
- Price:$577,500
About this home
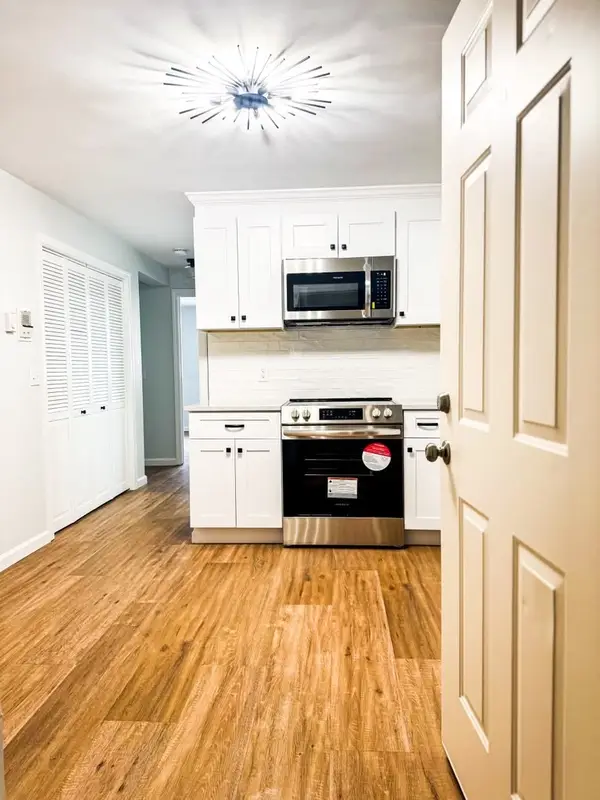
Welcome home to this beautifully updated, versatile residence in desirable North of Worcester! Situated right at the Holden line, this location offers the perfect blend of quiet neighborhood charm, easy access to peaceful hiking trails, and quick proximity to local amenities. Designed for year-round comfort and energy efficiency, the home features multi-zone mini-splits for customized climate control and a brand-new hybrid hot water heater. The open-concept main level welcomes you with a sun-filled living room featuring a striking picture window, cozy fireplace, and gleaming hardwood floors. The upgraded chef’s kitchen boasts abundant new cabinetry, granite countertops, stainless steel appliances, and a butcher block breakfast bar that opens seamlessly to the dining area. Just through the slider, a heated 4-season porch leads out to your private backyard oasis, complete with a heated in-ground pool featuring a brand-new liner—the ultimate setup for summer relaxation! Down the hall, three comfortable bedrooms with hardwood floors share a full bath. The finished lower level significantly expands your living options with a bright family room centered and fireplace. HIGHEST/BEST OFFER DUE - 8/4- 5:00 PM...
Contact an agent
Home facts
- Year built:1962
- Listing ID #:73556528
- Updated:September 09, 2026 at 06:59 AM
Rooms and interior
- Bedrooms:4
- Total bathrooms:2
- Full bathrooms:2
- Rooms Total:9
- Flooring:Flooring - Vinyl, Hardwood, Tile, Vinyl
- Dining Description:Hardwood, Slider
- Kitchen Description:Breakfast Bar / Nook, Countertops - Stone/Granite/Solid, Dishwasher, Disposal, Flooring - Stone/Ceramic Tile, Microwave, Range, Refrigerator, Stainless Steel Appliances
- Basement Description:Full, Garage Access, Interior Entry, Radon Remediation System, Walk-Out Access
Heating and cooling
- Cooling:Ductless, Heat Pump
- Heating:Ductless, Electric, Electric Baseboard, Fireplace, Heat Pump
Structure and exterior
- Roof:Shingle
- Year built:1962
- Lot Features:Corner Lot
- Architectural Style:Raised Ranch
- Construction Materials:Frame
- Exterior Features:Rain Gutters
- Foundation Description:Concrete Perimeter
Utilities
- Water:Public
- Sewer:Public Sewer
Finances and disclosures
- Price:$577,500
- Tax amount:$6,017 (2025)
Features and amenities
- Appliances:Dishwasher, Disposal, Microwave, Range, Refrigerator
- Laundry features:Electric Dryer Hookup, In Basement, Washer Hookup
- Amenities:Cedar Closet(s)
Parking
- Total parking spaces:3
- Parking description:Attached, Garage Door Opener, Paved, Paved Drive
- Garage:Yes
- Garage spaces:1
New listings near 841 Grove Street Terrace
- New
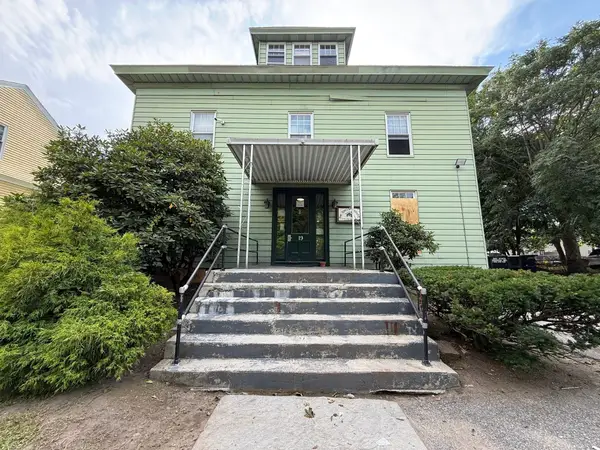 $849,900Active41 beds 10 baths17,806 sq. ft.
17-19 King Street, Worcester, MA 01610
MLS# 73573403Listed by: RE/MAX Partners - New
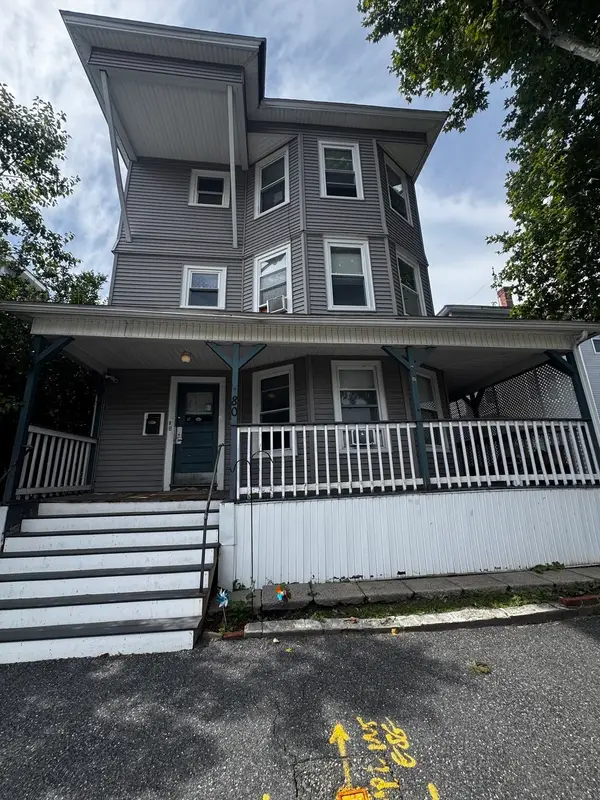 $285,000Active9 beds 3 baths4,524 sq. ft.
80 Merrick Street, Worcester, MA 01609
MLS# 73573413Listed by: RE/MAX Partners - New
 $235,000Active1 beds 1 baths790 sq. ft.
44 Elm St #106, Worcester, MA 01609
MLS# 73573315Listed by: Coldwell Banker Realty - Worcester - New
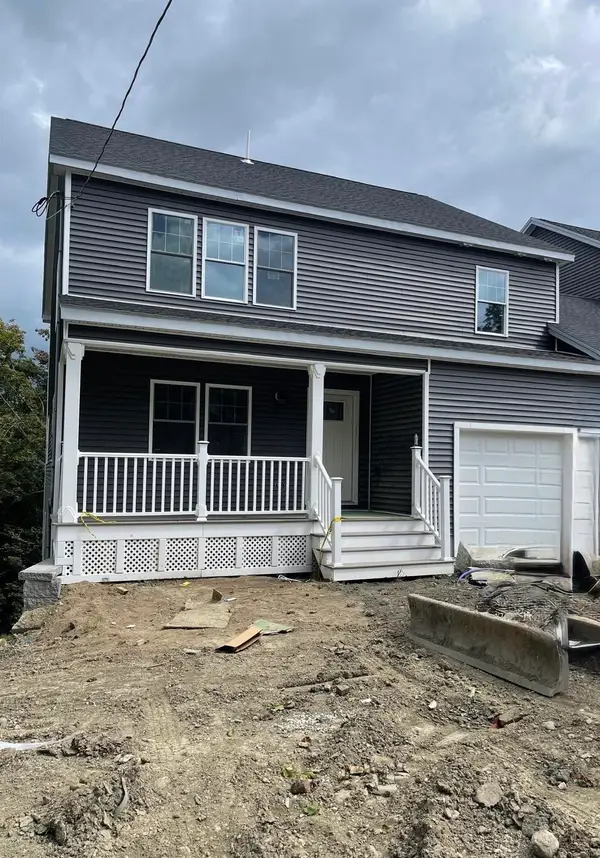 $625,000Active3 beds 3 baths2,400 sq. ft.
29 Steele St #A, Worcester, MA 01607
MLS# 73573323Listed by: Weichert REALTORS®, Hope & Associates - Open Sat, 1 to 3pmNew
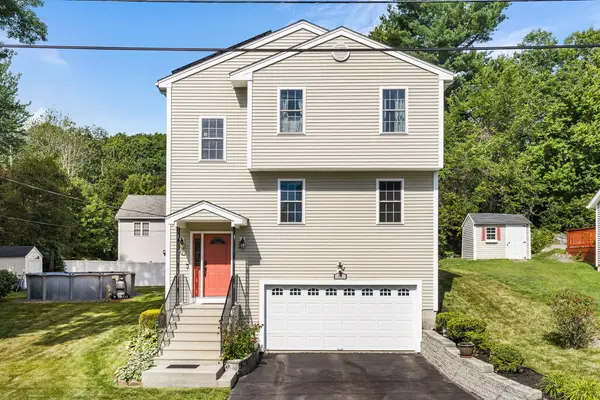 $649,900Active3 beds 3 baths2,056 sq. ft.
10 Egan Ave, Worcester, MA 01604
MLS# 73573081Listed by: Redfin Corp. - Open Sat, 10 to 11:30amNew
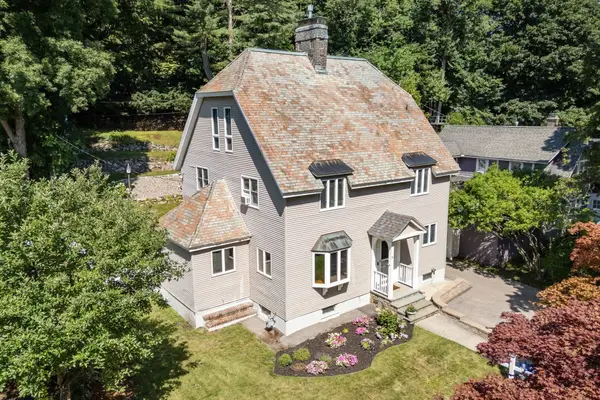 $675,000Active4 beds 3 baths2,512 sq. ft.
43 Laconia Rd, Worcester, MA 01609
MLS# 73573097Listed by: Coldwell Banker Realty - Worcester - New
 $419,000Active2 beds 2 baths1,498 sq. ft.
65 Lake Ave #808, Worcester, MA 01604
MLS# 73573155Listed by: Bel Air Properties - New
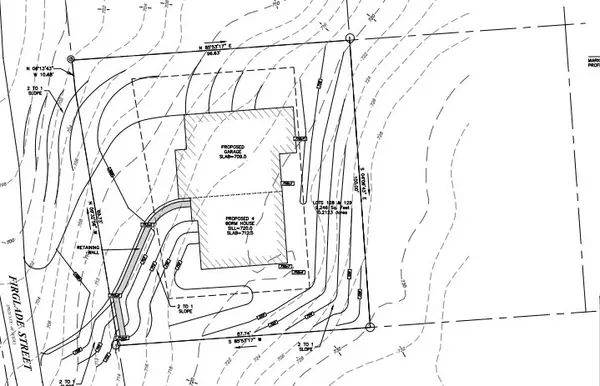 $145,865Active0.21 Acres
34 Firglade St, Worcester, MA 01602
MLS# 73572918Listed by: Starterline - Open Sun, 1:30 to 3:30pmNew
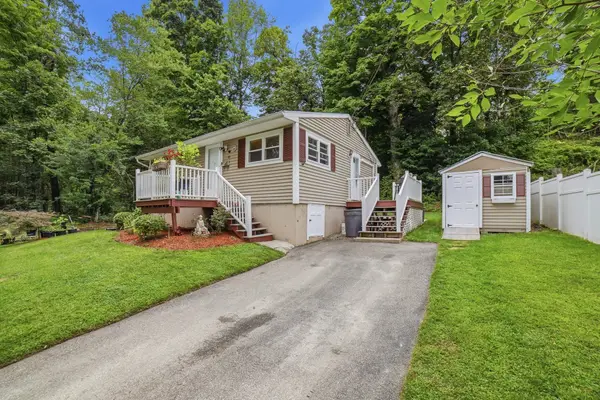 $329,900Active2 beds 1 baths720 sq. ft.
48 Sorrento St, Worcester, MA 01602
MLS# 73572825Listed by: Khattar Realty, Inc. - Open Fri, 4 to 6pmNew
 $275,000Active1 beds 1 baths703 sq. ft.
51 Alvarado Ave #101, Worcester, MA 01604
MLS# 73572752Listed by: eXp Realty LLC


Protect your home and budget from life's surprises with an Assurant Home Warranty, backed by a partner that supports you through every step of homeownership. Explore Plans.
© 2023 - 2026 ERA Franchise Systems LLC. All rights reserved. ERA Franchise Systems LLC fully supports the principles of the Fair Housing Act and the Equal Opportunity Act. ERA, ERA Real Estate powered, and their respective logos are registered service marks of ERA Franchise Systems LLC. Each office is independently owned and operated.