
130 Prentice Rd, Worthington, MA 01098
Local realty services provided by:ERA M. Connie Laplante Real Estate
130 Prentice Rd,Worthington, MA 01098
$814,000
- 3 Beds
- 2 Baths
- 2,325 sq. ft.
- Single family
- Active
Listed by: james adams
Office: hilltown real estate by adams realty
MLS#:73584092
Source:MLSPIN
Price summary
- Price:$814,000
- Price per sq. ft.:$350.11
About this home
47 Acre woodland sanctuary with home and guest house in Worthington MA. Home is at the end of a quarter mile driveway off a scenic road. 18th century style Cape, built in 1990, Central chimney, hand split cedar shake, gambrel roof, red cedar clapboards. 2 bedrooms, 1 full and 1 half bath;3 Rumford fireplaces. Shiplap wide board pine paneling, batten doors, wide pine floors, hand troweled plaster walls and ceilings, antique hardware; Kitchen with stone countertop and custom-made cabinets. Views toward valley and distant hills. The special property also has a detached guest house which is a 1783 historic Worthington cape, reassembled as guest quarters with study, bedroom, foyer, and full bath; garage and storage area.47-acre well managed forest, bordered by 19th century stone walls with 14 acres designated as an approved potential Sugarbush; One small pond with fountain and two larger, spring-fed ponds; groomed forest and mature gardens.
Contact an agent
Home facts
- Year built:1990
- Listing ID #:73584092
- Updated:September 30, 2026 at 01:57 PM
Rooms and interior
- Bedrooms:3
- Total bathrooms:2
- Full bathrooms:1
- Half bathrooms:1
- Rooms Total:7
- Flooring:Pine, Wood
- Basement Description:Full
- Living area:2,325 sq. ft.
Heating and cooling
- Heating:Baseboard, Propane, Radiant
Structure and exterior
- Roof:Shake
- Year built:1990
- Building area:2,325 sq. ft.
- Lot area:46.94 Acres
- Lot Features:Wooded
- Architectural Style:Antique
- Construction Materials:Frame
- Exterior Features:Deck, Garden, Patio, Porch
- Foundation Description:Concrete Perimeter
Utilities
- Water:Private
- Sewer:Private Sewer
Finances and disclosures
- Price:$814,000
- Price per sq. ft.:$350.11
- Tax amount:$9,401 (2026)
Features and amenities
- Amenities:High Speed Internet, Library
Parking
- Total parking spaces:11
- Parking description:Carriage Shed, Detached, Garage Faces Side, Off Street
- Garage:Yes
- Garage spaces:1
New listings near 130 Prentice Rd
 $479,000Active3 beds 2 baths2,055 sq. ft.
347 Kinne Brook Rd, Worthington, MA 01098
MLS# 73572639Listed by: Coldwell Banker Community REALTORS® $940,000Active3 beds 1 baths1,920 sq. ft.
295 Old Post Rd, Worthington, MA 01098
MLS# 73557779Listed by: Keller Williams Realty $329,000Active1 beds 2 baths960 sq. ft.
69 Cummington Rd, Worthington, MA 01098
MLS# 73548505Listed by: Molyneux Realty $69,000Active2.85 Acres
Lot A Ridge Road, Worthington, MA 01098
MLS# 73546888Listed by: Hilltown Real Estate by Adams Realty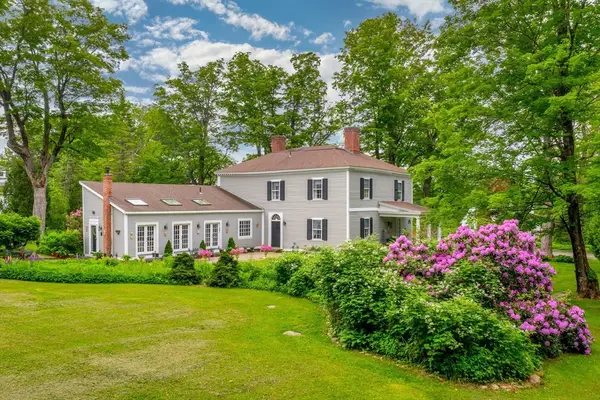 $875,000Active4 beds 2 baths4,105 sq. ft.
1 Buffington Hill Road, Worthington, MA 01098
MLS# 73531544Listed by: Hilltown Real Estate by Adams Realty $559,000Active3 beds 2 baths1,889 sq. ft.
278 Ridge Rd, Worthington, MA 01098
MLS# 73529617Listed by: Hilltown Real Estate by Adams Realty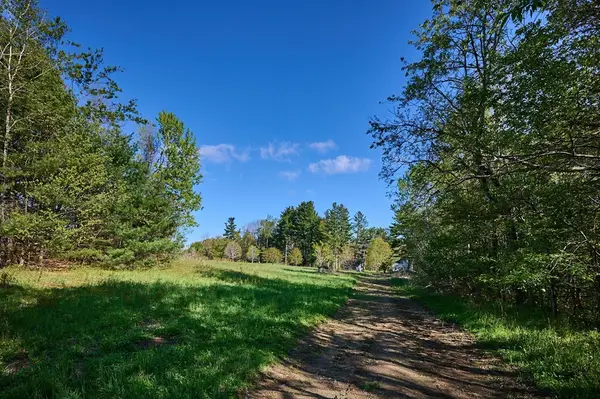 $349,900Active97 Acres
0 Radiker, Worthington, MA 01098
MLS# 73523064Listed by: Taylor Agency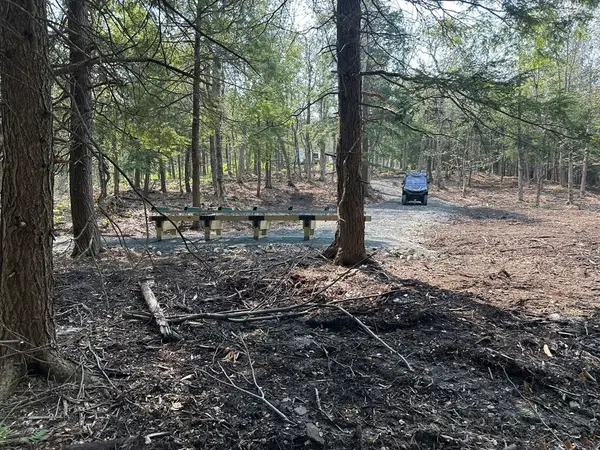 $74,000Active13.63 Acres
462 Old North Road, Worthington, MA 01098
MLS# 73500105Listed by: Hilltown Real Estate by Adams Realty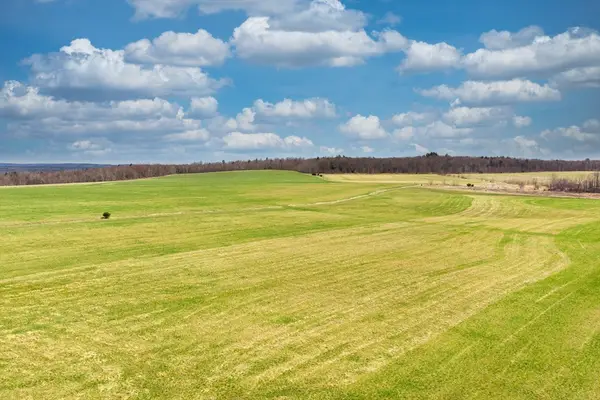 $749,000Active268 Acres
00 Old Post Road/williamsburg Rd, Worthington, MA 01098
MLS# 73498291Listed by: Hilltown Real Estate by Adams Realty


Protect your home and budget from life's surprises with an Assurant Home Warranty, backed by a partner that supports you through every step of homeownership. Explore Plans.
© 2023 - 2026 ERA Franchise Systems LLC. All rights reserved. ERA Franchise Systems LLC fully supports the principles of the Fair Housing Act and the Equal Opportunity Act. ERA, ERA Real Estate powered, and their respective logos are registered service marks of ERA Franchise Systems LLC. Each office is independently owned and operated.