
176 Oakhill Ave, Wrentham, MA 02093
Local realty services provided by:ERA Key Realty Services
176 Oakhill Ave,Wrentham, MA 02093
$1,275,000
- 6 Beds
- 4 Baths
- 4,155 sq. ft.
- Single family
- Active
Upcoming open houses
- Sun, Nov 1512:00 pm - 02:00 pm
Listed by: maria babakhanova
Office: redfin corp.
MLS#:73602161
Source:MLSPIN
Price summary
- Price:$1,275,000
- Price per sq. ft.:$306.86
- Monthly HOA dues:$300
About this home
Discover the charm and spaciousness of this beautifully appointed Wrentham home in the highly desirable Preserve at Oak Hill. The home enjoys exclusivity with no neighbors on 3 sides, overlooking a nature preserve, offering versatile fully finished living spaces on all four levels. The main entry level features an open kitchen with stainless steel appliances, recessed lighting, a center island, and granite countertops, flowing into the dining area and living room with a fireplace with a 85” 4K TV and slider leading to the oversized deck. Built-in ceiling speakers, custom plantation blinds/shutters in casement windows and hardwood floors extend throughout the main level, complemented by a formal dining room, home office with built in shelves, and half bath. Upstairs, the luxurious primary suite offers an ensuite bath, two walk-in closets, and hallway leading to a den. Three additional spacious bedrooms, a full bath, and convenient laundry room complete the floor. The finished fourth level provides yet another bedroom and a separate room with a stage where children can have talent shows and practice school presentations. The level has multiple storage closets. The finished walkout basement features a 12’ theater, 4 recliners, 12 speakers and 4K projector in a media room, a game room with a 9’ championship pool table, wall mounted App-accessed and biometric locked gun safe, another bedroom with a full bathroom and slider access to the oversized patio and firepit. A beautifully landscaped yard, Tesla solar panels (2019) and a three-car attached garage complete this exceptional home! The listed price includes the items described....
Contact an agent
Home facts
- Year built:2009
- Subdivision & Development:The Preserve at Oakhill
- Listing ID #:73602161
- Updated:November 15, 2026 at 05:09 PM
Rooms and interior
- Bedrooms:6
- Total bathrooms:4
- Full bathrooms:3
- Half bathrooms:1
- Rooms Total:13
- Flooring:Carpet, Flooring - Hardwood, Flooring - Vinyl, Flooring - Wall to Wall Carpet, Hardwood, Tile
- Dining Description:Hardwood, Pendant
- Bathrooms Description:Bathroom, Bathroom - Full, Bathroom - With Shower Stall
- Kitchen Description:Balcony / Deck, Countertops - Stone/Granite/Solid, Dining Area, Dishwasher, Flooring - Hardwood, Kitchen Island, Lighting - Pendant, Microwave, Open Floorplan, Range, Recessed Lighting, Refrigerator, Slider
- Bedroom Description:Bedroom
- Basement Description:Full, Interior Entry, Radon Remediation System, Walk-Out Access
- Living area:4,155 sq. ft.
Heating and cooling
- Cooling:3 Cooling Zones, Central Air
- Heating:Active Solar, Ductless, Forced Air, Natural Gas
- Central air:Yes
Structure and exterior
- Roof:Shingle
- Year built:2009
- Building area:4,155 sq. ft.
- Lot area:0.61 Acres
- Lot Features:Corner Lot, Wooded
- Architectural Style:Colonial
- Construction Materials:Frame
- Exterior Features:Deck, Patio, Professional Landscaping, Rain Gutters, Sprinkler System
- Foundation Description:Concrete Perimeter
Schools
- High school:King Philip Regional
- Middle school:Charles E Roderick
- Elementary school:Delaney
Utilities
- Water:Public
Finances and disclosures
- Price:$1,275,000
- Price per sq. ft.:$306.86
- Tax amount:$11,137 (2026)
Features and amenities
- Appliances:Dishwasher, Dryer, Microwave, Range, Refrigerator, Washer
- Laundry features:Closet - Linen, Dryer, Flooring - Stone/Ceramic Tile, Second Floor, Washer
- Amenities:Closet, Gas Water Heater, Lighting - Overhead, Loft, Recessed Lighting, Wired For Sound
Parking
- Total parking spaces:6
- Parking description:Attached, Garage Door Opener, Insulated, Off Street, Paved, Paved Drive
- Garage:Yes
- Garage spaces:3
New listings near 176 Oakhill Ave
- Open Sun, 1 to 3pmNew
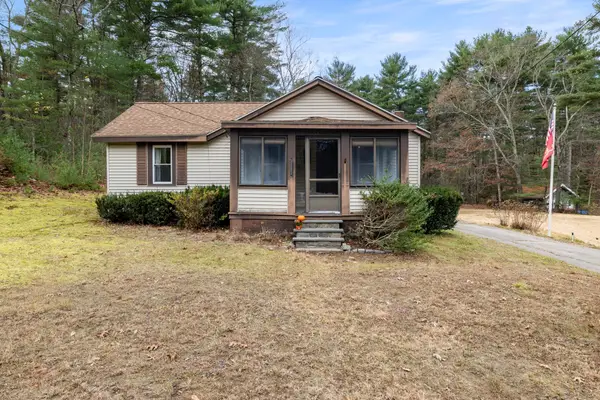 $539,000Active2 beds 1 baths1,522 sq. ft.
316 Taunton Street, Wrentham, MA 02093
MLS# 73601377Listed by: Keller Williams Elite - Open Sun, 11am to 1pmNew
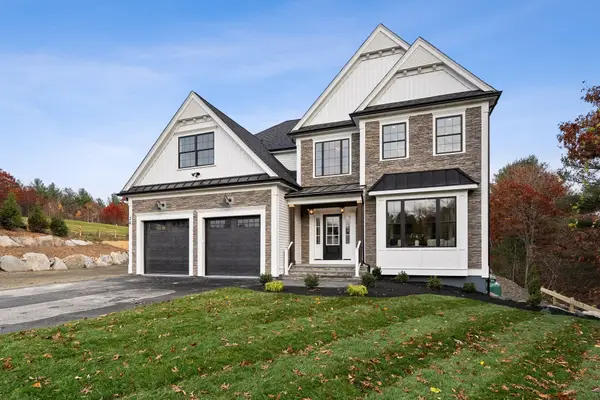 $1,499,999Active4 beds 3 baths4,900 sq. ft.
20 (lot 11) Field Circle, Wrentham, MA 02093
MLS# 73599738Listed by: Keller Williams Realty Boston South West 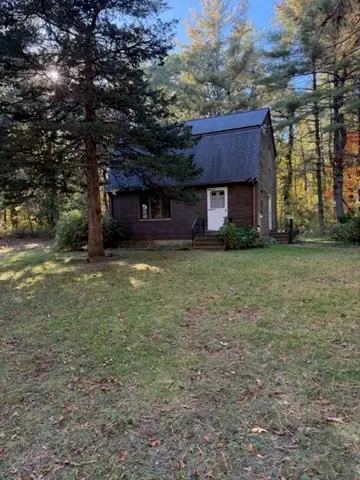 $399,000Active2 beds 2 baths1,404 sq. ft.
108 Elysium St, Wrentham, MA 02093
MLS# 73598622Listed by: Pace Real Estate, Inc.- Open Sun, 11am to 1pm
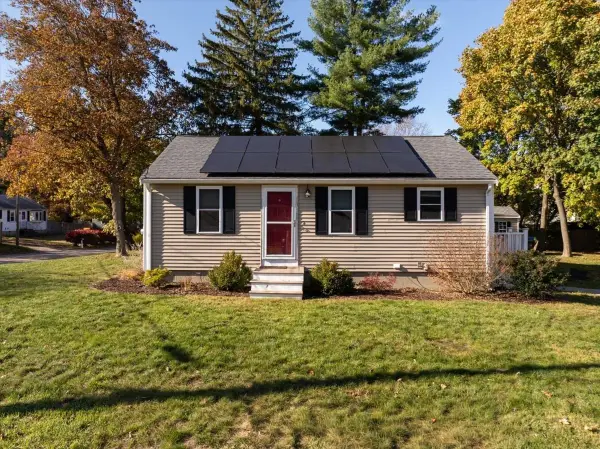 $469,000Active3 beds 1 baths768 sq. ft.
41 Dunn, Wrentham, MA 02093
MLS# 73597069Listed by: Keller Williams Realty - Open Sun, 12 to 1:30pm
 $780,000Active4 beds 3 baths3,038 sq. ft.
30 Lloyd Ave, Wrentham, MA 02093
MLS# 73595798Listed by: Stateside Real Estate - Open Sun, 11am to 12:30pm
 $799,000Active4 beds 3 baths2,387 sq. ft.
70 Farm Hill Rd, Wrentham, MA 02093
MLS# 73595416Listed by: Berkshire Hathaway HomeServices Evolution Properties  $1,379,000Active4 beds 3 baths5,200 sq. ft.
185 Riverside Dr, Wrentham, MA 02093
MLS# 73593883Listed by: Berkshire Hathaway HomeServices Evolution Properties- Open Sun, 1 to 3pm
 $699,900Active2 beds 2 baths1,144 sq. ft.
10 Shore Drive, Wrentham, MA 02093
MLS# 73593593Listed by: Keller Williams Elite  $1,000,000Active3 beds 3 baths2,885 sq. ft.
20 Pheasant Run Ct, Wrentham, MA 02093
MLS# 73592784Listed by: Redfin Corp.


Protect your home and budget from life's surprises with an Assurant Home Warranty, backed by a partner that supports you through every step of homeownership. Explore Plans.
© 2023 - 2026 ERA Franchise Systems LLC. All rights reserved. ERA Franchise Systems LLC fully supports the principles of the Fair Housing Act and the Equal Opportunity Act. ERA, ERA Real Estate powered, and their respective logos are registered service marks of ERA Franchise Systems LLC. Each office is independently owned and operated.