
20 Boyden Rd, Wrentham, MA 02093
Local realty services provided by:ERA Key Realty Services
20 Boyden Rd,Wrentham, MA 02093
$1,025,000
- 4 Beds
- 3 Baths
- 3,256 sq. ft.
- Single family
- Coming Soon
Listed by: lisa bailey
Office: berkshire hathaway homeservices evolution properties
MLS#:73583006
Source:MLSPIN
Price summary
- Price:$1,025,000
- Price per sq. ft.:$314.8
About this home
Welcome to 20 Boyden Road, set on a picturesque cul-de-sac in one of West Wrentham’s established and well-loved neighborhoods, where sidewalks, beautiful homes and a true neighborhood feel create an inviting setting. This classic 4-bedroom, 2.5-bath Colonial blends timeless details with thoughtful updates and exceptional living space. Hardwood floors flow throughout the first floor, where elegant wainscoting and an intricate tray ceiling elevate the formal dining room, while French doors open to a sun-filled home office or flexible bonus room. At the heart of the home, the recently renovated kitchen features double ovens and an induction cooktop and opens seamlessly to the impressive great room with a soaring vaulted ceiling and dramatic floor-to-ceiling stone fireplace. Sliders from both spaces lead to the private back deck and fully fenced yard bordered by woods; an easy extension of the home for relaxing, entertaining and everyday living. Upstairs, retreat to the expansive primary suite with a beautifully renovated luxury bath featuring a soaking tub, glass-enclosed shower and a heated floor. Three additional generously sized bedrooms and a full bath complete the second floor. And then there’s the third floor...more than 700 sq ft of bonus space ready to become the game room, media room, home gym, studio or hangout space you’ve been wishing for. Classic New England style, modern updates and room to live, work, gather and grow, all tucked into a special West Wrentham neighborhood....
Contact an agent
Home facts
- Year built:1996
- Listing ID #:73583006
- Updated:September 27, 2026 at 04:55 PM
Rooms and interior
- Bedrooms:4
- Total bathrooms:3
- Full bathrooms:2
- Half bathrooms:1
- Rooms Total:8
- Flooring:Carpet, Flooring - Wall to Wall Carpet, Hardwood
- Dining Description:Crown Molding, Hardwood, Overhead, Wainscoting
- Kitchen Description:Countertops - Stone/Granite/Solid, Dining Area, Dishwasher, Exterior Access, Flooring - Hardwood, Kitchen Island, Microwave, Oven, Range, Recessed Lighting, Refrigerator, Remodeled, Stainless Steel Appliances
- Basement Description:Unfinished
- Living area:3,256 sq. ft.
Heating and cooling
- Cooling:2 Cooling Zones, Central Air
- Heating:Baseboard, Oil
- Central air:Yes
Structure and exterior
- Roof:Shingle
- Year built:1996
- Building area:3,256 sq. ft.
- Lot area:2.02 Acres
- Lot Features:Cul-De-Sac
- Architectural Style:Colonial
- Construction Materials:Frame
- Exterior Features:Deck, Patio, Porch, Rain Gutters, Sprinkler System
- Foundation Description:Concrete Perimeter
Schools
- High school:King Philip
- Middle school:King Philip
- Elementary school:Wrentham
Utilities
- Water:Private
- Sewer:Public Sewer
Finances and disclosures
- Price:$1,025,000
- Price per sq. ft.:$314.8
- Tax amount:$10,522 (2026)
Features and amenities
- Appliances:Dishwasher, Dryer, Microwave, Range, Refrigerator, Washer
- Laundry features:Dryer, Electric Dryer Hookup, Second Floor, Washer
- Amenities:Central Vacuum, Lighting - Overhead
Parking
- Total parking spaces:6
- Parking description:Attached, Garage Door Opener, Garage Faces Side, Off Street, Paved, Paved Drive
- Garage:Yes
- Garage spaces:2
New listings near 20 Boyden Rd
- Open Sun, 12 to 1:30pmNew
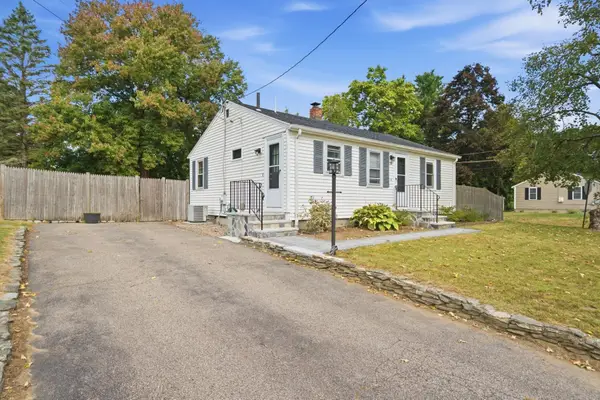 $495,000Active2 beds 1 baths768 sq. ft.
29 Dunn Ave, Wrentham, MA 02093
MLS# 73582007Listed by: Keller Williams Realty - Open Sun, 10:30am to 12:30pmNew
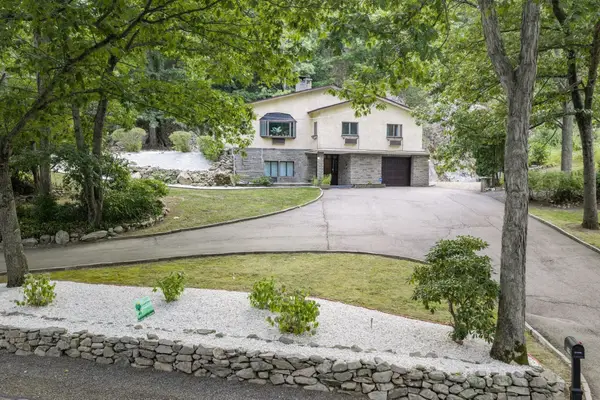 $724,900Active3 beds 2 baths1,964 sq. ft.
190 Hawes St, Wrentham, MA 02093
MLS# 73581692Listed by: RE/MAX Real Estate Center - New
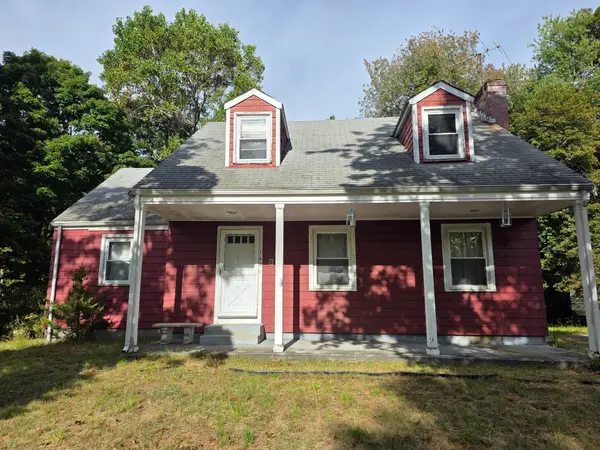 $499,999Active5 beds 2 baths1,664 sq. ft.
162 Winter St, Wrentham, MA 02093
MLS# 73581578Listed by: CUE Realty - Open Sun, 12 to 2pmNew
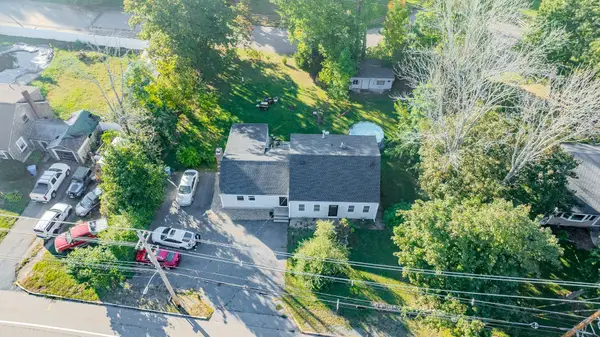 $675,000Active3 beds 2 baths1,903 sq. ft.
601 East St, Wrentham, MA 02093
MLS# 73581382Listed by: eXp Realty LLC 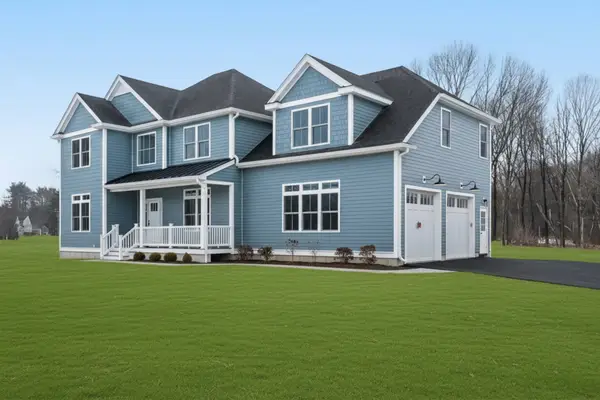 $1,624,000Active4 beds 4 baths4,428 sq. ft.
Lot 2 - 11 Earle Stewart Ln, Wrentham, MA 02093
MLS# 73576517Listed by: Conway - Hanover $800,000Active3 beds 2 baths1,920 sq. ft.
118 Woolford Road, Wrentham, MA 02093
MLS# 73574902Listed by: Keller Williams Elite- Open Sun, 11am to 12:30pm
 $1,100,000Active3 beds 3 baths2,885 sq. ft.
20 Pheasant Run Ct, Wrentham, MA 02093
MLS# 73570112Listed by: Redfin Corp.  $1,275,000Active4 beds 4 baths4,060 sq. ft.
3 Lealand Peck Dr, Wrentham, MA 02093
MLS# 73573860Listed by: William Raveis R.E. & Home Services $599,900Active3 beds 1 baths1,198 sq. ft.
335 South Street, Wrentham, MA 02093
MLS# 73569641Listed by: Berkshire Hathaway HomeServices Commonwealth Real Estate


Protect your home and budget from life's surprises with an Assurant Home Warranty, backed by a partner that supports you through every step of homeownership. Explore Plans.
© 2023 - 2026 ERA Franchise Systems LLC. All rights reserved. ERA Franchise Systems LLC fully supports the principles of the Fair Housing Act and the Equal Opportunity Act. ERA, ERA Real Estate powered, and their respective logos are registered service marks of ERA Franchise Systems LLC. Each office is independently owned and operated.