
78 Barnacle, Yarmouth Port, MA 02675
Local realty services provided by:ERA Hart Sargis-Breen Real Estate
78 Barnacle,Yarmouth, MA 02675
$650,000
- 3 Beds
- 2 Baths
- 1,986 sq. ft.
- Single family
- Active
Listed by: deirdre leyden, deirdre leyden
Office: cape cod viking real estate, llc
MLS#:73566423
Source:MLSPIN
Price summary
- Price:$650,000
- Price per sq. ft.:$327.29
About this home
Welcome Home to Yarmouth Port Living Situated on a beautifully maintained .25 acre lot in one of Yarmouth Port's most desirable neighborhoods, this inviting 3 bedroom home is ready to welcome its next chapter. Step inside to a warm and airy living room featuring hardwood floors, a gas fireplace, cathedral ceiling, and skylights that bathe the space in natural light. A ceiling fan ensures comfort in every season. The spacious kitchen with pantry flows seamlessly into the dining room, where sliders open to a private deck—perfect for morning coffee or summer entertaining. The beautifully finished walk out basement adds valuable bonus space and includes a cozy gas stove. Outside, enjoy a private back yard, irrigation system, and a one car garage for convenience and peace of mind. Passed Title V septic system. All of this just moments from Gray's Beach on Cape Cod Bay, the Cape Playhouse, Cape Museum of Art, historic Route 6A, and local shopping. Comfort, charm, and Cape Cod convenience—your Yarmouth Port home awaits. NOTE: HOUSE IS HOOKED UP TO NATURAL GAS. All information deemed reliable but not guaranteed. Buyer to verify all information contained herein....
Contact an agent
Home facts
- Year built:1986
- Listing ID #:73566423
- Updated:August 23, 2026 at 10:58 AM
Rooms and interior
- Bedrooms:3
- Total bathrooms:2
- Full bathrooms:2
- Rooms Total:7
- Flooring:Laminate, Tile, Wood
- Dining Description:Slider, Wood
- Kitchen Description:Dishwasher, Flooring - Stone/Ceramic Tile, Microwave, Pantry, Range, Refrigerator
- Basement Description:Finished, Full, Walk-Out Access
- Living area:1,986 sq. ft.
Heating and cooling
- Heating:Baseboard, Central
Structure and exterior
- Roof:Shingle
- Year built:1986
- Building area:1,986 sq. ft.
- Lot area:0.25 Acres
- Lot Features:Cleared, Gentle Sloping
- Architectural Style:Ranch
- Construction Materials:Frame
- Exterior Features:Deck, Patio, Sprinkler System
- Foundation Description:Concrete Perimeter
Schools
- High school:Dennis Yarmouth
Utilities
- Water:Public
- Sewer:Private Sewer
Finances and disclosures
- Price:$650,000
- Price per sq. ft.:$327.29
- Tax amount:$4,574 (2026)
Features and amenities
- Appliances:Dishwasher, Dryer, Microwave, Range, Refrigerator, Washer
- Laundry features:Dryer, Electric Dryer Hookup, Washer, Washer Hookup
Parking
- Total parking spaces:5
- Parking description:Attached, Off Street
- Garage:Yes
- Garage spaces:1
New listings near 78 Barnacle
- Open Sun, 10am to 12pmNew
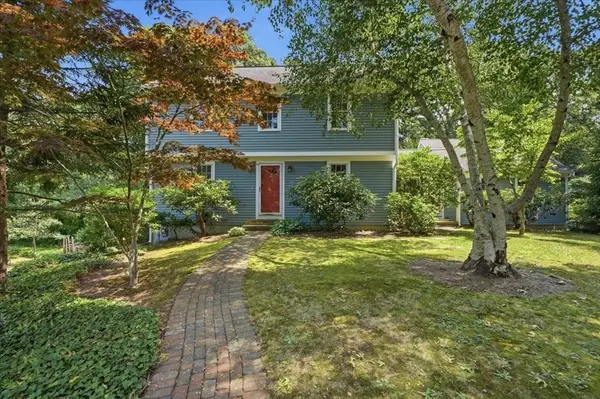 $849,900Active3 beds 3 baths1,884 sq. ft.
98 Bray Farm Rd S, Yarmouth, MA 02675
MLS# 73562936Listed by: eXp Realty LLC - Open Sun, 10 to 11:30amNew
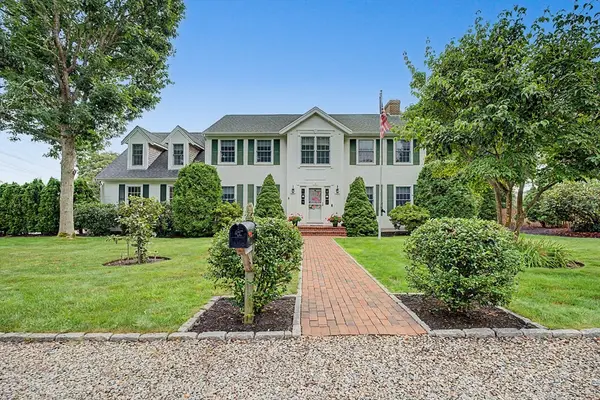 $998,500Active3 beds 3 baths2,722 sq. ft.
12 Gordon Ln, Yarmouth, MA 02675
MLS# 73565767Listed by: Cape Real Estate LLC - New
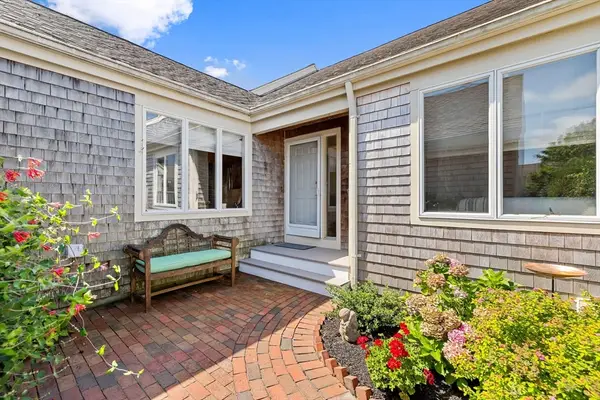 $615,000Active2 beds 2 baths1,154 sq. ft.
13 John Hall Cartway #13, Yarmouth, MA 02675
MLS# 73565464Listed by: William Raveis Real Estate & Homes Services - New
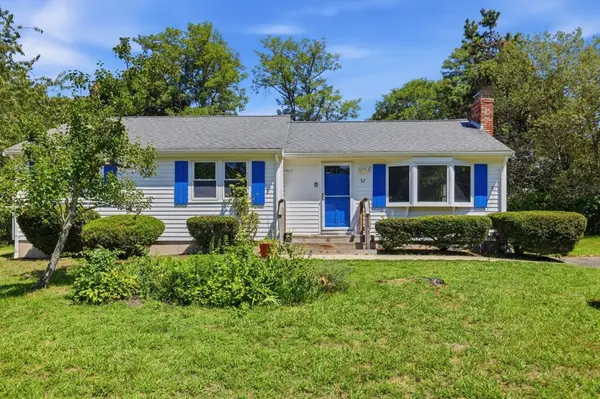 $549,900Active3 beds 2 baths1,064 sq. ft.
52 Arrowhead Dr., Yarmouth, MA 02675
MLS# 73564800Listed by: LAER Realty Partners  $580,000Active2 beds 3 baths1,251 sq. ft.
22 Blueberry Path #22, Yarmouth, MA 02601
MLS# 73560910Listed by: Gibson Sotheby's International Realty $645,000Active2 beds 2 baths1,392 sq. ft.
6 Shaker House Rd, Yarmouth, MA 02675
MLS# 73560757Listed by: William Raveis Real Estate & Homes Services $695,000Active2 beds 2 baths1,224 sq. ft.
106 Pine Street, Yarmouth, MA 02675
MLS# 73557345Listed by: William Raveis R.E. & Home Services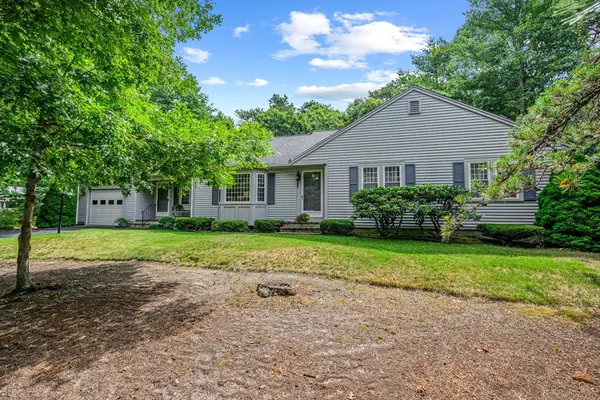 $800,000Active3 beds 2 baths1,542 sq. ft.
52 Greenland Cir, Yarmouth, MA 02675
MLS# 73554519Listed by: Berkshire Hathaway HomeServices Robert Paul Properties $699,000Active3 beds 2 baths1,542 sq. ft.
50 Ancient Way, Yarmouth, MA 02675
MLS# 73553922Listed by: REMAX Executive Realty


Protect your home and budget from life's surprises with an Assurant Home Warranty, backed by a partner that supports you through every step of homeownership. Explore Plans.
© 2023 - 2026 ERA Franchise Systems LLC. All rights reserved. ERA Franchise Systems LLC fully supports the principles of the Fair Housing Act and the Equal Opportunity Act. ERA, ERA Real Estate powered, and their respective logos are registered service marks of ERA Franchise Systems LLC. Each office is independently owned and operated.