
9 Forest Dr, 29 La Vale, MD 21502
Local realty services provided by:ERA Martin Associates
9 Forest Dr,Lavale, MD 21502
$469,900
- 4 Beds
- 3 Baths
- 2,087 sq. ft.
- Single family
- Coming Soon
Listed by: shauntay weisenmiller
Office: mountainside home realty
MLS#:MDAL2015740
Source:BRIGHTMLS
Price summary
- Price:$469,900
- Price per sq. ft.:$225.16
About this home
COMING SOON! - This 4 bed, 3 bath home is convenient, spacious, and welcoming! Offering plenty of charm and comfort throughout. Beautiful hardwood floors add character and warmth, while the generous layout provides plenty of space for everyday living and entertaining. Outside, enjoy a new detached garage, ample parking, and a convenient rounded driveway for easy access. A wonderful combination of comfort, functionality, and convenience—this home is ready to welcome you!
Contact an agent
Home facts
- Year built:1974
- Subdivision & Development:SUNSET VIEW
- Listing ID #:MDAL2015740
- Updated:September 06, 2026 at 01:49 PM
Rooms and interior
- Bedrooms:4
- Total bathrooms:3
- Full bathrooms:3
- Flooring:Hardwood
- Dining Description:Dining Room
- Basement:Yes
- Basement Description:Connecting Stairway, Full, Partially Finished
- Living area:2,087 sq. ft.
Heating and cooling
- Cooling:Central A/C
- Heating:Electric, Forced Air
Structure and exterior
- Roof:Shingle
- Year built:1974
- Building area:2,087 sq. ft.
- Lot area:0.35 Acres
- Architectural Style:Ranch/Rambler
- Construction Materials:Brick
- Foundation Description:Block
- Levels:2 Stories
Utilities
- Water:Public
- Sewer:Public Sewer
Finances and disclosures
- Price:$469,900
- Price per sq. ft.:$225.16
- Tax amount:$2,619 (2025)
Features and amenities
- Laundry features:Laundry
Parking
- Parking description:Attached Garage, Built In, Detached Garage
- Garage:Yes
- Garage spaces:2
New listings near 9 Forest Dr
- New
 $219,900Active3 beds 2 baths1,704 sq. ft.
25 Ren Roy Dr, LAVALE, MD 21502
MLS# MDAL2015788Listed by: COLDWELL BANKER PREMIER - New
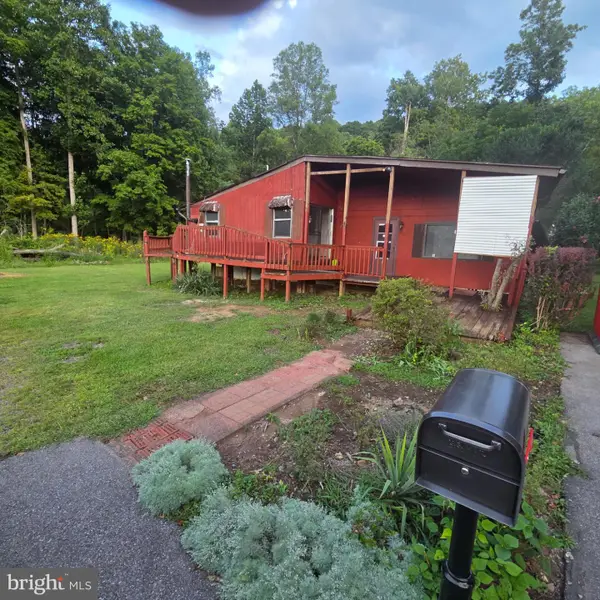 $50,000Active3 beds 2 baths1,818 sq. ft.
122 Mustaphal Dr, LAVALE, MD 21502
MLS# MDAL2015742Listed by: THE GOODFELLOW AGENCY - New
 $129,900Active3 beds 2 baths1,287 sq. ft.
502 Fayette St, LAVALE, MD 21502
MLS# MDAL2015750Listed by: THE KW COLLECTIVE  $270,000Active3 beds 3 baths2,182 sq. ft.
11011 Arizona Nw, LAVALE, MD 21502
MLS# MDAL2015702Listed by: HOMES & LAND REAL ESTATE $225,000Active3 beds 2 baths1,440 sq. ft.
927 Weires Ave, LAVALE, MD 21502
MLS# MDAL2015632Listed by: THE GOODFELLOW AGENCY $249,999Active4 beds 3 baths1,308 sq. ft.
26 Parkside Blvd, LAVALE, MD 21502
MLS# MDAL2015628Listed by: SAMSON PROPERTIES $329,900Active2 beds 4 baths2,295 sq. ft.
12307 Henry Dr Sw, LAVALE, MD 21502
MLS# MDAL2015626Listed by: COLDWELL BANKER PREMIER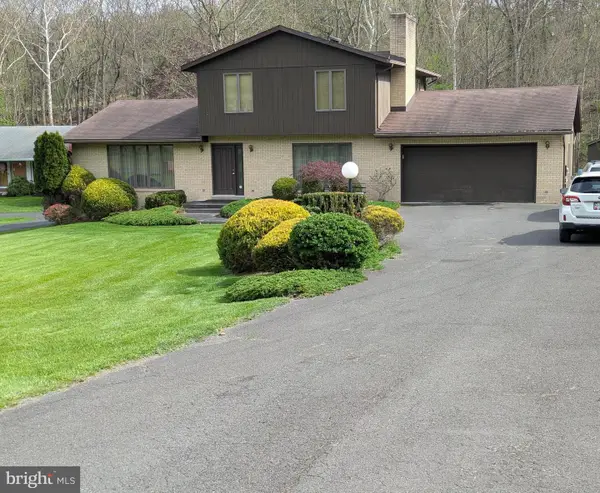 $339,500Pending3 beds 4 baths2,856 sq. ft.
12802 Gramlich Rd Sw, LAVALE, MD 21502
MLS# MDAL2015630Listed by: APPALACHIAN REALTY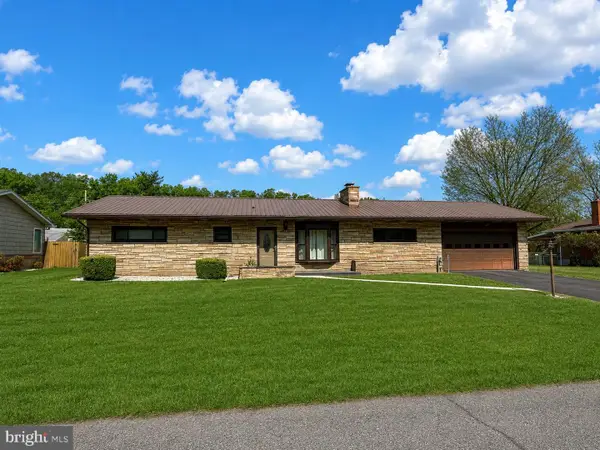 $250,000Pending3 beds 1 baths1,425 sq. ft.
721 Miller St, LAVALE, MD 21502
MLS# MDAL2015644Listed by: COLDWELL BANKER PREMIER


Protect your home and budget from life's surprises with an Assurant Home Warranty, backed by a partner that supports you through every step of homeownership. Explore Plans.
© 2023 - 2026 ERA Franchise Systems LLC. All rights reserved. ERA Franchise Systems LLC fully supports the principles of the Fair Housing Act and the Equal Opportunity Act. ERA, ERA Real Estate powered, and their respective logos are registered service marks of ERA Franchise Systems LLC. Each office is independently owned and operated.