
38884 Collinwood Dr, Abell, MD 20606
Local realty services provided by:Pagoda Realty ERA Powered
38884 Collinwood Dr,Abell, MD 20606
$775,000
- 3 Beds
- 3 Baths
- 2,591 sq. ft.
- Single family
- Pending
Listed by: delaney i clarke
Office: re/max united real estate
MLS#:MDSM2032954
Source:BRIGHTMLS
Price summary
- Price:$775,000
- Price per sq. ft.:$299.11
About this home
Welcome to waterfront living, right off Saint Clements Bay. Where beautiful views from every room, over an acre of land and direct water access create the perfect Southern Maryland home. Surrounded by water and designed to take full advantage of its incredible setting, this three-bedroom, two-and-a-half-bath home offers the lifestyle waterfront buyers are searching for. Spend your mornings taking in the peaceful views, your afternoons out on the water crabbing, and your evenings relaxing at home surrounded by the scenery. Water lovers will appreciate the private pier with water and electric, approximately 6 to 8 feet of water at high tide, and a concrete boat ramp, making it easy to enjoy boating, fishing, crabbing, kayaking, and everything that comes with life on the water. A composite deck, open front porch, and massive sunroom provide even more places to sit back and enjoy the lifestyle this home will give. Inside, over 2,500 sqft of space is warm and inviting with new flooring, new carpet, and plenty of natural light from the double-hung windows. The kitchen features coastal painted wood cabinetry, quartz countertops, stainless steel appliances, and tons of pantry storage. Multiple living spaces provide plenty of room to spread out, including a dining room, three living areas, and a cozy brick-surround fireplace with built-ins. Additional features include a newer roof with gutter guards, a French drain system, two attic spaces for storage, a cedar closet, and TWO outbuildings, including a spacious 14x40 garage with electric. With incredible water views, your own pier and boat ramp, and plenty of space inside and out, this property is ready to be enjoyed from the moment you arrive....
Contact an agent
Home facts
- Year built:1976
- Subdivision & Development:NONE AVAILABLE
- Listing ID #:MDSM2032954
- Added:47 day(s) ago
- Updated:October 04, 2026 at 08:13 AM
Rooms and interior
- Bedrooms:3
- Total bathrooms:3
- Full bathrooms:2
- Half bathrooms:1
- Rooms Total:15
- Flooring:Carpet, Ceramic Tile, Luxury Vinyl Plank
- Dining Description:Dining Area, Dining Room, Formal/Separate Dining Room
- Bathrooms Description:Full Bath, Half Bath, Primary Bath(s), Primary Bathroom
- Kitchen Description:Built-In Microwave, Carpet, Dishwasher, Icemaker, Kitchen - Gourmet, Refrigerator, Stove, Upgraded Countertops
- Bedroom Description:Carpet, Entry Level Bedroom, Primary Bedroom, Primary Bedroom - Bay Front
- Living area:2,591 sq. ft.
Heating and cooling
- Cooling:Ductless/Mini-Split, Wall Unit
- Heating:Baseboard - Hot Water, Oil
Structure and exterior
- Roof:Architectural Shingle
- Year built:1976
- Building area:2,591 sq. ft.
- Lot area:1.19 Acres
- Lot Features:Cleared, Front Yard, Level, Rear Yard, River, Stream/Creek
- Architectural Style:Ranch/Rambler
- Construction Materials:Brick
- Exterior Features:Deck(s), Porch(es)
- Foundation Description:Crawl Space
- Levels:1 Story
Schools
- High school:CHOPTICON
- Middle school:MARGARET BRENT
Utilities
- Water:Well
- Sewer:Septic Exists
Finances and disclosures
- Price:$775,000
- Price per sq. ft.:$299.11
- Tax amount:$4,210 (2024)
Features and amenities
- Laundry features:Laundry
- Amenities:Attic, Cable TV, Carpet, Primary Bedroom - Bay Front
Parking
- Parking description:Paved Driveway
New listings near 38884 Collinwood Dr
 $199,999Active2.99 Acres
20767 Abell Rd, ABELL, MD 20606
MLS# MDSM2032988Listed by: RE/MAX ONE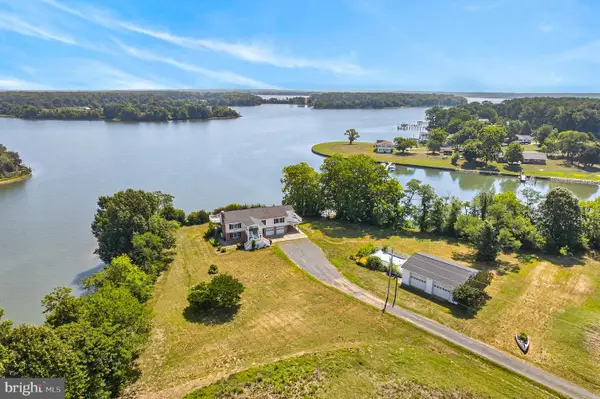 $1,167,000Active4 beds 3 baths2,472 sq. ft.
21485 Canoe Neck Way, ABELL, MD 20606
MLS# MDSM2032222Listed by: EXECUHOME REALTY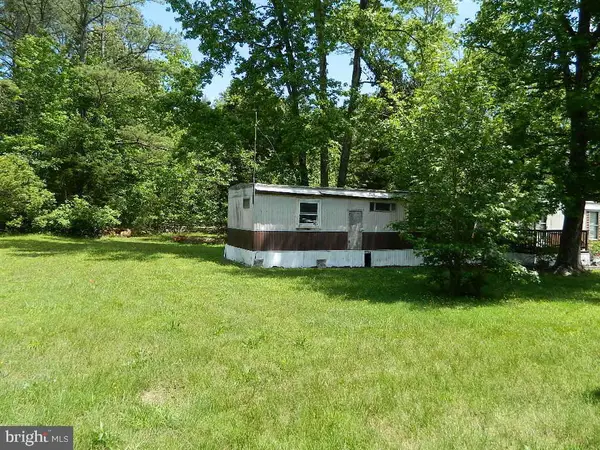 Listed by ERA$85,000Active1 Acres
20944 Golden Thompson Rd, AVENUE, MD 20609
MLS# MDSM2031002Listed by: O'BRIEN REALTY ERA POWERED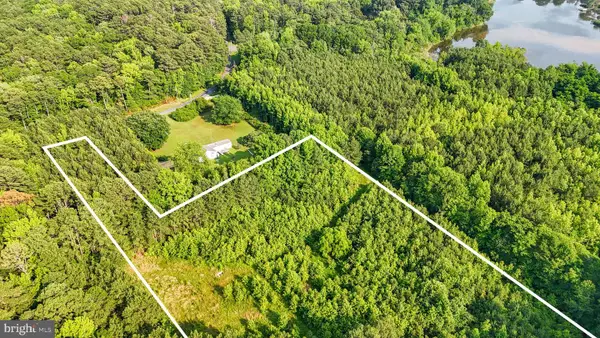 $149,999Active5.51 Acres
21047 Abell Rd, ABELL, MD 20606
MLS# MDSM2029976Listed by: RE/MAX ONE $559,900Pending3 beds 2 baths1,800 sq. ft.
38819 Morris Point Rd, ABELL, MD 20606
MLS# MDSM2029242Listed by: RE/MAX ONE


Protect your home and budget from life's surprises with an Assurant Home Warranty, backed by a partner that supports you through every step of homeownership. Explore Plans.
© 2023 - 2026 ERA Franchise Systems LLC. All rights reserved. ERA Franchise Systems LLC fully supports the principles of the Fair Housing Act and the Equal Opportunity Act. ERA, ERA Real Estate powered, and their respective logos are registered service marks of ERA Franchise Systems LLC. Each office is independently owned and operated.