
405 Devonshire Ct, Aberdeen, MD 21001
Local realty services provided by:ERA Reed Realty, Inc.
Upcoming open houses
- Sun, May 3112:00 pm - 02:00 pm
Listed by: tony migliaccio
Office: long & foster real estate, inc.
MLS#:MDHR2055286
Source:BRIGHTMLS
Price summary
- Price:$500,000
- Monthly HOA dues:$12.5
About this home
Tucked away at the very end of a quiet cul-de-sac, this stunning vinyl-sided Colonial in Aberdeen delivers the perfect combination of timeless elegance, thoughtful updates, and your own private backyard retreat. Situated on an oversized lot with a fully privacy-fenced rear yard, this meticulously maintained home offers 3 fully finished levels and an unbeatable location convenient to dining, shopping, goods & services, and major commuter routes. An oversized driveway with parking for 6 vehicles, professional landscaping, and a covered front porch create an impressive first impression from the moment you arrive.
Step inside to a welcoming foyer showcasing engineered hardwood flooring, crown molding, a coat closet, and an updated powder room. The main level flows effortlessly into the formal living room and a light-filled dining room accented with crown molding, chair rail, and elegant wainscoting.
The updated gourmet eat-in kitchen is truly the heart of the home, featuring granite countertops, 42" white cabinetry with crown trim, glass tile backsplash, track lighting, a pantry, stainless steel appliances, a granite breakfast bar, and a dedicated beverage cooler—perfect for everyday living and entertaining alike. Just off the kitchen, the cozy family room offers a ceiling fan and comfortable gathering space, while the main-level mudroom with laundry and built-in cabinetry provides convenient access to the oversized 2-car garage.
The true showpiece of this property is the breathtaking screened rear deck with soaring cathedral ceilings, creating the ultimate outdoor living experience. Overlooking the serene tree-lined rear yard, this outdoor oasis also includes an extended covered lower patio with a hot tub (operable and conveying as-is), fire pit area, and storage shed.
Upstairs, the spacious primary suite serves as a private retreat featuring vaulted ceilings, a ceiling fan, walk-in closet, and a luxurious en-suite bath with dual vanities, a soaking tub, and a custom ceramic tile shower with built-in niche. Three additional generously sized bedrooms, all with ceiling fans and carpet flooring, share a full upper-level hall bath.
The expansive walk-out lower level offers endless flexibility with luxury vinyl plank flooring, recessed lighting, a massive recreation room, game room, bonus room, and an oversized storage area. Sliding glass doors provide direct access to the covered patio and rear yard. Updates include, but are not limited to, the screened rear deck, extended lower patio, carpet, porch railings, and hot water heater. Complete with an architectural shingle roof, premium upgrades throughout, and unmatched privacy, this exceptional property truly has it all!...
Contact an agent
Home facts
- Year built:1995
- Listing ID #:MDHR2055286
- Added:2 day(s) ago
- Updated:May 25, 2026 at 01:31 PM
Rooms and interior
- Bedrooms:4
- Total bathrooms:3
- Full bathrooms:2
- Half bathrooms:1
- Flooring:Carpet, Engineered Wood
- Dining Description:Dining Area, Dining Room, Formal/Separate Dining Room
- Bathrooms Description:Full Bath, Half Bath, Primary Bath(s), Primary Bathroom
- Kitchen Description:Carpet, Crown Moldings, Dishwasher, Kitchen - Eat-In, Kitchen - Gourmet, Kitchen - Table Space, Microwave, Oven/Range - Electric, Recessed Lighting, Refrigerator, Upgraded Countertops
- Bedroom Description:Carpet, Primary Bedroom
- Basement:Yes
- Basement Description:Fully Finished, Heated, Improved, Interior Access, Outside Entrance, Rear Entrance, Windows
Heating and cooling
- Cooling:Central A/C
- Heating:Electric, Heat Pump(s)
Structure and exterior
- Roof:Architectural Shingle, Asphalt
- Year built:1995
- Lot Features:Backs to Trees, Cul-de-sac, Landscaping, No Thru Street, Premium, Private, Rear Yard, Secluded
- Architectural Style:Colonial
- Construction Materials:Vinyl Siding
- Exterior Features:Deck(s), Enclosed, Patio(s), Screened, Sidewalks
- Foundation Description:Block
- Levels:3 Story
Schools
- High school:ABERDEEN
Utilities
- Water:Public
- Sewer:Public Sewer
Finances and disclosures
- Price:$500,000
- Tax amount:$6,446 (2026)
Features and amenities
- Laundry features:Dryer, Dryer In Unit, Has Laundry, Washer, Washer In Unit
- Amenities:Carpet, Ceiling Fan(s), Chair Railings, Crown Moldings, Double Hung Windows, Double Pane Windows, Recessed Lighting, Smoke Detector
Parking
- Parking description:Attached Garage, Concrete Driveway, Garage - Front Entry, Garage Door Opener, Inside Access, Oversized, Paved Driveway
- Garage:Yes
- Garage spaces:2
New listings near 405 Devonshire Ct
- Coming Soon
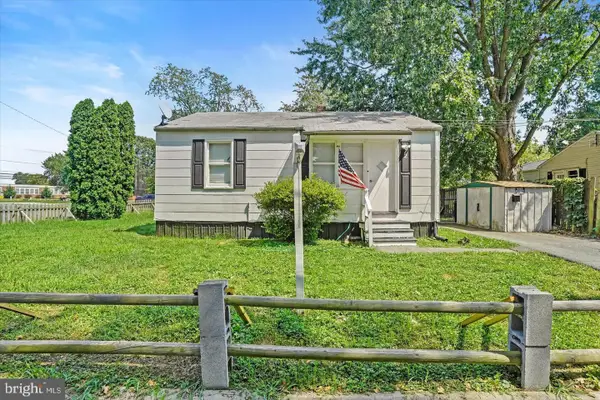 $180,000Coming Soon2 beds 1 baths
2 Aberdeen Ave, ABERDEEN, MD 21001
MLS# MDHR2053144Listed by: CENTURY 21 NEW MILLENNIUM - New
 $280,000Active3 beds 2 baths1,520 sq. ft.
743 Custis St, ABERDEEN, MD 21001
MLS# MDHR2055472Listed by: EXIT PREFERRED REALTY, LLC - Coming Soon
 $115,000Coming Soon2 beds 1 baths
58 Aberdeen Ave, ABERDEEN, MD 21001
MLS# MDHR2055486Listed by: RE/MAX REALTY GROUP - Coming Soon
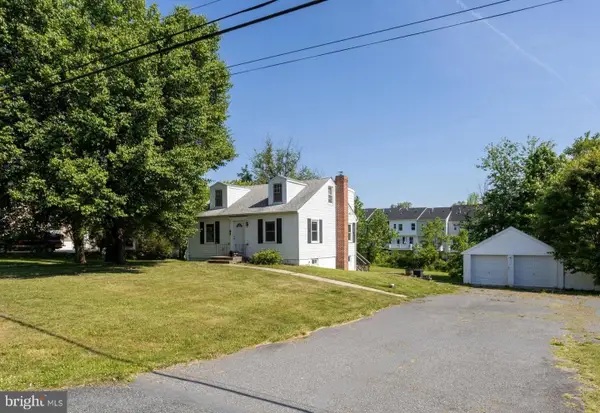 $375,000Coming Soon5 beds 3 baths
3612 Churchville Rd, ABERDEEN, MD 21001
MLS# MDHR2055340Listed by: COLDWELL BANKER REALTY - Coming SoonOpen Sat, 2 to 4pm
 $989,000Coming Soon4 beds 4 baths
317 Marina Ave, ABERDEEN, MD 21001
MLS# MDHR2055390Listed by: EXECUHOME REALTY - Coming Soon
 $133,250Coming Soon3 beds 2 baths
631 Webb St, ABERDEEN, MD 21001
MLS# MDHR2055400Listed by: O'NEILL ENTERPRISES REALTY - Coming Soon
 $375,000Coming Soon4 beds 3 baths
434 Woodcrest Dr, ABERDEEN, MD 21001
MLS# MDHR2055448Listed by: CENTURY 21 NEW MILLENNIUM - New
 $345,000Active3 beds 4 baths1,780 sq. ft.
1428 Wellspring Dr, ABERDEEN, MD 21001
MLS# MDHR2055388Listed by: CUMMINGS & CO REALTORS - New
 $389,000Active3 beds 2 baths2,056 sq. ft.
229 S Rogers St, ABERDEEN, MD 21001
MLS# MDHR2055424Listed by: BLACKWELL REAL ESTATE, LLC


Protect your home and budget from life's surprises with an Assurant Home Warranty, backed by a partner that supports you through every step of homeownership. Explore Plans.
© 2023 - 2026 ERA Franchise Systems LLC. All rights reserved. ERA Franchise Systems LLC fully supports the principles of the Fair Housing Act and the Equal Opportunity Act. ERA, ERA Real Estate powered, and their respective logos are registered service marks of ERA Franchise Systems LLC. Each office is independently owned and operated.