
530 S Parke St, Aberdeen, MD 21001
Local realty services provided by:ERA Liberty Realty
530 S Parke St,Aberdeen, MD 21001
$260,000
- 2 Beds
- 2 Baths
- 1,320 sq. ft.
- Single family
- Active
Listed by: kimberly d. parsons
Office: american premier realty, llc.
MLS#:MDHR2062090
Source:BRIGHTMLS
Price summary
- Price:$260,000
- Price per sq. ft.:$196.97
About this home
Built in 1880, this single-family home offers a blend of character, comfortable living space, and updates at an affordable price. Featuring 2 bedrooms and 1.5 baths, the home has large living areas, fresh paint, new flooring on the main level, and an updated bathroom. A pull-down attic provides additional storage space. Outside, enjoy a large fenced yard and driveway parking. Conveniently located near shopping, dining, and entertainment.
Contact an agent
Home facts
- Year built:1880
- Subdivision & Development:NONE AVAILABLE
- Listing ID #:MDHR2062090
- Added:1 day(s) ago
- Updated:November 20, 2026 at 12:50 AM
Rooms and interior
- Bedrooms:2
- Total bathrooms:2
- Full bathrooms:1
- Half bathrooms:1
- Flooring:Carpet, Ceramic Tile, Laminate Plank
- Dining Description:Combination Kitchen/Dining, Dining Area, Dining Room
- Bathrooms Description:Full Bath, Half Bath
- Kitchen Description:Dishwasher, Kitchen - Eat-In, Kitchen - Island, Microwave, Pantry, Recessed Lighting, Refrigerator, Stove, Water Heater - Tankless
- Bedroom Description:Primary Bedroom, Walk In Closet(s)
- Living area:1,320 sq. ft.
Heating and cooling
- Cooling:Central A/C
- Heating:Electric, Heat Pump(s)
Structure and exterior
- Year built:1880
- Building area:1,320 sq. ft.
- Lot area:0.21 Acres
- Architectural Style:Colonial
- Construction Materials:Vinyl Siding
- Exterior Features:Enclosed, Porch(es), Sidewalks
- Foundation Description:Crawl Space
- Levels:2 Stories
Utilities
- Water:Public
- Sewer:Public Sewer
Finances and disclosures
- Price:$260,000
- Price per sq. ft.:$196.97
- Tax amount:$1,974 (2021)
Features and amenities
- Laundry features:Dryer, Laundry, Washer
- Amenities:Attic, Double Pane Windows, Exposed Beams, Recessed Lighting
Parking
- Parking description:Concrete Driveway, On Street
New listings near 530 S Parke St
- Coming Soon
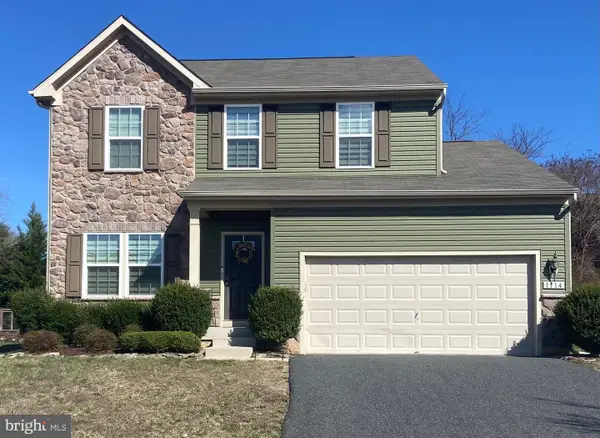 $475,000Coming Soon3 beds 4 baths2,452 sq. ft.
1114 Melissa Ct, HAVRE DE GRACE, MD 21078
MLS# MDHR2062100Listed by: BANGS REAL ESTATE LLC - Coming Soon
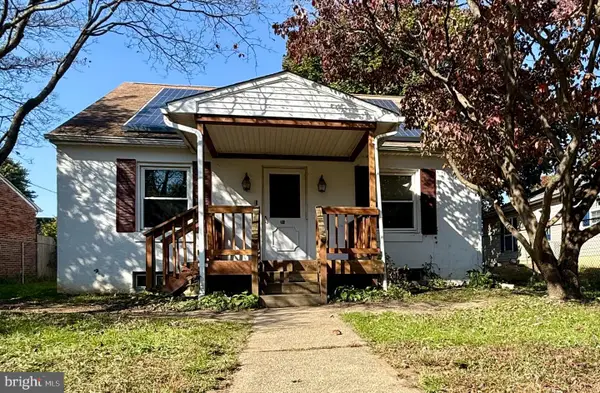 $259,900Coming Soon3 beds 1 baths1,305 sq. ft.
116 Brannan Rd, ABERDEEN, MD 21001
MLS# MDHR2061686Listed by: LONG & FOSTER REAL ESTATE, INC. - Coming Soon
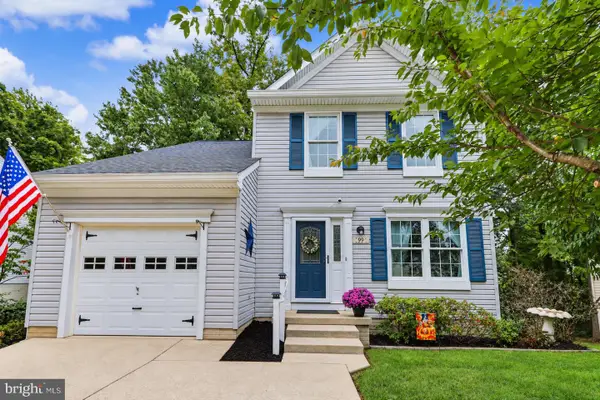 $419,999Coming Soon3 beds 3 baths1,501 sq. ft.
99 Woodland Green Way, ABERDEEN, MD 21001
MLS# MDHR2060716Listed by: CUMMINGS & CO REALTORS - New
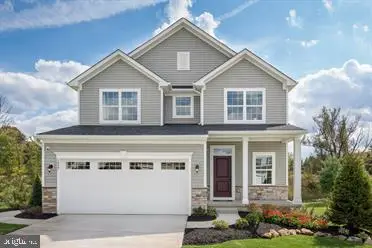 $399,990Active4 beds 4 baths2,397 sq. ft.
Talbot Blvd #allegheny, CHESTERTOWN, MD 21620
MLS# MDKE2007268Listed by: NVR, INC. - Open Fri, 4 to 5:30pmNew
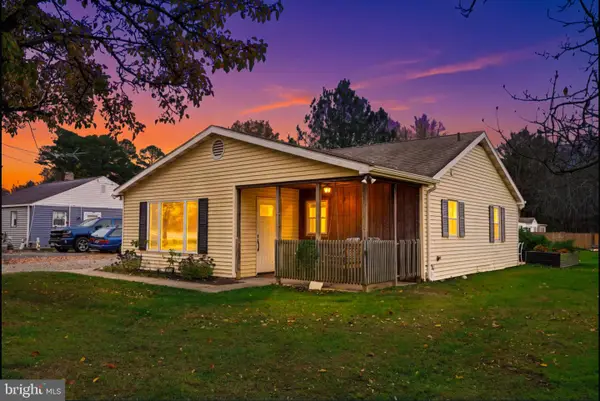 $269,000Active2 beds 1 baths924 sq. ft.
1455 Old Philadelphia Rd, ABERDEEN, MD 21001
MLS# MDHR2062038Listed by: SAMSON PROPERTIES - New
 $469,990Active4 beds 4 baths2,570 sq. ft.
3627 Dexter Ct #163, ABERDEEN, MD 21001
MLS# MDHR2061938Listed by: BUILDER SOLUTIONS REALTY - New
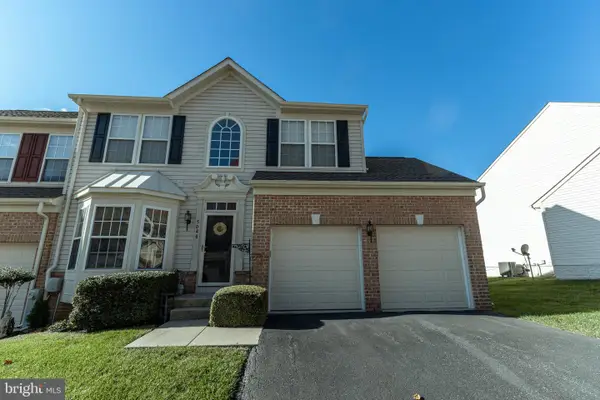 $370,000Active3 beds 4 baths3,372 sq. ft.
5040 Woods Line Dr, ABERDEEN, MD 21001
MLS# MDHR2061740Listed by: LONG & FOSTER REAL ESTATE, INC. - New
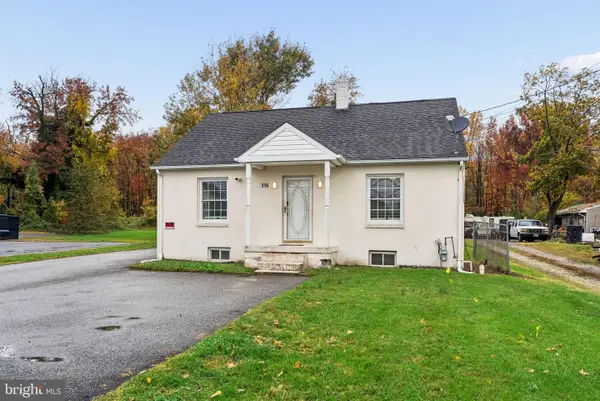 $299,900Active3 beds 2 baths1,664 sq. ft.
316 N Pulaski Hwy, ABERDEEN, MD 21001
MLS# MDHR2061380Listed by: CUMMINGS & CO. REALTORS - New
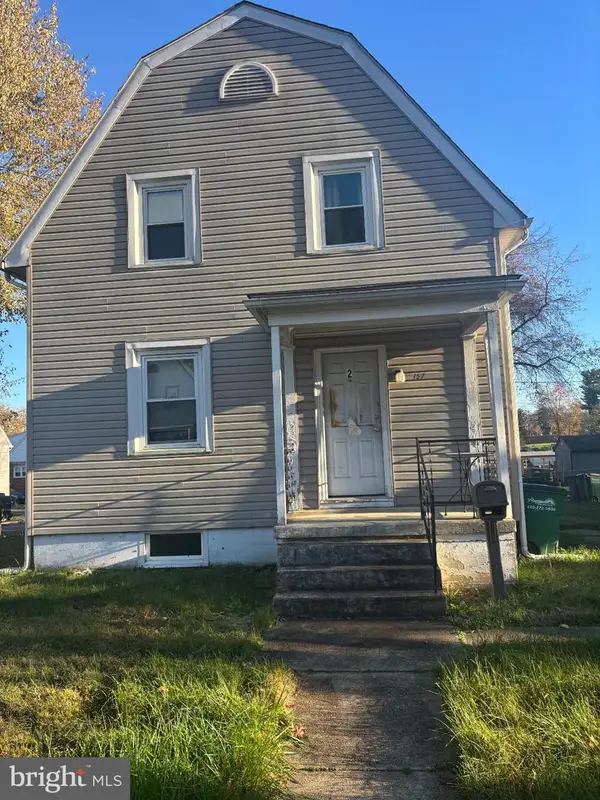 $160,000Active3 beds 2 baths1,056 sq. ft.
157 Osborne Rd, ABERDEEN, MD 21001
MLS# MDHR2061870Listed by: RE/MAX REALTY GROUP


Protect your home and budget from life's surprises with an Assurant Home Warranty, backed by a partner that supports you through every step of homeownership. Explore Plans.
© 2023 - 2026 ERA Franchise Systems LLC. All rights reserved. ERA Franchise Systems LLC fully supports the principles of the Fair Housing Act and the Equal Opportunity Act. ERA, ERA Real Estate powered, and their respective logos are registered service marks of ERA Franchise Systems LLC. Each office is independently owned and operated.