
752 Everist Dr, Aberdeen, MD 21001
Local realty services provided by:O'BRIEN REALTY ERA POWERED
752 Everist Dr,Aberdeen, MD 21001
$445,000
- 4 Beds
- 3 Baths
- 2,828 sq. ft.
- Single family
- Coming Soon
Listed by: lee r. tessier, lisa vonakis
Office: exp realty, llc.
MLS#:MDHR2061160
Source:BRIGHTMLS
Price summary
- Price:$445,000
- Price per sq. ft.:$157.36
About this home
Welcome to 752 Everist Drive, a turnkey split-level in Maxa Woods on nearly 1.5 acres that backs to the woods and a stream. A wide-open floor plan and tons of natural light set the tone the moment you walk in. The updated kitchen has granite countertops, stainless steel appliances, 36" cabinets, and an island with a breakfast bar, all flowing into the main living space with an electric fireplace and luxury vinyl plank flooring. Upstairs, the owner’s suite is a true retreat, with a huge sitting area, an oversized walk-in closet, and a spa-like bath with an oversized soaking tub. Down on the lower level, the rec room is anchored by a corner gas fireplace, with two more bedrooms and a full bath close by. That’s a true 4 bedrooms and 3 full baths. Step out to the deck or patio and take in the private wooded views. The oversized 2-car garage has extra space at the back for a gym, workshop, or hobbies, and the concrete driveway parks 4 more. The big updates are done: a new roof in 2022 and a brand-new HVAC system in 2026. Just move in and enjoy....
Contact an agent
Home facts
- Year built:1999
- Subdivision & Development:MAXA WOODS
- Listing ID #:MDHR2061160
- Updated:October 20, 2026 at 05:58 PM
Rooms and interior
- Bedrooms:4
- Total bathrooms:3
- Full bathrooms:3
- Flooring:Carpet, Luxury Vinyl Plank
- Bathrooms Description:Primary Bath(s)
- Kitchen Description:Breakfast Area, Carpet, Dishwasher, Disposal, Kitchen - Island, Microwave, Oven/Range - Electric, Refrigerator, Stainless Steel Appliances, Upgraded Countertops, Water Heater
- Bedroom Description:Carpet, Walk In Closet(s)
- Basement:Yes
- Basement Description:Outside Entrance, Partial, Partially Finished, Walkout Level
- Living area:2,828 sq. ft.
Heating and cooling
- Cooling:Ceiling Fan(s), Central A/C
- Heating:Electric, Heat Pump(s)
Structure and exterior
- Roof:Asphalt
- Year built:1999
- Building area:2,828 sq. ft.
- Lot area:1.47 Acres
- Lot Features:Backs to Trees, Front Yard, Landscaping, Rear Yard, Stream/Creek, Suburban
- Architectural Style:Split Level
- Construction Materials:Brick, Vinyl Siding
- Exterior Features:Deck(s), Patio(s), Sidewalks
- Foundation Description:Block
- Levels:3 Story
Utilities
- Water:Filter, Public
- Sewer:Public Sewer
Finances and disclosures
- Price:$445,000
- Price per sq. ft.:$157.36
- Tax amount:$5,897 (2026)
Features and amenities
- Laundry features:Dryer, Washer
- Amenities:Carpet, Ceiling Fan(s), Window Treatments
Parking
- Parking description:Attached Garage, Concrete Driveway, Garage - Front Entry, Inside Access, Oversized
- Garage:Yes
- Garage spaces:2
New listings near 752 Everist Dr
- Coming Soon
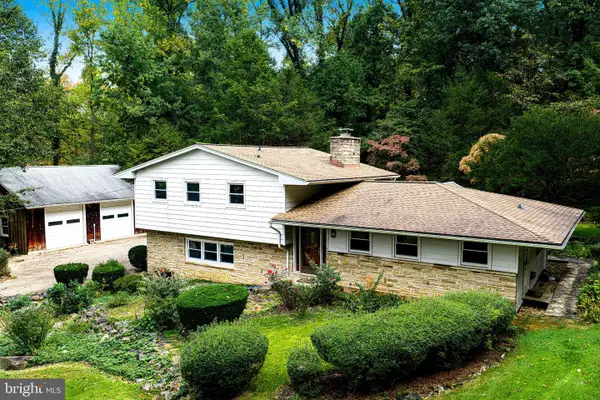 $349,900Coming Soon3 beds 2 baths1,795 sq. ft.
1315 Montreal Dr, ABERDEEN, MD 21001
MLS# MDHR2061212Listed by: MONUMENT SOTHEBY'S INTERNATIONAL REALTY - Coming Soon
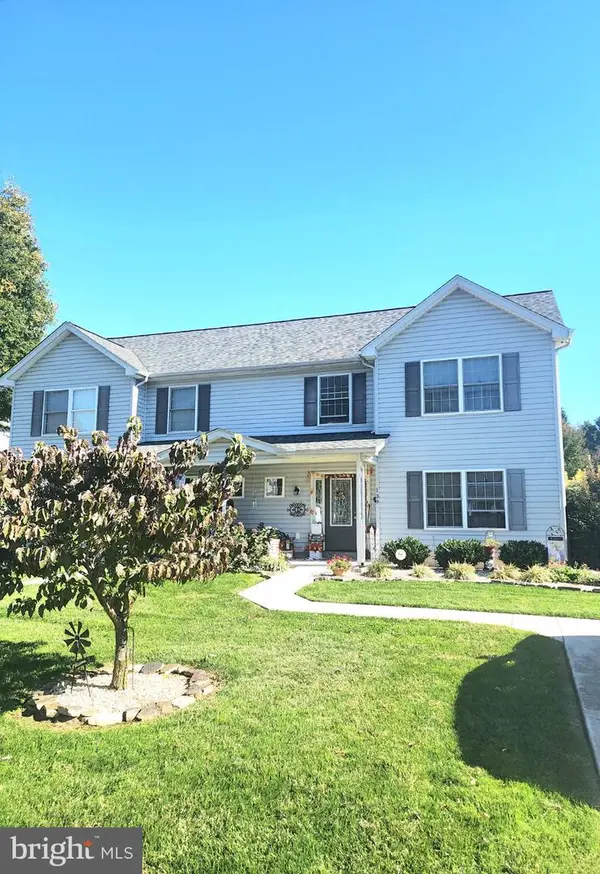 $309,900Coming Soon3 beds 3 baths1,408 sq. ft.
139 Baltimore St, ABERDEEN, MD 21001
MLS# MDHR2061198Listed by: BOYLE & KAHOE REAL ESTATE - Coming Soon
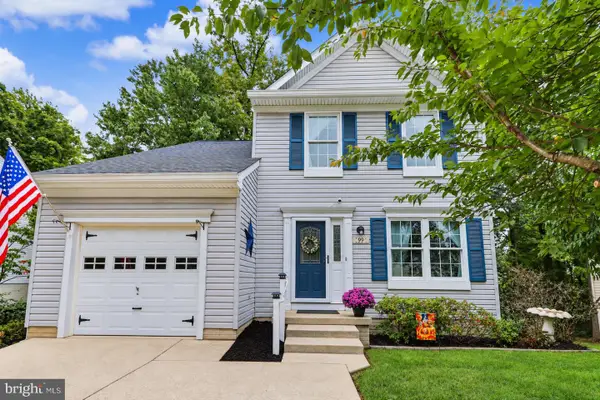 $419,999Coming Soon3 beds 3 baths1,501 sq. ft.
99 Woodland Green Way, ABERDEEN, MD 21001
MLS# MDHR2060716Listed by: CUMMINGS & CO REALTORS - Coming Soon
 $320,000Coming Soon3 beds 4 baths2,274 sq. ft.
221 Woodland Green Way, ABERDEEN, MD 21001
MLS# MDHR2059076Listed by: EXP REALTY, LLC - New
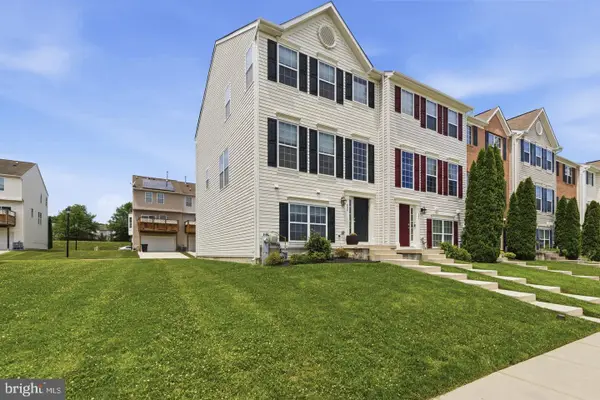 $340,000Active3 beds 3 baths1,820 sq. ft.
624 Snowberry Way, ABERDEEN, MD 21001
MLS# MDHR2061120Listed by: CUMMINGS & CO REALTORS - New
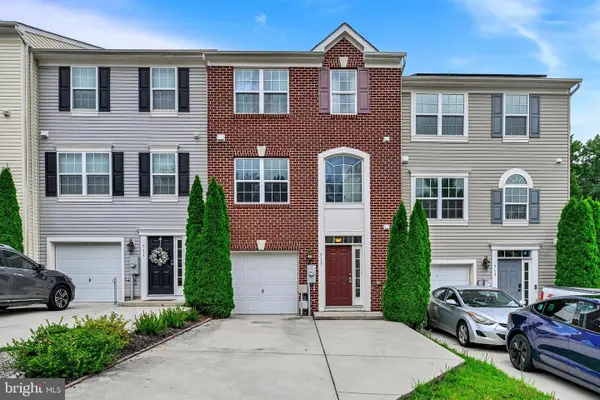 $335,000Active3 beds 4 baths2,280 sq. ft.
713 English Ivy Way, ABERDEEN, MD 21001
MLS# MDHR2061174Listed by: EXP REALTY, LLC - New
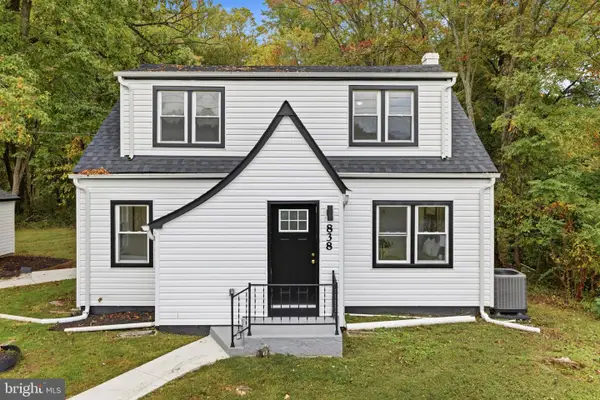 $475,000Active4 beds 2 baths2,484 sq. ft.
838 S Stepney Rd, ABERDEEN, MD 21001
MLS# MDHR2061134Listed by: EXP REALTY, LLC - New
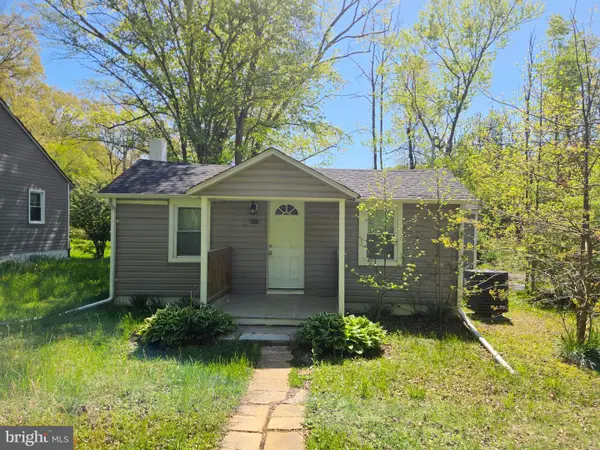 $179,950Active2 beds 1 baths618 sq. ft.
1537 Mitchell Ln, ABERDEEN, MD 21001
MLS# MDHR2061140Listed by: RE/MAX REALTY GROUP - New
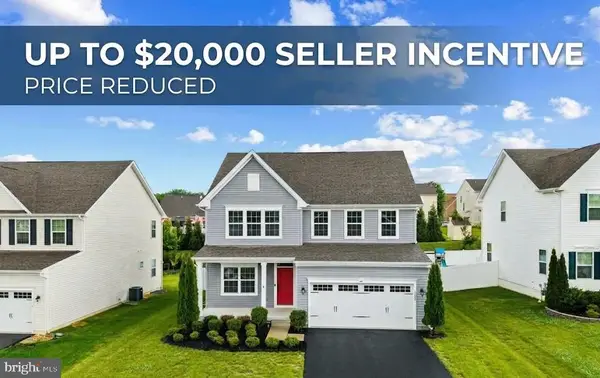 $545,000Active5 beds 4 baths3,402 sq. ft.
3604 Darvell Cir, ABERDEEN, MD 21001
MLS# MDHR2061118Listed by: WEICHERT, REALTORS - DIANA REALTY


Protect your home and budget from life's surprises with an Assurant Home Warranty, backed by a partner that supports you through every step of homeownership. Explore Plans.
© 2023 - 2026 ERA Franchise Systems LLC. All rights reserved. ERA Franchise Systems LLC fully supports the principles of the Fair Housing Act and the Equal Opportunity Act. ERA, ERA Real Estate powered, and their respective logos are registered service marks of ERA Franchise Systems LLC. Each office is independently owned and operated.