
204 Lodgecliff Ct, Abingdon, MD 21009
Local realty services provided by:ERA Martin Associates
204 Lodgecliff Ct,Abingdon, MD 21009
$274,900
- 2 Beds
- 3 Baths
- 1,440 sq. ft.
- Townhouse
- Active
Listed by: susan helmer poole
Office: coldwell banker realty
MLS#:MDHR2060938
Source:BRIGHTMLS
Price summary
- Price:$274,900
- Price per sq. ft.:$190.9
- Monthly HOA dues:$79
About this home
Charming brick-front 2 bedroom, 2.5 bath townhome on a quiet cul-de-sac in the desirable Constant Friendship community! This MOVE IN READY townhome features a bright main level with eat-in kitchen, recently updated stainless steel appliances and plenty of cabinetry for storage. Walk directly into a dining/living room with hardwood flooring. Beautiful sliders lead you directly out to a large deck (2026/floor boards) with stairway to a fenced-in yard and nice wooded lot. Upstairs, you will find 2 very generously sized bedrooms offering exceptional living and closet space. The fully finished lower level offers an expansive basement which could be used as a 2nd family room, office or recreational space with hard wood flooring, a cozy wood burning fireplace, and a convenient full bath. Major recent big-ticket upgrades include a brand-new roof (2026), HVAC system (2025), Washer/Dryer (2025) for total peace of mind. Enjoy a quiet walkable neighborhood with sidewalks and plenty of parking. Minutes to I-95, close to shopping, and many dining options. Schedule your tour today!...
Contact an agent
Home facts
- Year built:1988
- Subdivision & Development:CONSTANT FRIENDSHIP
- Listing ID #:MDHR2060938
- Added:9 day(s) ago
- Updated:October 20, 2026 at 01:57 PM
Rooms and interior
- Bedrooms:2
- Total bathrooms:3
- Full bathrooms:2
- Half bathrooms:1
- Flooring:Carpet, Ceramic Tile, Luxury Vinyl Plank
- Dining Description:Combination Dining/Living
- Kitchen Description:Breakfast Area, Built-In Microwave, Carpet, Dishwasher, Disposal, Kitchen - Eat-In, Oven/Range - Gas, Pantry, Stainless Steel Appliances, Water Heater - High-Efficiency
- Bedroom Description:Carpet
- Basement:Yes
- Basement Description:Connecting Stairway, Daylight, Full, Fully Finished, Heated, Outside Entrance, Rear Entrance, Sump Pump, Walkout Level
- Living area:1,440 sq. ft.
Heating and cooling
- Cooling:Central A/C, Programmable Thermostat
- Heating:Central, Electric
Structure and exterior
- Roof:Asphalt, Shingle
- Year built:1988
- Building area:1,440 sq. ft.
- Lot area:0.05 Acres
- Architectural Style:Colonial
- Construction Materials:Brick, Vinyl Siding
- Exterior Features:Gutter System, Sidewalks, Street Lights
- Foundation Description:Concrete Perimeter
- Levels:3 Story
Utilities
- Water:Public
- Sewer:Public Sewer
Finances and disclosures
- Price:$274,900
- Price per sq. ft.:$190.9
- Tax amount:$2,390 (2026)
Features and amenities
- Laundry features:Dryer - Electric, Dryer In Unit, Washer, Washer In Unit
- Amenities:Carpet, Ceiling Fan(s), Electric Available, Natural Gas Available
Parking
- Parking description:Asphalt Driveway, Parking Lot
New listings near 204 Lodgecliff Ct
- Coming Soon
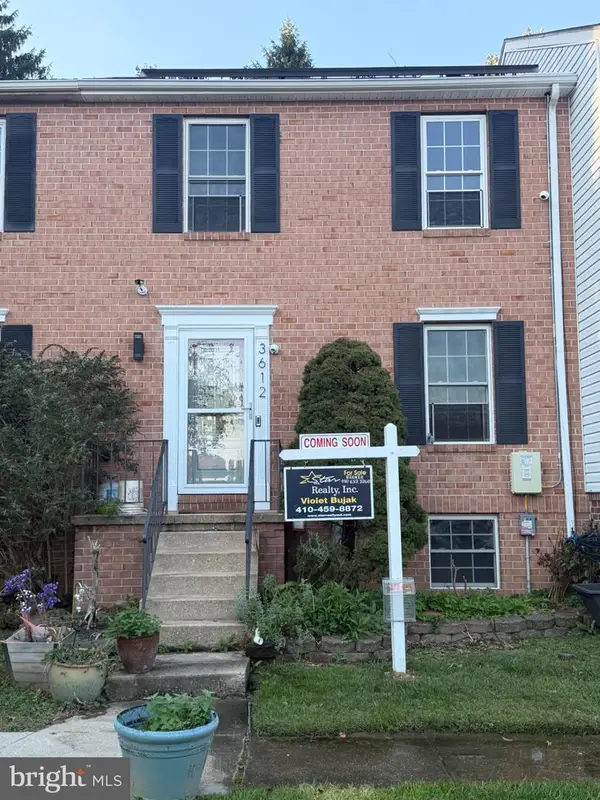 $269,900Coming Soon3 beds 2 baths1,620 sq. ft.
3612 Marpat Dr, ABINGDON, MD 21009
MLS# MDHR2061102Listed by: STAR REALTY INC. - Coming Soon
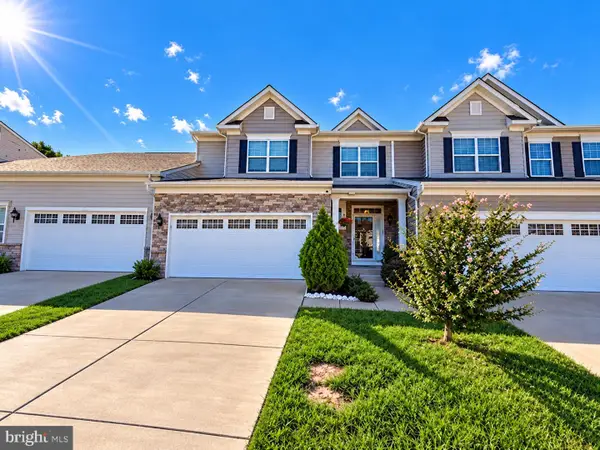 $495,000Coming Soon4 beds 4 baths3,588 sq. ft.
3610 Skylark Ct, ABINGDON, MD 21009
MLS# MDHR2060966Listed by: EXP REALTY, LLC - Coming Soon
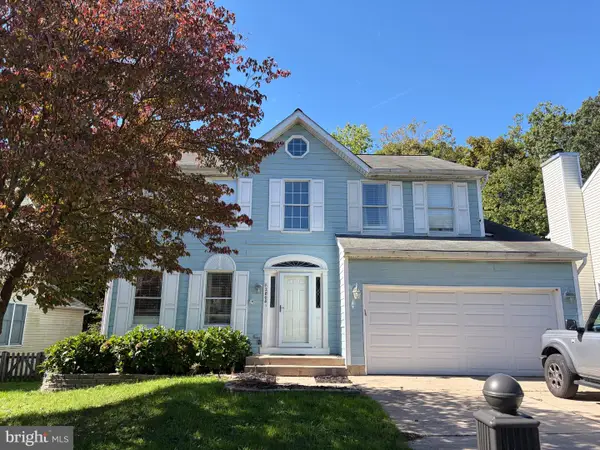 $495,000Coming Soon4 beds 4 baths2,548 sq. ft.
2808 Singer Woods Dr, ABINGDON, MD 21009
MLS# MDHR2060904Listed by: LONG & FOSTER REAL ESTATE, INC. - New
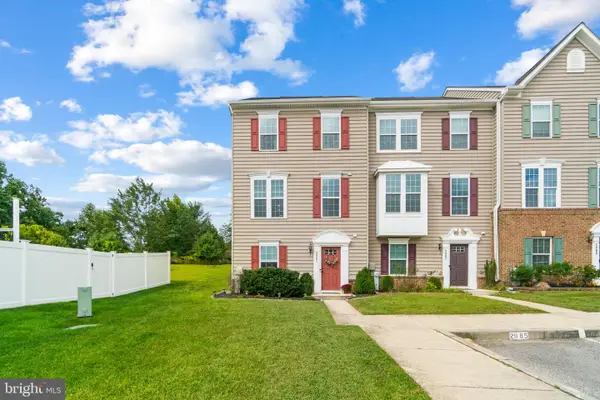 $370,000Active3 beds 4 baths1,940 sq. ft.
2985 Galloway Pl, ABINGDON, MD 21009
MLS# MDHR2061154Listed by: CUMMINGS & CO REALTORS - New
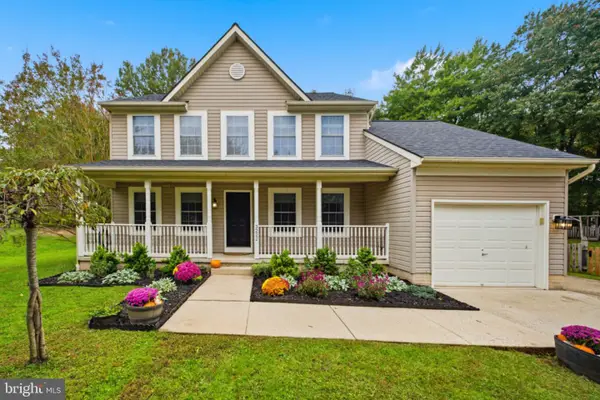 $499,000Active3 beds 3 baths2,926 sq. ft.
3222 Peverly Run Rd, ABINGDON, MD 21009
MLS# MDHR2061080Listed by: LONG & FOSTER REAL ESTATE, INC. - New
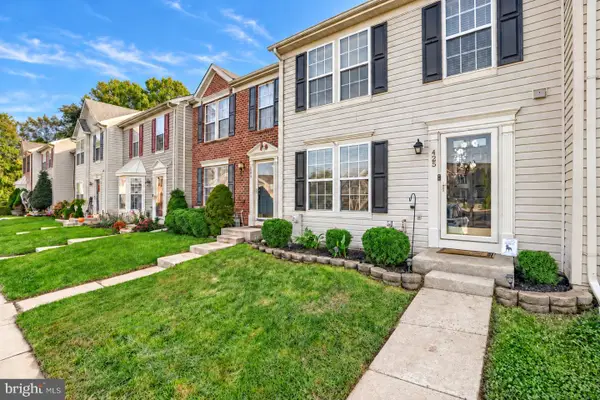 $329,900Active3 beds 2 baths1,690 sq. ft.
425 Mayapple Ct, ABINGDON, MD 21009
MLS# MDHR2061084Listed by: CUMMINGS & CO REALTORS - Open Sat, 12 to 2pmNew
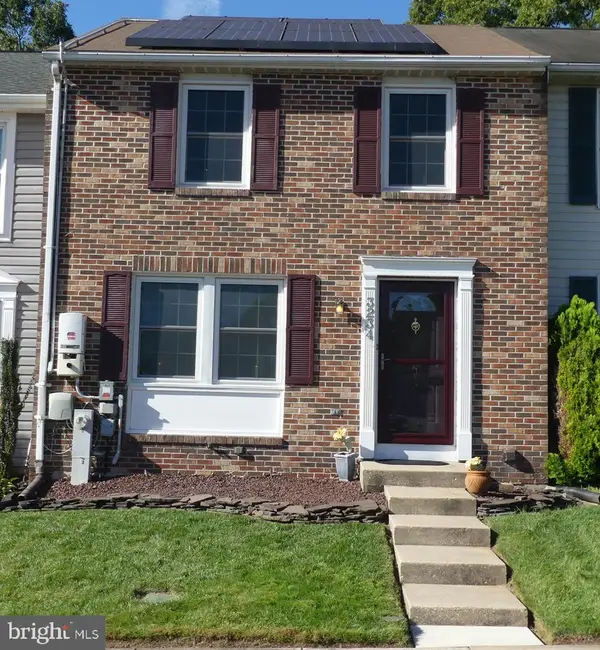 $289,000Active3 beds 2 baths1,240 sq. ft.
3234 Split Oak Ct, ABINGDON, MD 21009
MLS# MDHR2060948Listed by: LONG & FOSTER REAL ESTATE, INC. - New
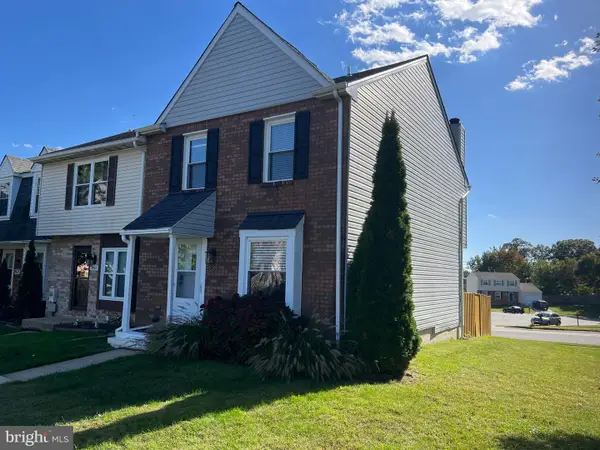 $331,333Active3 beds 4 baths1,688 sq. ft.
2935 Shelley Ct, ABINGDON, MD 21009
MLS# MDHR2060952Listed by: WEICHERT, REALTORS - DIANA REALTY - New
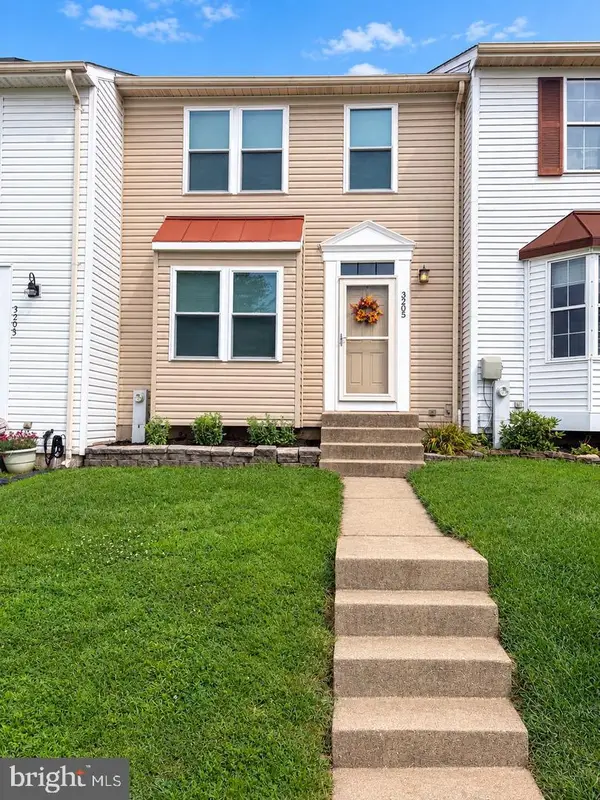 $275,000Active3 beds 2 baths1,826 sq. ft.
3205 Stone Eagle Ct, ABINGDON, MD 21009
MLS# MDHR2060934Listed by: ADVANCE REALTY USA INC


Protect your home and budget from life's surprises with an Assurant Home Warranty, backed by a partner that supports you through every step of homeownership. Explore Plans.
© 2023 - 2026 ERA Franchise Systems LLC. All rights reserved. ERA Franchise Systems LLC fully supports the principles of the Fair Housing Act and the Equal Opportunity Act. ERA, ERA Real Estate powered, and their respective logos are registered service marks of ERA Franchise Systems LLC. Each office is independently owned and operated.