
2505 Kenna Ct #3, Abingdon, MD 21009
Local realty services provided by:ERA Liberty Realty
2505 Kenna Ct #3,Abingdon, MD 21009
$610,000
- 4 Beds
- 3 Baths
- 2,525 sq. ft.
- Townhouse
- Active
Listed by: mary l zimmerman
Office: american dream realty and management
MLS#:MDHR2061926
Source:BRIGHTMLS
Price summary
- Price:$610,000
- Price per sq. ft.:$241.58
About this home
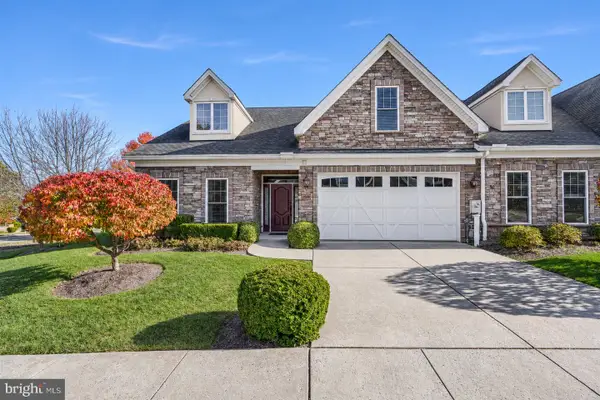
BEAUTIFUL END OF GROUP VILLA W/SOUTHERN EXPOSURE IN 55+ COMMUNITY. THIS HOME WAS THE ORIGINAL MODEL AND HAS ALL THE BELLS AND WHISTLES. THE FOYER ENTRANCE HAS TWO TRAY CEILINGS THAT WELCOME YOU INTO THE HOME. AN OPEN FLOOR PLAN UNIQUE TO THIS COMMUNITY BOASTS A GORGEOUS CHEF'S KITCHEN WITH BOSCH & BERTAZZONI ITALIAN APPLIANCES, GRANITE COUNTERTOPS, PREMIUM CABINETS W/SOFT CLOSE, NEW SINK, FAUCET AND GARBAGE DISPOSAL; FAMILY ROOM HAS ELEGANTLY DESIGNED CORNER FIREPLACE W/STONE WALLS, WOOD MANTLE AND NEW HEARTH (LESS THAN 1 YR) ; BREAKFAST NOOK AND DINING ROOM OFFER AMPLE SPACE FOR CASUAL & FORMAL MEALS; DINING ROOM HAS SLIDERS THAT GO TO SCREENED IN PATIO FOR RELAXING OUTDOORS. EXPANSIVE MAIN LEVEL PRIMARY SUITE WITH TRAY CEILINGS HAS A LARGE WALK IN CLOSET W/ORGANIZER; PRIMARY BATH HAS LARGE STEP IN SHOWER, GRANITE DUAL SINKS. A SECOND MAIN LEVEL BEDROOM AND BATH THAT IS IDEAL FOR GUESTS. THE UPPER LEVEL HAS TWO MORE BEDROOMS, A FULL BATH AND A LOFT AREA OVERLOOK . LAUNDRY ON MAIN LEVEL. 2 CAR GARAGE W/EPOXY FLOORING AND STORAGE CABINETS. BRAND NEW OAK WOOD FLOORING 2026, CARPET REPLACED IN 2026 IN LOWER LEVEL BEDROOMS; CLOSETS; STEPS AND UPPER BEDROOMS AND LOFT; FRESHLY PAINTED THROUGHOUT; NEW ROOF WITH LEAF FILTER GUARDS (11/11/26) W/TRANSFERABLE WARRANTY. SHOWER HEADS REPLACED IN ALL BATHROOMS TO HANDHELD. EXTENSIVE LANDSCAPING & GARDENS PROVIDE PRIVACY....
Contact an agent
Home facts
- Year built:2010
- Subdivision & Development:BENTLEY RIDGE
- Listing ID #:MDHR2061926
- Added:5 day(s) ago
- Updated:November 18, 2026 at 03:18 PM
Rooms and interior
- Bedrooms:4
- Total bathrooms:3
- Full bathrooms:3
- Flooring:Ceramic Tile, Hardwood, Partially Carpeted
- Dining Description:Dining Area
- Bathrooms Description:Primary Bath(s)
- Kitchen Description:Breakfast Area, Built-In Microwave, Built-Ins, Carpet, Combination Kitchen/Living, Cooktop, Crown Moldings, Dishwasher, Disposal, Exhaust Fan, Icemaker, Kitchen - Gourmet, Microwave, Oven - Double, Pantry, Range Hood, Recessed Lighting, Refrigerator, Stainless Steel Appliances, Upgraded Countertops, Water Heater - Tankless
- Bedroom Description:Carpet, Entry Level Bedroom, Walk In Closet(s)
- Living area:2,525 sq. ft.
Heating and cooling
- Cooling:Ceiling Fan(s), Central A/C, Programmable Thermostat
- Heating:Forced Air, Natural Gas, Programmable Thermostat
Structure and exterior
- Roof:Architectural Shingle, Asphalt
- Year built:2010
- Building area:2,525 sq. ft.
- Architectural Style:Carriage House, Villa
- Construction Materials:Stone, Vinyl Siding
- Exterior Features:Exterior Lighting
- Foundation Description:Slab
- Levels:2 Stories
Schools
- High school:PATTERSON MILL
- Middle school:PATTERSON MILL
Utilities
- Water:Public
- Sewer:Public Sewer
Finances and disclosures
- Price:$610,000
- Price per sq. ft.:$241.58
- Tax amount:$5,150 (2026)
Features and amenities
- Laundry features:Dryer, Washer
- Amenities:Attic, Built-Ins, Cable TV, Carbon Monoxide Detector(s), Carpet, Ceiling Fan(s), Chair Railings, Crown Moldings, Double Pane Windows, Natural Gas Available, Recessed Lighting, Smoke Detector, Storm Windows
Parking
- Parking description:Additional Storage Area, Attached Garage, Built In, Concrete Driveway, Garage - Front Entry, Garage Door Opener, Private
- Garage:Yes
- Garage spaces:2
New listings near 2505 Kenna Ct #3
- Coming Soon
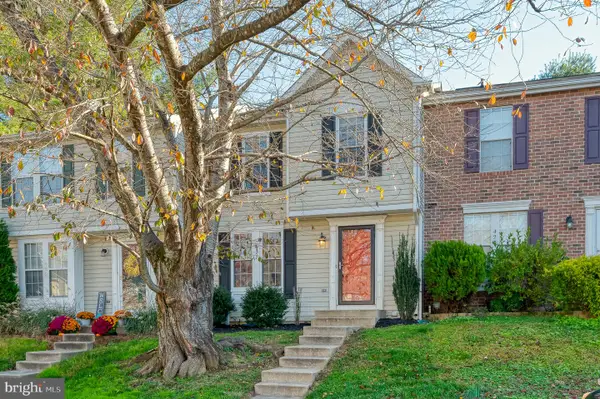 $339,900Coming Soon3 beds 3 baths1,632 sq. ft.
427 Ashton Ln, ABINGDON, MD 21009
MLS# MDHR2062022Listed by: AMERICAN PREMIER REALTY, LLC - Coming Soon
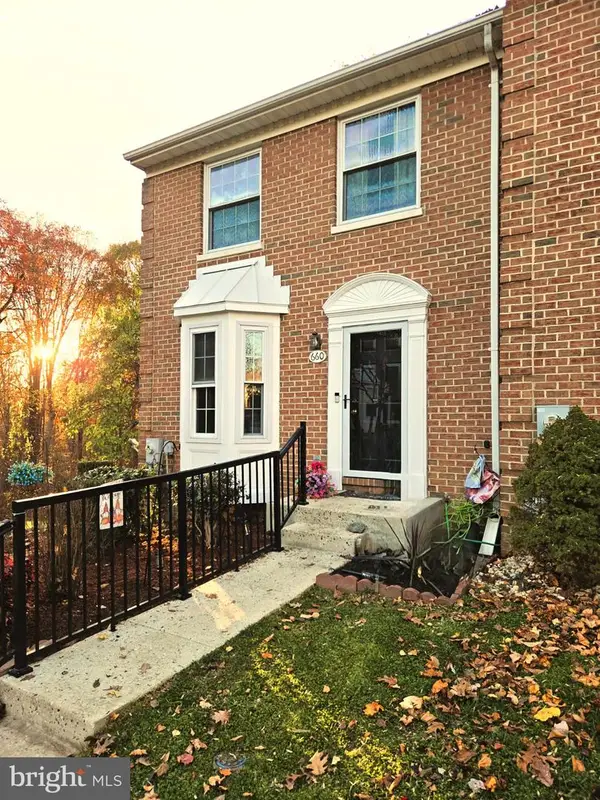 $335,000Coming Soon3 beds 2 baths2,270 sq. ft.
660 N Branch Ct, ABINGDON, MD 21009
MLS# MDHR2061928Listed by: HYATT & COMPANY REAL ESTATE, LLC - Coming Soon
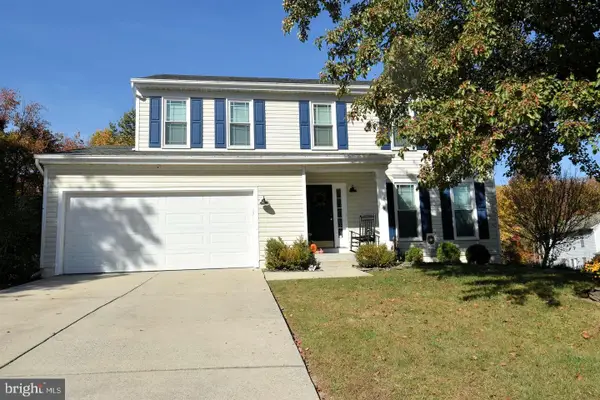 $459,400Coming Soon4 beds 3 baths1,802 sq. ft.
3726 Swift Run Ct, ABINGDON, MD 21009
MLS# MDHR2061628Listed by: LONG & FOSTER REAL ESTATE, INC. - New
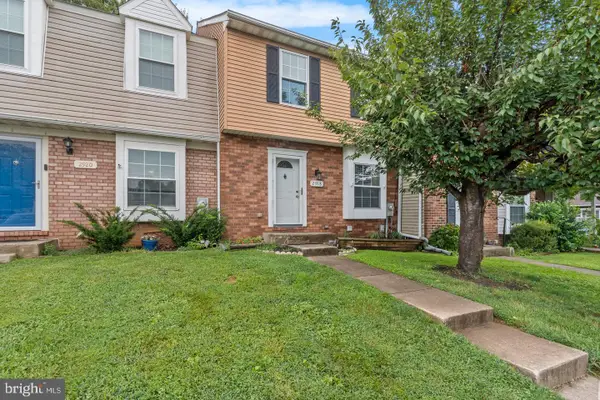 $299,000Active3 beds 3 baths1,420 sq. ft.
2918 Carlyle Ct, ABINGDON, MD 21009
MLS# MDHR2062058Listed by: LPT REALTY, LLC - New
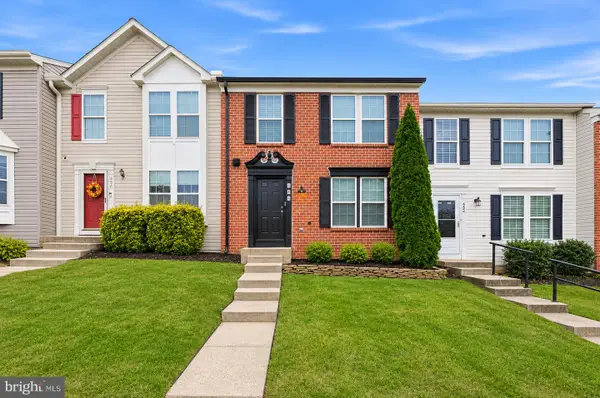 $299,900Active3 beds 3 baths1,684 sq. ft.
484 Crestridge Way, ABINGDON, MD 21009
MLS# MDHR2062032Listed by: SELL YOUR HOME SERVICES - New
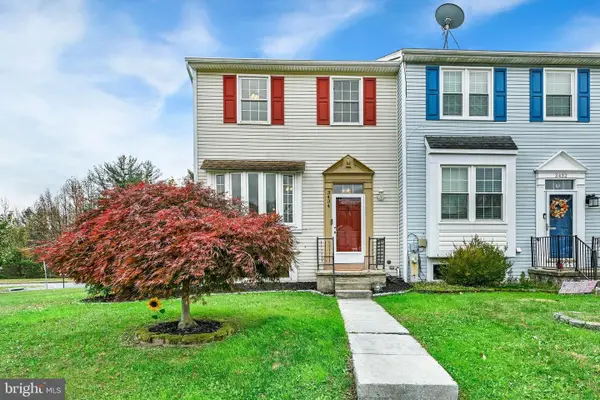 $315,000Active4 beds 3 baths1,815 sq. ft.
3434 Winter Moss Ct, ABINGDON, MD 21009
MLS# MDHR2061984Listed by: BERKSHIRE HATHAWAY HOMESERVICES PENFED REALTY - New
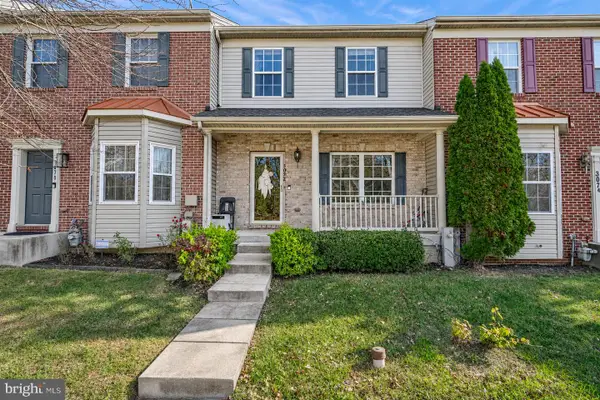 $339,900Active3 beds 4 baths2,280 sq. ft.
3072 Raking Leaf Dr, ABINGDON, MD 21009
MLS# MDHR2061884Listed by: CUMMINGS & CO. REALTORS - New
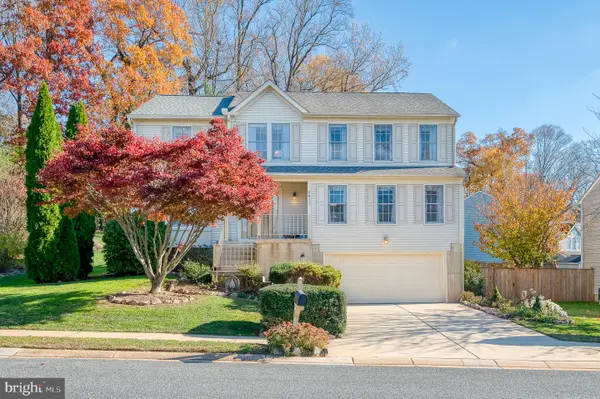 $450,000Active4 beds 4 baths2,424 sq. ft.
2811 Haddaway Ct, ABINGDON, MD 21009
MLS# MDHR2061778Listed by: LONG & FOSTER REAL ESTATE, INC. - New
 $525,000Active4 beds 3 baths2,525 sq. ft.
2530 Kenna Ct #18, ABINGDON, MD 21009
MLS# MDHR2061918Listed by: REALTY PLUS ASSOCIATES


Protect your home and budget from life's surprises with an Assurant Home Warranty, backed by a partner that supports you through every step of homeownership. Explore Plans.
© 2023 - 2026 ERA Franchise Systems LLC. All rights reserved. ERA Franchise Systems LLC fully supports the principles of the Fair Housing Act and the Equal Opportunity Act. ERA, ERA Real Estate powered, and their respective logos are registered service marks of ERA Franchise Systems LLC. Each office is independently owned and operated.