
312 Millwright Cir, Abingdon, MD 21009
Local realty services provided by:ERA OakCrest Realty, Inc.
312 Millwright Cir,Abingdon, MD 21009
$595,000
- 3 Beds
- 3 Baths
- 2,395 sq. ft.
- Townhouse
- Coming Soon
Listed by: karen d gilmer
Office: berkshire hathaway homeservices penfed realty
MLS#:MDHR2062138
Source:BRIGHTMLS
Price summary
- Price:$595,000
- Price per sq. ft.:$248.43
- Monthly HOA dues:$200
About this home
COMING SOON IN MILLSTONE! Professional pictures to be uploaded 11/25.
This meticulously maintained 3-bedroom, 3-full-bath home is truly move-in ready and offers the perfect blend of elegance, comfort, and convenience. Located on a street that is NOT age-restricted, this beautifully designed home offers the ease of main-level living, making it ideal for every stage of life.
From the moment you enter, you'll appreciate the abundance of natural light streaming through the expansive windows, along with beautiful, private views that create a peaceful and inviting setting. Known for his distinctive architecture, exquisite moldings, and unique ceiling designs, the builder's exceptional attention to detail is evident throughout this special home.
Gleaming hardwood floors flow seamlessly through the dining room, great room, and kitchen. The spacious great room, featuring beautiful coffered ceilings, offers an inviting setting for entertaining, large family gatherings, or simply relaxing at home. The beautifully remodeled kitchen is truly a chef's delight, featuring high-end finishes, upscale appliances, stunning quartz countertops, abundant cabinetry, and a convenient breakfast bar.
The primary bedroom is a true retreat, showcasing a distinctive tray ceiling, a thoughtfully designed walk-in closet, and a luxurious en-suite ceramic bath complete with a double-bowl vanity, garden soaking tub, and separate shower. A second main-level bedroom features beautiful plantation shutters and convenient access to a full ceramic bath with a separate hallway entrance. The main-level laundry room, complete with Maytag washer and dryer, is ideally situated between the kitchen and garage.
The finished lower level offers exceptional versatility and additional living space. A wet bar could easily be converted to a kitchenette, creating the opportunity for a separate living area. An exceptionally spacious bedroom with a very large walk-in closet, along with a full ceramic bath, makes this level ideal for extended family, overnight guests, or those seeking additional private living space.
Don't miss this wonderful opportunity to own a truly special home in Millstone, where thoughtful design, beautiful finishes, and comfortable main-level living come together. Make this exceptional home yours!...
Contact an agent
Home facts
- Year built:2005
- Subdivision & Development:MILLSTONE
- Listing ID #:MDHR2062138
- Updated:November 21, 2026 at 02:57 PM
Rooms and interior
- Bedrooms:3
- Total bathrooms:3
- Full bathrooms:3
- Flooring:Carpet, Ceramic Tile, Hardwood
- Dining Description:Combination Dining/Living, Dining Area, Dining Room
- Bathrooms Description:Bathroom 3, Primary Bath(s), Primary Bathroom
- Kitchen Description:Built-In Microwave, Built-In Range, Carpet, Combination Kitchen/Living, Crown Moldings, Dishwasher, Disposal, Extra Refrigerator/Freezer, Kitchen - Gourmet, Oven - Self Cleaning, Recessed Lighting, Refrigerator, Upgraded Countertops, Water Heater
- Bedroom Description:Carpet, Entry Level Bedroom, Primary Bedroom, Walk In Closet(s)
- Basement:Yes
- Basement Description:Connecting Stairway, Daylight, Heated, Improved, Outside Entrance, Partial, Partially Finished, Walkout Level, Windows
- Living area:2,395 sq. ft.
Heating and cooling
- Cooling:Central A/C
- Heating:90% Forced Air, Natural Gas
Structure and exterior
- Year built:2005
- Building area:2,395 sq. ft.
- Lot area:0.11 Acres
- Lot Features:Adjoins - Open Space, Backs to Trees, Landscaping
- Architectural Style:Carriage House
- Construction Materials:Stone, Vinyl Siding
- Exterior Features:Exterior Lighting, Sidewalks, Street Lights
- Foundation Description:Concrete Perimeter
- Levels:2 Stories
Utilities
- Water:Public
- Sewer:Public Sewer
Finances and disclosures
- Price:$595,000
- Price per sq. ft.:$248.43
- Tax amount:$4,519 (2026)
Features and amenities
- Laundry features:Dryer, Laundry, Washer
- Amenities:Carbon Monoxide Detector(s), Carpet, Ceiling Fan(s), Chair Railings, Crown Moldings, Recessed Lighting, Sliding Windows, Smoke Detector, Storm Windows
Parking
- Parking description:Attached Garage, Concrete Driveway, Garage - Front Entry, Garage Door Opener
- Garage:Yes
- Garage spaces:2
New listings near 312 Millwright Cir
- Coming Soon
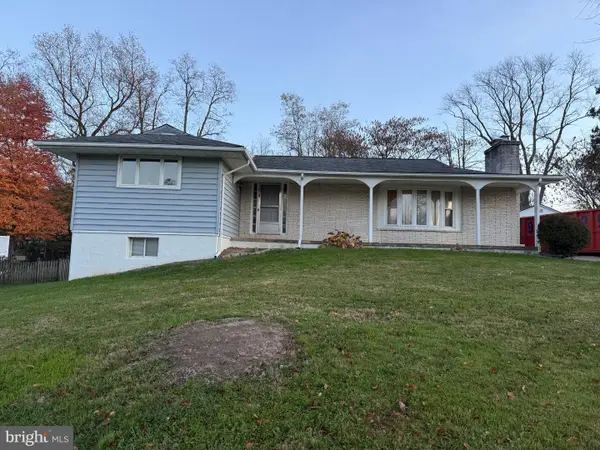 $325,000Coming Soon3 beds 3 baths2,786 sq. ft.
9 Mitchell Dr, ABINGDON, MD 21009
MLS# MDHR2062174Listed by: CUMMINGS & CO REALTORS - Coming Soon
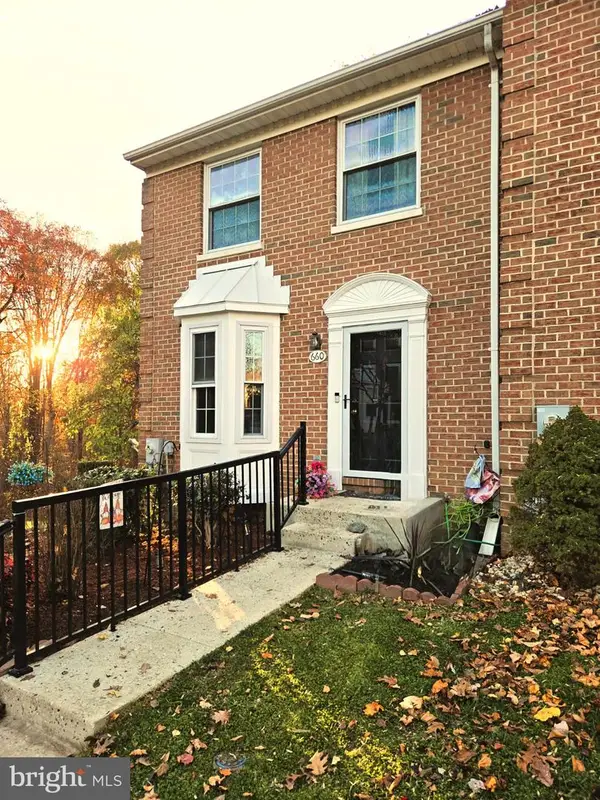 $335,000Coming Soon3 beds 2 baths2,270 sq. ft.
660 N Branch Ct, ABINGDON, MD 21009
MLS# MDHR2061928Listed by: HYATT & COMPANY REAL ESTATE, LLC - New
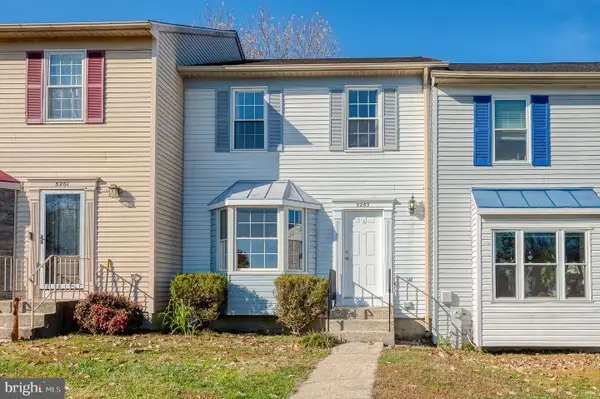 $317,000Active3 beds 4 baths1,872 sq. ft.
3203 Arbor Hill Ct, ABINGDON, MD 21009
MLS# MDHR2062112Listed by: EXP REALTY, LLC - New
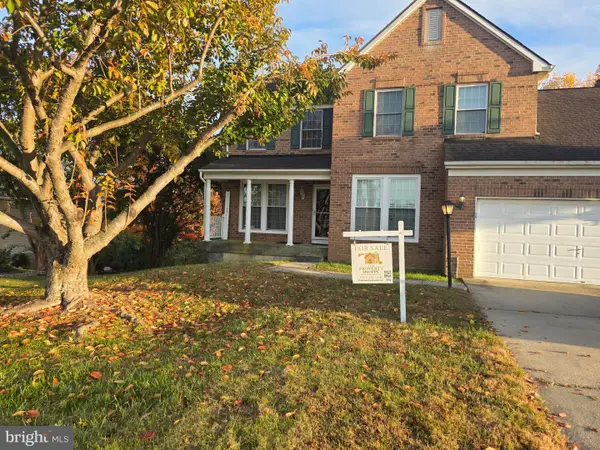 $495,000Active4 beds 4 baths2,978 sq. ft.
3321 Pouska Rd, ABINGDON, MD 21009
MLS# MDHR2061710Listed by: THE PROPERTY SHOPPE, LLC 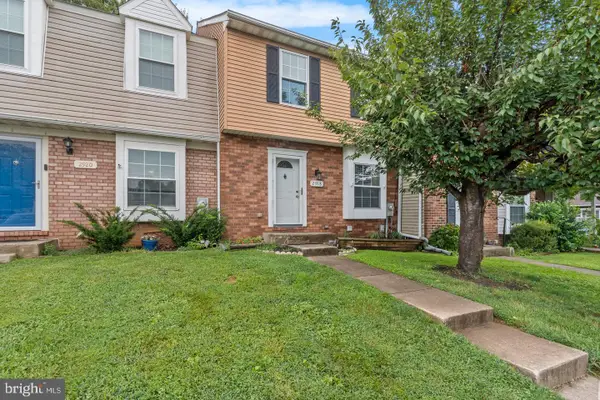 $299,000Pending3 beds 3 baths1,420 sq. ft.
2918 Carlyle Ct, ABINGDON, MD 21009
MLS# MDHR2062058Listed by: LPT REALTY, LLC- New
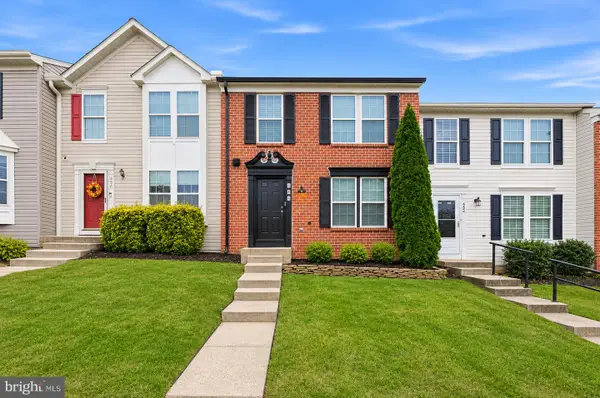 $299,900Active3 beds 3 baths1,684 sq. ft.
484 Crestridge Way, ABINGDON, MD 21009
MLS# MDHR2062032Listed by: SELL YOUR HOME SERVICES - New
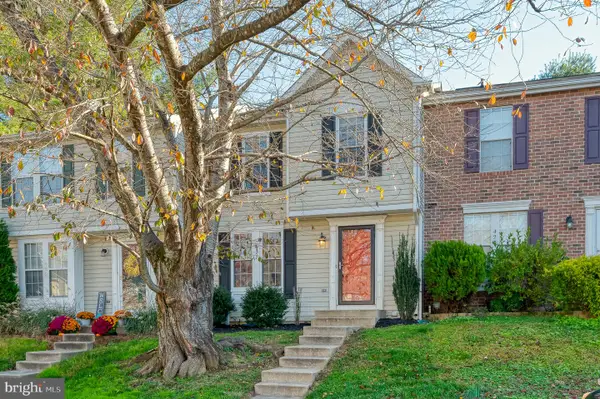 $339,900Active3 beds 3 baths1,632 sq. ft.
427 Ashton Ln, ABINGDON, MD 21009
MLS# MDHR2062022Listed by: AMERICAN PREMIER REALTY, LLC - Open Sun, 4 to 6pmNew
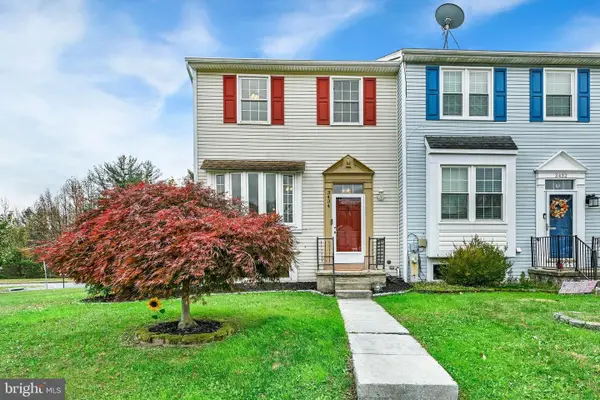 $315,000Active4 beds 3 baths1,815 sq. ft.
3434 Winter Moss Ct, ABINGDON, MD 21009
MLS# MDHR2061984Listed by: BERKSHIRE HATHAWAY HOMESERVICES PENFED REALTY 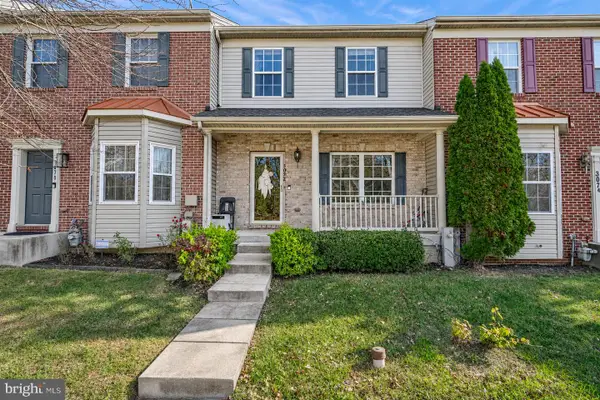 $339,900Pending3 beds 4 baths2,280 sq. ft.
3072 Raking Leaf Dr, ABINGDON, MD 21009
MLS# MDHR2061884Listed by: CUMMINGS & CO. REALTORS


Protect your home and budget from life's surprises with an Assurant Home Warranty, backed by a partner that supports you through every step of homeownership. Explore Plans.
© 2023 - 2026 ERA Franchise Systems LLC. All rights reserved. ERA Franchise Systems LLC fully supports the principles of the Fair Housing Act and the Equal Opportunity Act. ERA, ERA Real Estate powered, and their respective logos are registered service marks of ERA Franchise Systems LLC. Each office is independently owned and operated.