
3202 Pouska Rd, Abingdon, MD 21009
Local realty services provided by:ERA Byrne Realty
Listed by: david marc niedzialkowski
Office: coldwell banker realty
MLS#:MDHR2058026
Source:BRIGHTMLS
Price summary
- Price:$429,900
- Price per sq. ft.:$275.58
- Monthly HOA dues:$47
About this home
Welcome to this well‑maintained 3-bedroom, 2.5 bath split‑level home in the heart of Abingdon, offering four levels of flexible living space and a bright, open floor plan perfect for modern lifestyles.
The main living areas feature an open layout that creates a seamless flow between the living room, dining area, and kitchen—ideal for everyday comfort and entertaining. Upstairs, you’ll find three well‑sized bedrooms and two full baths, providing space and convenience for family, guests, or a home office.
The lower level offers an unfinished fourth level, providing exceptional storage space or the opportunity to expand and customize to your needs—whether a workshop, gym, or future finished living area.
This home has been thoughtfully updated with major improvements, including, HVAC (2023) Hot water heater (2023) New windows (2019) Architectural shingle roof (2016) Granite Kitchen countertops (2022) Deck replacement (2023) Sump pump update (2023). The home also has a public gas line already connected to the property, offering future flexibility for conversion if desired.
Outside, enjoy a huge, flat backyard—a rare find—perfect for gatherings, play, pets, gardening, or future outdoor enhancements.
Located close to shopping, dining, commuter routes, and local conveniences, this home offers comfort, value, and room to grow in a desirable Abingdon community. Make your appointment today!...
Contact an agent
Home facts
- Year built:1993
- Subdivision & Development:VILLAGE OF BYNUM RUN
- Listing ID #:MDHR2058026
- Added:45 day(s) ago
- Updated:September 06, 2026 at 07:38 AM
Rooms and interior
- Bedrooms:3
- Total bathrooms:3
- Full bathrooms:2
- Half bathrooms:1
- Rooms Total:6
- Basement:Yes
- Basement Description:Full, Improved, Outside Entrance, Space For Rooms
- Living area:1,560 sq. ft.
Heating and cooling
- Cooling:Central A/C
- Heating:Electric, Heat Pump(s)
Structure and exterior
- Roof:Architectural Shingle
- Year built:1993
- Building area:1,560 sq. ft.
- Architectural Style:Split Level
- Construction Materials:Frame, Vinyl Siding
- Foundation Description:Concrete Perimeter
- Levels:4 Story
Utilities
- Water:Public
- Sewer:Public Sewer
Finances and disclosures
- Price:$429,900
- Price per sq. ft.:$275.58
- Tax amount:$3,264 (2026)
Parking
- Parking description:Off Street
New listings near 3202 Pouska Rd
- Coming Soon
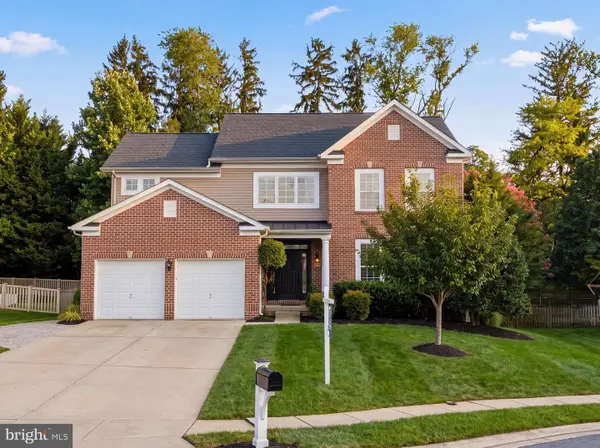 $675,000Coming Soon4 beds 4 baths3,586 sq. ft.
2911 Mcgonagall Ct, ABINGDON, MD 21009
MLS# MDHR2059446Listed by: CUMMINGS & CO. REALTORS - Coming Soon
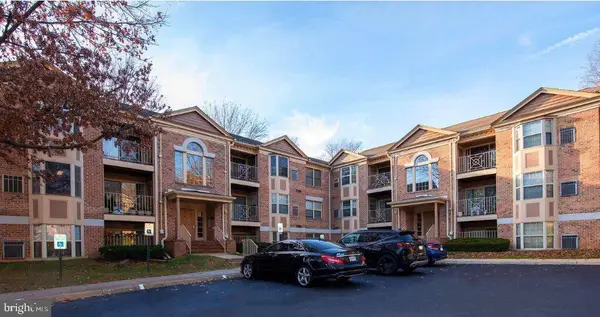 $219,900Coming Soon3 beds 2 baths
3402 Tulleys Pointe Ct #1c, ABINGDON, MD 21009
MLS# MDHR2059302Listed by: KELLER WILLIAMS FLAGSHIP - Coming Soon
 $425,000Coming Soon3 beds 3 baths2,268 sq. ft.
2805 Merrick Way, ABINGDON, MD 21009
MLS# MDHR2059256Listed by: CUMMINGS & CO REALTORS - Coming Soon
 $260,000Coming Soon2 beds 2 baths1,250 sq. ft.
107 Laurel Valley Ct, ABINGDON, MD 21009
MLS# MDHR2059014Listed by: LONG & FOSTER REAL ESTATE, INC. - Coming Soon
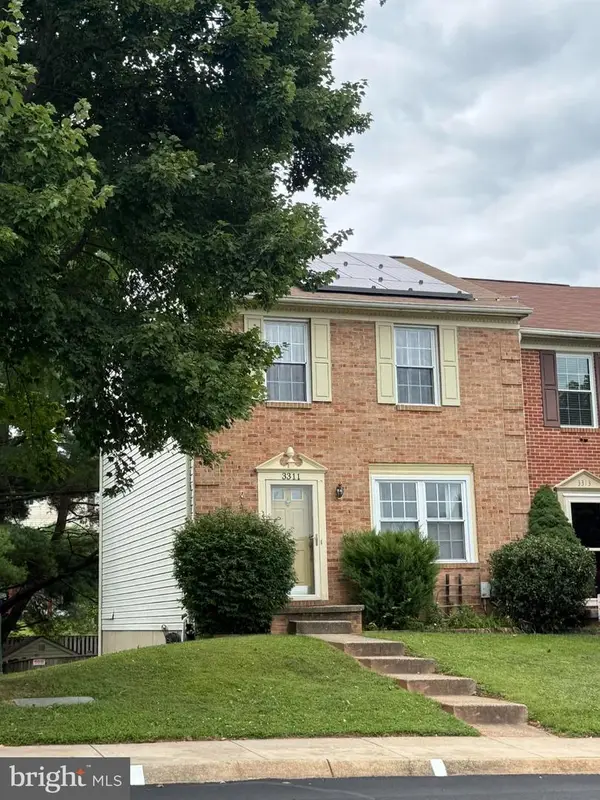 $315,000Coming Soon3 beds 2 baths1,500 sq. ft.
3311 Cheverly Ct, ABINGDON, MD 21009
MLS# MDHR2058260Listed by: CUMMINGS & CO REALTORS - Coming SoonOpen Sun, 10am to 12pm
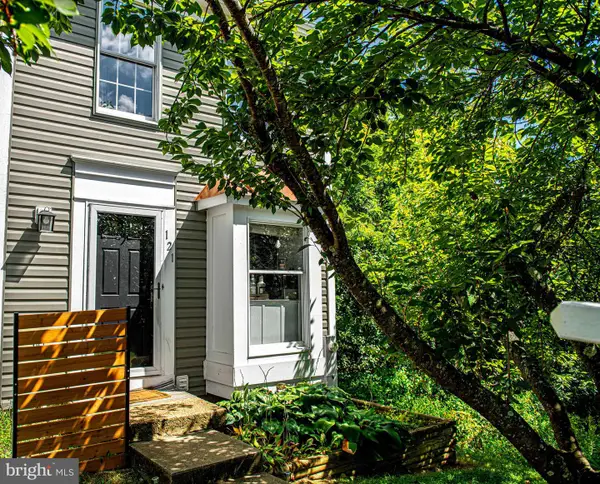 $270,000Coming Soon2 beds 2 baths1,368 sq. ft.
121 Spruce Woods Ct, ABINGDON, MD 21009
MLS# MDHR2058586Listed by: COMPASS HOME GROUP, LLC - New
 $299,900Active3 beds 3 baths1,660 sq. ft.
304 Sunray Ct, ABINGDON, MD 21009
MLS# MDHR2059780Listed by: AMERICAN PREMIER REALTY, LLC - New
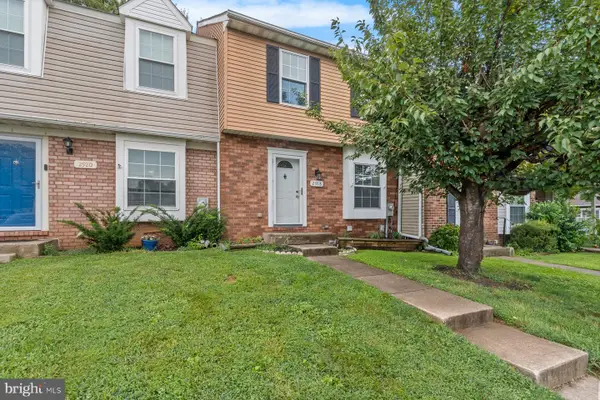 $315,000Active3 beds 4 baths1,420 sq. ft.
2918 Carlyle Ct, ABINGDON, MD 21009
MLS# MDHR2059760Listed by: LPT REALTY, LLC - New
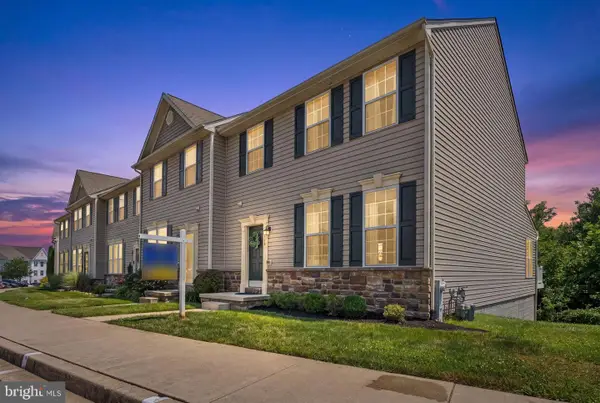 $400,000Active3 beds 4 baths2,640 sq. ft.
519 Lothian Way, ABINGDON, MD 21009
MLS# MDHR2059748Listed by: CUMMINGS & CO REALTORS - Open Sun, 1 to 3pmNew
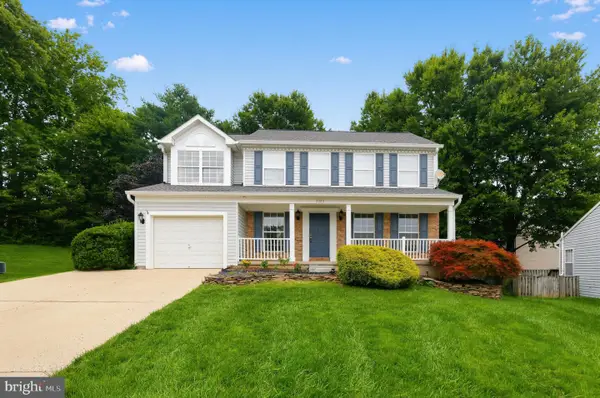 $530,000Active4 beds 3 baths3,325 sq. ft.
3203 Uppercoe, ABINGDON, MD 21009
MLS# MDHR2059644Listed by: SAMSON PROPERTIES


Protect your home and budget from life's surprises with an Assurant Home Warranty, backed by a partner that supports you through every step of homeownership. Explore Plans.
© 2023 - 2026 ERA Franchise Systems LLC. All rights reserved. ERA Franchise Systems LLC fully supports the principles of the Fair Housing Act and the Equal Opportunity Act. ERA, ERA Real Estate powered, and their respective logos are registered service marks of ERA Franchise Systems LLC. Each office is independently owned and operated.