
3623 Bear Creek Rd, Accident, MD 21520
Local realty services provided by:ERA Central Realty Group
3623 Bear Creek Rd,Accident, MD 21520
$265,000
- 3 Beds
- 2 Baths
- 1,260 sq. ft.
- Single family
- Pending
Listed by: charlotte savoy
Office: the kw collective
MLS#:MDGA2012304
Source:BRIGHTMLS
Price summary
- Price:$265,000
- Price per sq. ft.:$210.32
About this home
COUNTRY CHARM! 2.63 PRIVATE ACRES! BRICK RANCH! 2-CAR GARAGE! GREAT BONES! WHOLE HOUSE GENERATOR!
Affordable country living with endless potential! If you've been searching for a solid home with great bones, your search ends here. Situated on a beautiful 2.63-acre lot surrounded by mature trees, this well-built brick ranch offers the perfect opportunity to make it your own. Inside, you'll find spacious living areas, a full basement and attic ready for storage, hobbies, or future finished space, and an attached two-car garage connected by a convenient breezeway. Recent improvements include a whole-house generator, new 200-amp electrical service, a UV water treatment system, and a professionally waterproofed basement, providing peace of mind while you update the cosmetic finishes to match your style. Enjoy the privacy and beauty of the country while remaining just minutes from Deep Creek Lake, Wisp Resort, and I-68. Opportunities to own a single-family home with acreage at this price are becoming harder and harder to find. Whether you're a first-time buyer, downsizing, or looking for an investment, this property is packed with potential. Call today for your private showing!...
Contact an agent
Home facts
- Year built:1962
- Subdivision & Development:ACCIDENT
- Listing ID #:MDGA2012304
- Added:57 day(s) ago
- Updated:September 06, 2026 at 07:38 AM
Rooms and interior
- Bedrooms:3
- Total bathrooms:2
- Full bathrooms:1
- Half bathrooms:1
- Flooring:Carpet
- Dining Description:Combination Kitchen/Dining, Dining Area
- Bathrooms Description:Bathroom 1
- Kitchen Description:Breakfast Area, Carpet, Cooktop, Dishwasher, Oven - Wall, Refrigerator
- Bedroom Description:Carpet, Entry Level Bedroom, Primary Bedroom
- Basement:Yes
- Basement Description:Outside Entrance, Partially Finished
- Living area:1,260 sq. ft.
Heating and cooling
- Cooling:Ceiling Fan(s)
- Heating:Forced Air, Oil
Structure and exterior
- Roof:Shingle
- Year built:1962
- Building area:1,260 sq. ft.
- Lot area:2.63 Acres
- Lot Features:Backs to Trees
- Architectural Style:Ranch/Rambler
- Construction Materials:Brick
- Exterior Features:Breezeway
- Foundation Description:Block
- Levels:2 Stories
Schools
- High school:NORTHERN GARRETT HIGH
- Middle school:NORTHERN
- Elementary school:FRIENDSVILLE
Utilities
- Water:Well
- Sewer:Septic Exists
Finances and disclosures
- Price:$265,000
- Price per sq. ft.:$210.32
- Tax amount:$1,502 (2023)
Features and amenities
- Amenities:Attic, Carpet, Ceiling Fan(s), Window Treatments
Parking
- Parking description:Attached Garage, Garage Door Opener, Off Street
- Garage:Yes
- Garage spaces:2
New listings near 3623 Bear Creek Rd
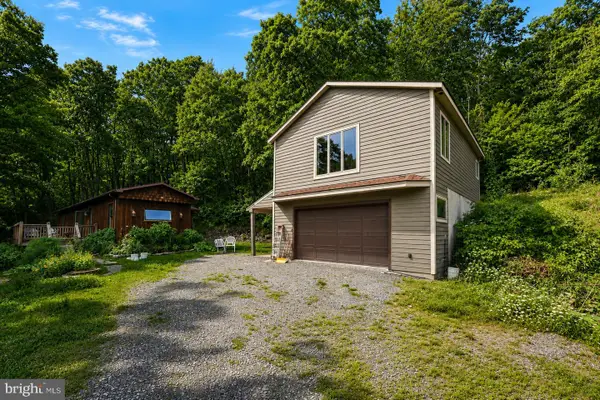 $199,900Active2 beds 2 baths1,068 sq. ft.
1615 Accident Bittinger Rd, ACCIDENT, MD 21520
MLS# MDGA2012488Listed by: RAILEY REALTY, INC.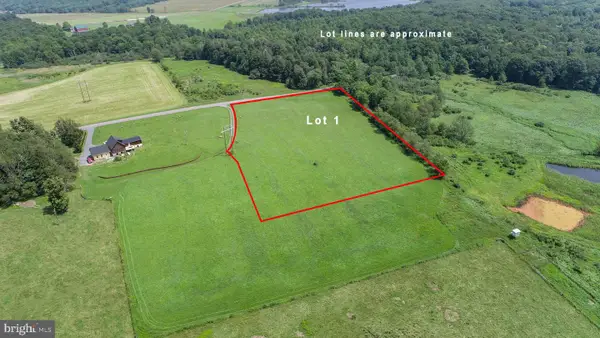 $99,900Active3.93 Acres
1 Rock Lodge Road, ACCIDENT, MD 21520
MLS# MDGA2012420Listed by: RAILEY REALTY, INC.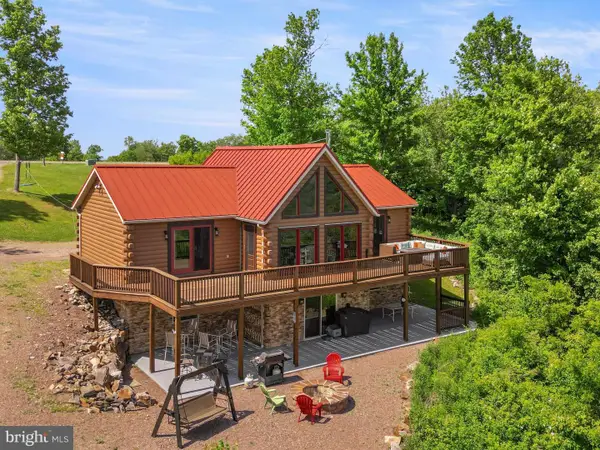 $745,000Active5 beds 3 baths2,688 sq. ft.
322 Devils Half Acre Rd, ACCIDENT, MD 21520
MLS# MDGA2012070Listed by: TAYLOR-MADE DEEP CREEK SALES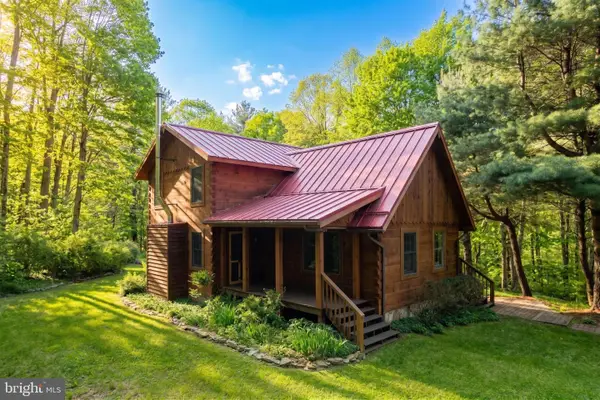 $975,000Active3 beds 3 baths2,800 sq. ft.
259 Resh Ln, ACCIDENT, MD 21520
MLS# MDGA2011592Listed by: RAILEY REALTY, INC.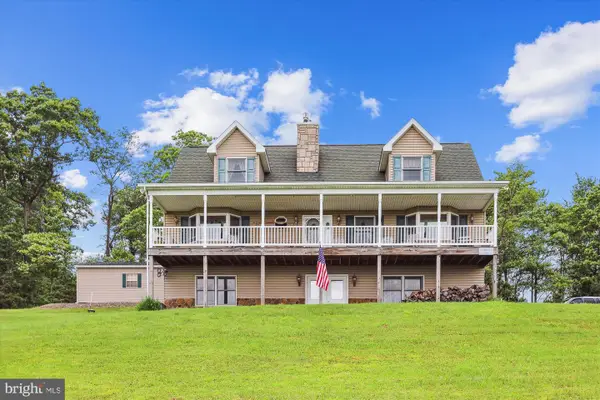 $650,000Active4 beds 4 baths3,600 sq. ft.
417 Greenwood Ridge Rd, ACCIDENT, MD 21520
MLS# MDGA2011590Listed by: LONG & FOSTER REAL ESTATE, INC.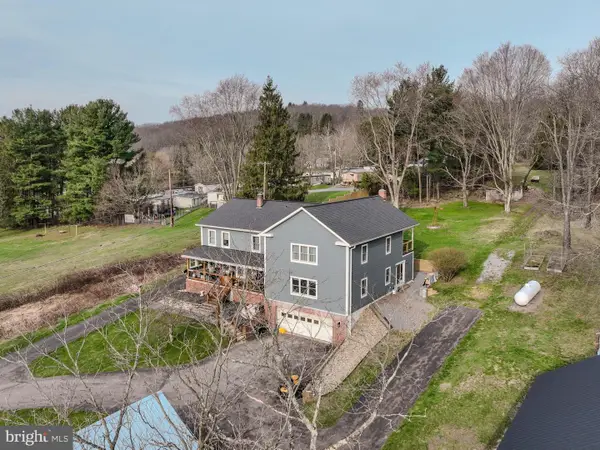 $625,000Active5 beds 4 baths6,648 sq. ft.
202 N North St, ACCIDENT, MD 21520
MLS# MDGA2011430Listed by: THE KW COLLECTIVE $1,189,000Pending4 beds 5 baths5,526 sq. ft.
2325 Accident Friendsville Rd, ACCIDENT, MD 21520
MLS# MDGA2011222Listed by: RAILEY REALTY, INC.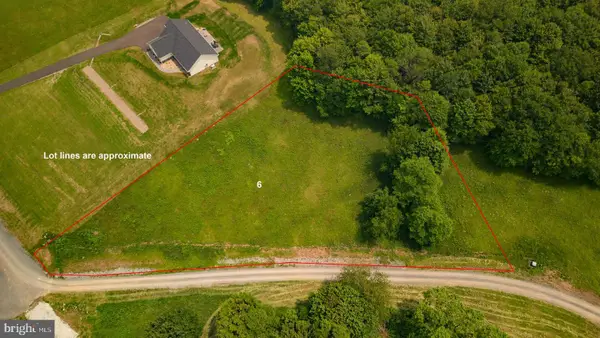 $79,000Active2 Acres
6 Freedom Rdg, ACCIDENT, MD 21520
MLS# MDGA2010686Listed by: TAYLOR-MADE DEEP CREEK SALES


Protect your home and budget from life's surprises with an Assurant Home Warranty, backed by a partner that supports you through every step of homeownership. Explore Plans.
© 2023 - 2026 ERA Franchise Systems LLC. All rights reserved. ERA Franchise Systems LLC fully supports the principles of the Fair Housing Act and the Equal Opportunity Act. ERA, ERA Real Estate powered, and their respective logos are registered service marks of ERA Franchise Systems LLC. Each office is independently owned and operated.